
15520 Birch Drive, Alexander, AR 72002
Local realty services provided by:ERA Doty Real Estate
15520 Birch Drive,Alexander, AR 72002
$154,000
- 3 Beds
- 2 Baths
- 1,440 sq. ft.
- Single family
- Active
Listed by: debra shamlin
Office: mid south realty
MLS#:26039777
Source:AR_CARMLS
Price summary
- Price:$154,000
- Price per sq. ft.:$106.94
About this home
Beautifully updated 2003 model 3-bedroom, 2-bath manufactured home situated on nearly half an acre! This move-in-ready home offers a bright, open-concept floor plan with gorgeous LVP flooring, recessed lighting and fresh neutral finishes throughout. Extensive updates include HVAC, electrical, lighting, cabinetry and more. The spacious primary suite is a showstopper, featuring a custom barn door, walk-in closet with built-ins and a beautifully renovated bath with double vanity, granite countertop, gold-tone fixtures and an impressive floor-to-ceiling tiled walk-in shower with glass enclosure. Enjoy generous living spaces, an updated kitchen, separate laundry area and plenty of natural light. Outside, mature shade trees, a rear deck and spacious yard provide room to relax and enjoy the peaceful setting. So much has already been done—just move in and make it yours!
Contact an agent
Home facts
- Year built:2003
- Subdivision & Development:MOUNTAIN VIEW ESTATES
- Listing ID #:26039777
- Added:2 day(s) ago
- Updated:October 03, 2026 at 10:18 PM
Rooms and interior
- Bedrooms:3
- Total bathrooms:2
- Full bathrooms:2
- Flooring:Luxury Vinyl
- Dining Description:Eat-In Kitchen
- Kitchen Description:Electric Range, Free-Standing Stove, Refrigerator-Stays
- Bedroom Description:3 Bedrooms Same Level
- Living area:1,440 sq. ft.
Structure and exterior
- Roof:Metal
- Year built:2003
- Building area:1,440 sq. ft.
- Lot area:0.05 Acres
- Lot Features:Corner Lot, Level
- Construction Materials:Metal/Vinyl Siding
- Exterior Features:Deck, Guttering, Porch
- Foundation Description:Crawl Space
- Levels:1 Story
Schools
- High school:Bryant
Utilities
- Water:Water-Public
- Sewer:Sewer-Public
Finances and disclosures
- Price:$154,000
- Price per sq. ft.:$106.94
- Tax amount:$493 (2025)
Features and amenities
- Appliances:Electric Range, Free-Standing Stove
- Laundry features:Dryer Connection-Electric, Laundry Room, Washer Connection
- Amenities:Sheet Rock, Walk-in Shower, Window Treatments
Parking
- Parking description:Two Car
New listings near 15520 Birch Drive
- New
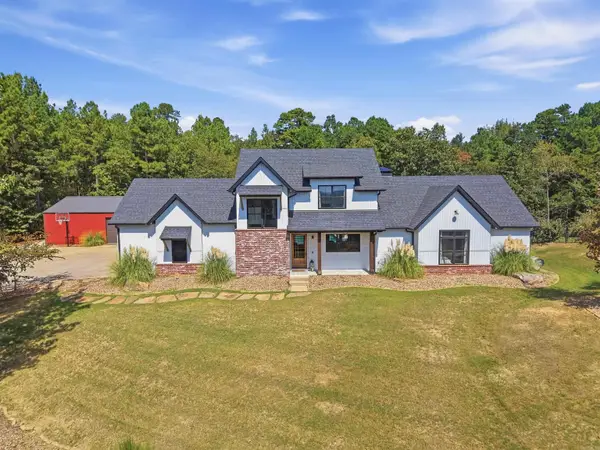 $774,900Active4 beds 3 baths2,953 sq. ft.
1520 Midland Road, Alexander, AR 72002
MLS# 26039782Listed by: JON UNDERHILL REAL ESTATE - New
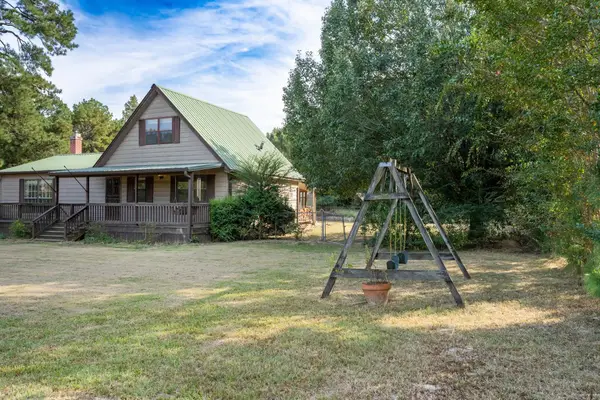 $178,000Active2 beds 1 baths1,440 sq. ft.
12613 Germania Road, Alexander, AR 72002
MLS# 26039687Listed by: KELLER WILLIAMS REALTY HOT SPRINGS - New
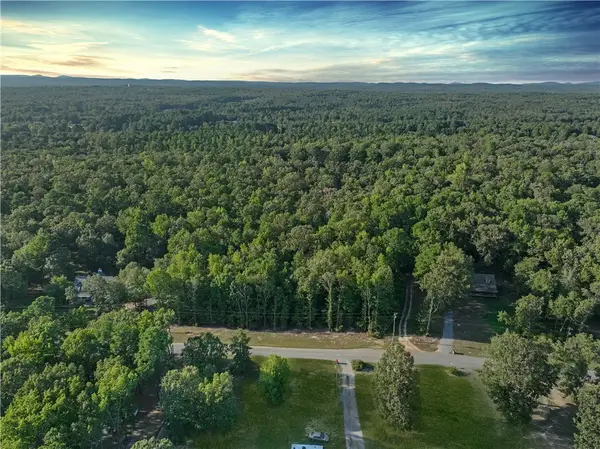 $69,900Active2 Acres
0 N Avilla Heights, Alexander, AR 72002
MLS# 1363819Listed by: WILLIAM JOHNSON BROKERAGE - New
 $125,000Active5.65 Acres
Address Withheld By Seller, Alexander, AR 72002
MLS# 26039555Listed by: CBRE, INC. - New
 $65,000Active0.24 Acres
7080 Cold Creek Drive, Alexander, AR 72002
MLS# 26039471Listed by: TRUMAN BALL REAL ESTATE - New
 $58,000Active0.18 Acres
6171 Creekwater Drive, Alexander, AR 72002
MLS# 26039473Listed by: TRUMAN BALL REAL ESTATE - New
 $250,000Active4 beds 2 baths1,919 sq. ft.
6104 Petit Jean Drive, Alexander, AR 72002
MLS# 26039477Listed by: RE/MAX AFFILIATES REALTY - New
 $432,000Active4 beds 3 baths2,296 sq. ft.
8008 Creek Rock Cove, Alexander, AR 72002
MLS# 26039419Listed by: CBRPM BRYANT - New
 $479,900Active3 beds 2 baths1,850 sq. ft.
4550 Lake Norrell Road, Alexander, AR 72002
MLS# 26039396Listed by: CRYE-LEIKE REALTORS BENTON BRANCH


Protect your home and budget from life's surprises with an Assurant Home Warranty, backed by a partner that supports you through every step of homeownership. Explore Plans.
© 2023 - 2026 ERA Franchise Systems LLC. All rights reserved. ERA Franchise Systems LLC fully supports the principles of the Fair Housing Act and the Equal Opportunity Act. ERA, ERA Real Estate powered, and their respective logos are registered service marks of ERA Franchise Systems LLC. Each office is independently owned and operated.