
930 S 21st St Street, Arkadelphia, AR 71923
Local realty services provided by:ERA TEAM Real Estate
930 S 21st St Street,Arkadelphia, AR 71923
$269,000
- 3 Beds
- 2 Baths
- 1,708 sq. ft.
- Single family
- Active
Listed by: shelly fendley craft
Office: lake hamilton realty, inc.
MLS#:26032727
Source:AR_CARMLS
Price summary
- Price:$269,000
- Price per sq. ft.:$157.49
About this home
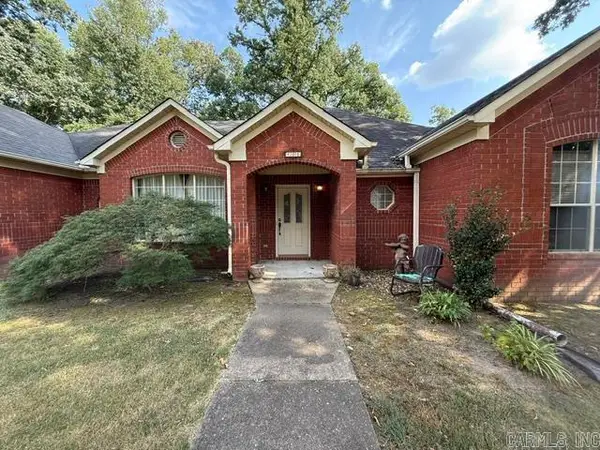
Beautifully remodeled in 2025, this 3-bedroom, 2-bath home features extensive updates throughout! Improvements include a new roof, windows, appliances, flooring, siding, gutters, light fixtures, ceiling fans, garage door, water heater, and more. The primary bathroom features an attractive tile shower, while custom closets provide added functionality and storage. Exterior improvements include a new wood fence and landscaped yard with mature shade trees in the front. Conveniently located and updated inside and out, this property is one you’ll want to see. Schedule your showing today!
Contact an agent
Home facts
- Year built:1983
- Subdivision & Development:DW Hart
- Listing ID #:26032727
- Added:1 day(s) ago
- Updated:August 12, 2026 at 02:53 AM
Rooms and interior
- Bedrooms:3
- Total bathrooms:2
- Full bathrooms:2
- Flooring:Laminate, Tile
- Dining Description:Kitchen/Dining Combo, Living/Dining Combo
- Kitchen Description:Dishwasher, Disposal, Electric Range, Free-Standing Stove, Microwave, Refrigerator-Stays
- Bedroom Description:3 Bedrooms Same Level
- Living area:1,708 sq. ft.
Heating and cooling
- Cooling:Central Cool-Electric
- Heating:Central Heat-Gas
Structure and exterior
- Roof:Architectural Shingle
- Year built:1983
- Building area:1,708 sq. ft.
- Lot area:0.43 Acres
- Lot Features:In Subdivision, Level, Sloped
- Architectural Style:Ranch
- Construction Materials:Rock & Frame
- Exterior Features:Guttering, Patio
- Foundation Description:Slab
- Levels:1 Story
Schools
- High school:ARKADELPHIA
- Middle school:Goza
- Elementary school:Peake
Utilities
- Water:Water Heater-Gas, Water-Public
- Sewer:Sewer-Public
Finances and disclosures
- Price:$269,000
- Price per sq. ft.:$157.49
- Tax amount:$1,850
Features and amenities
- Appliances:Dishwasher, Disposal, Electric Range, Free-Standing Stove, Microwave
- Laundry features:Dryer Connection-Electric, Laundry Room, Washer Connection
- Amenities:Sheet Rock, Sheet Rock Ceiling, Walk-In Closet(s)
Parking
- Parking description:Garage
New listings near 930 S 21st St Street
- New
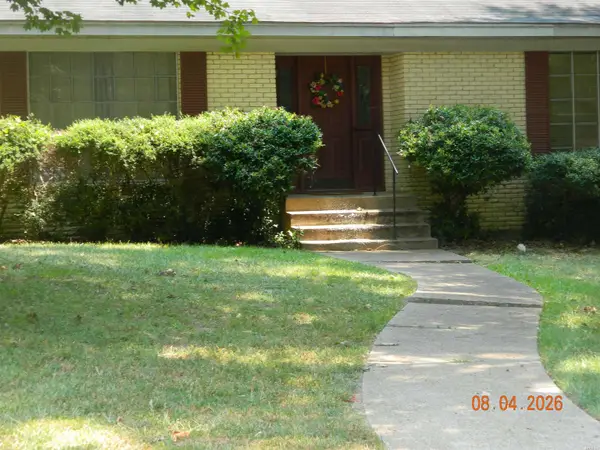 $235,000Active3 beds 2 baths1,832 sq. ft.
121 Leewood, Arkadelphia, AR 71923
MLS# 156784Listed by: BLUEBIRD REAL ESTATE, LLC - New
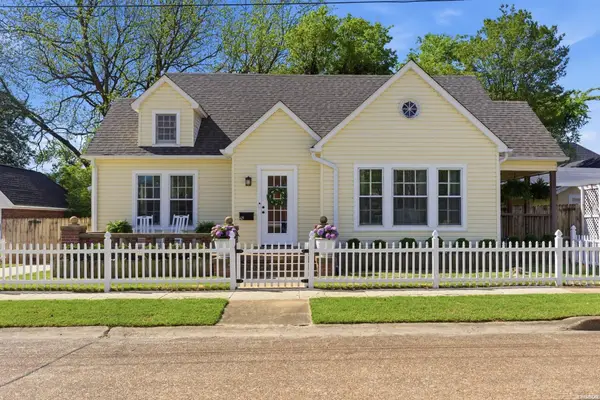 $359,000Active4 beds 4 baths2,792 sq. ft.
415 Cherry Street, Arkadelphia, AR 71923
MLS# 156767Listed by: BLUEBIRD REAL ESTATE, LLC - New
 $299,000Active5 beds 4 baths3,560 sq. ft.
1 Ivy Circle, Arkadelphia, AR 71923
MLS# 26032483Listed by: CRYE*LEIKE PRO ELITE REALTY - New
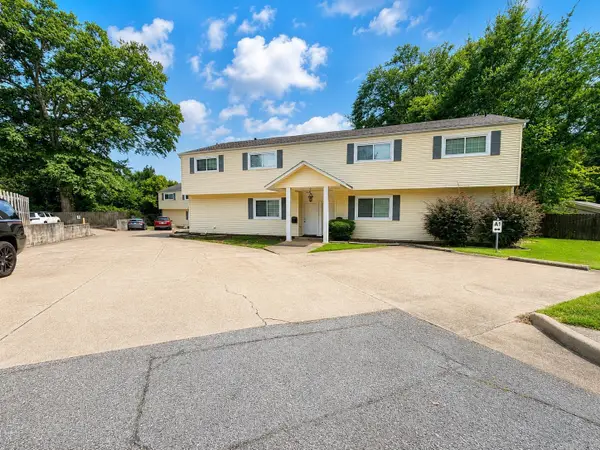 $510,000Active-- beds -- baths7,168 sq. ft.
1419 Hunter Street, Arkadelphia, AR 71923
MLS# 26032466Listed by: CRYE*LEIKE PRO ELITE REALTY - New
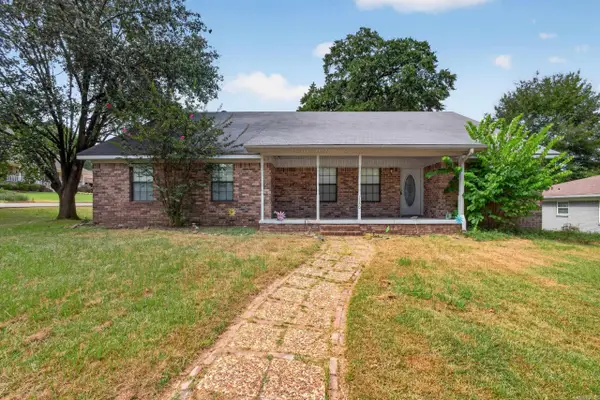 $255,000Active3 beds 2 baths2,840 sq. ft.
2850 Sylvia, Arkadelphia, AR 71923
MLS# 26032434Listed by: PORCHLIGHT REALTY - New
 $292,000Active3 beds 2 baths2,119 sq. ft.
406 North Park Drive, Arkadelphia, AR 71923
MLS# 26032372Listed by: BLUEBIRD REAL ESTATE, LLC - New
 $59,000Active1.26 Acres
TBD North Park Drive, Arkadelphia, AR 71923
MLS# 156737Listed by: BLUEBIRD REAL ESTATE, LLC - New
 $29,000Active0.69 Acres
TBD North Park Drive, Arkadelphia, AR 71923
MLS# 156738Listed by: BLUEBIRD REAL ESTATE, LLC - New
 $59,900Active0.72 Acres
161 Southridge Boulevard, Arkadelphia, AR 71923
MLS# 156739Listed by: BLUEBIRD REAL ESTATE, LLC


Protect your home and budget from life's surprises with an Assurant Home Warranty, backed by a partner that supports you through every step of homeownership. Explore Plans.
© 2023 - 2026 ERA Franchise Systems LLC. All rights reserved. ERA Franchise Systems LLC fully supports the principles of the Fair Housing Act and the Equal Opportunity Act. ERA, ERA Real Estate powered, and their respective logos are registered service marks of ERA Franchise Systems LLC. Each office is independently owned and operated.