
135 Morgan, Batesville, AR 72501
Local realty services provided by:ERA Doty Real Estate
135 Morgan,Batesville, AR 72501
$895,000
- 4 Beds
- 5 Baths
- 5,993 sq. ft.
- Single family
- Pending
Listed by: ashley cook
Office: gateway properties
MLS#:26045045
Source:AR_CARMLS
Price summary
- Price:$895,000
- Price per sq. ft.:$149.34
About this home
INCREDIBLE OPPORTUNITY to own an INCREDIBLE PROPERTY! Custom built by Larry Bolin, this 4-bedroom, 4.50-bathroom BEAUTY is impressive in a class by itself. Privately located with 23.50 acres overlooking a pond, this home is a stunning departure from the ordinary. Upon entering you are greeted with a soaring foyer, formal dining room and SPACIOUS family room. The warm and welcoming kitchen has an abundance of counter space, cabinet space AND pantry space along with high end appliances for all your cooking needs. PRIMARY SUITE will be your SWEET RETREAT! Located on the main floor it offers more than enough room for your KING SIZE furnishings. Additional bedroom and bath are conveniently located on the main floor as well. The UPSTAIRS LOFT overlooks the family room and currently serves as an at home office but would make a BEAUTIFUL studio for the ARTIST in YOU! Downstairs the FULL-SIZED WALK OUT BASEMENT with 2 bedrooms, 2.50 bathrooms a fireplace and kitchenette will be the PARTY PLACE for you and your guest! Your wicker furniture will feel right at home on the multiple decks and screened in porch. Need more storage? NO PROBLEM! 40X60 shop offers extra space for storage or hobbies....
Contact an agent
Home facts
- Year built:1995
- Subdivision & Development:Not In List
- Listing ID #:26045045
- Added:1 day(s) ago
- Updated:November 10, 2026 at 03:05 AM
Rooms and interior
- Bedrooms:4
- Total bathrooms:5
- Full bathrooms:4
- Half bathrooms:1
- Flooring:Carpet, Concrete, Tile, Wood
- Dining Description:Eat-In Kitchen, Separate Dining Room
- Kitchen Description:Dishwasher, Disposal, Double Oven, Free-Standing Stove, Microwave, Pantry, Refrigerator-Stays
- Bedroom Description:2 Bedrooms Same Level, Primary Bedroom/Main Level
- Basement Description:Basement, Finished, Outside Access/Walk-Out
- Living area:5,993 sq. ft.
Structure and exterior
- Roof:Architectural Shingle
- Year built:1995
- Building area:5,993 sq. ft.
- Lot area:23.5 Acres
- Lot Features:Cleared, Extra Landscaping, Not in Subdivision, Pond, Sloped, Wooded
- Architectural Style:Traditional
- Construction Materials:Stone
- Exterior Features:Deck, Guttering, Lawn Sprinkler, Screened Porch, Video Surveillance
- Foundation Description:Slab/Crawl Combination
- Levels:2 Stories
Utilities
- Water:Water-Public
- Sewer:Septic
Finances and disclosures
- Price:$895,000
- Price per sq. ft.:$149.34
- Tax amount:$5,744 (2026)
Features and amenities
- Appliances:Dishwasher, Disposal, Free-Standing Stove, Microwave
- Laundry features:Laundry Room
- Amenities:Built-Ins, Security System, Walk-In Closet(s)
Parking
- Parking description:Carport, Garage, Two Car
New listings near 135 Morgan
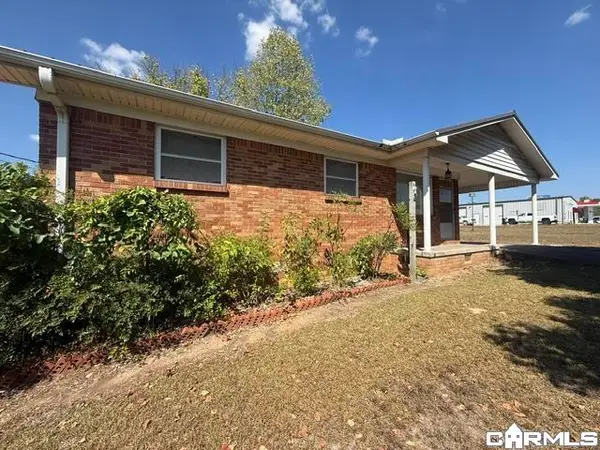 $150,000Pending3 beds 1 baths1,046 sq. ft.
2165 N Central, Batesville, AR 72501
MLS# 26045050Listed by: GATEWAY PROPERTIES- New
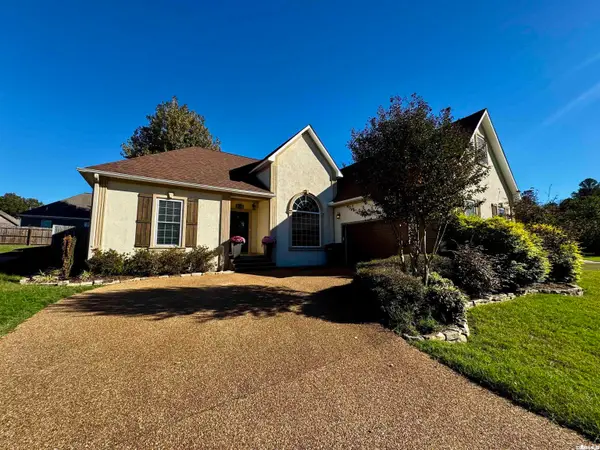 $355,000Active4 beds 2 baths2,321 sq. ft.
35 Aberdeen Circle, Batesville, AR 72501
MLS# 26044883Listed by: VENTURE REALTY GROUP - BATESVILLE - New
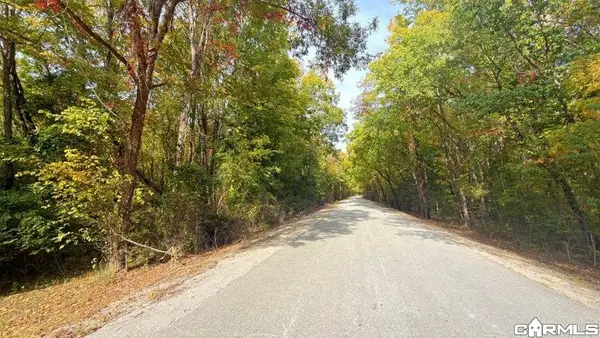 $60,000Active21.82 Acres
Limedale Road, Batesville, AR 72501
MLS# 26044472Listed by: RICH REALTY - New
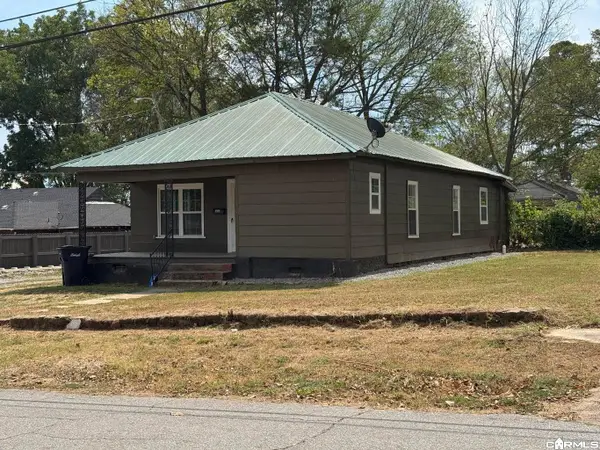 $155,000Active3 beds 2 baths1,350 sq. ft.
149 W Wycough Street, Batesville, AR 72501
MLS# 26044463Listed by: CHOICE REALTY - New
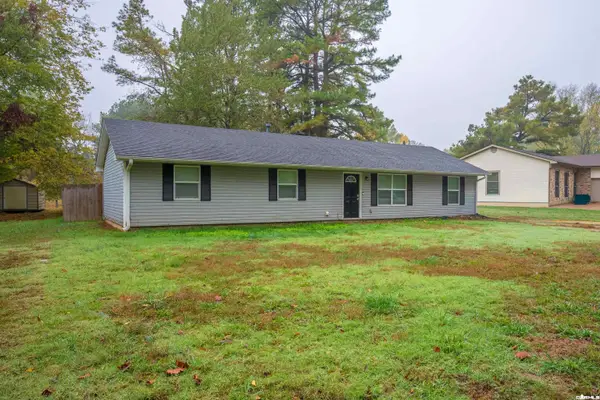 $189,000Active3 beds 2 baths1,508 sq. ft.
140 Oriole Street, Batesville, AR 72501
MLS# 26044186Listed by: VENTURE REALTY GROUP - BATESVILLE - New
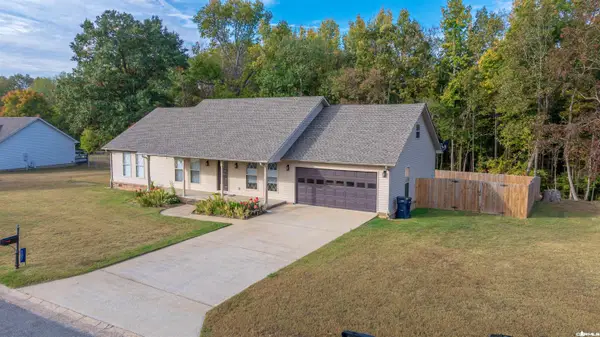 $259,900Active3 beds 2 baths1,840 sq. ft.
107 Walnut Heights Road, Batesville, AR 72501
MLS# 26044158Listed by: VENTURE REALTY GROUP - BATESVILLE - New
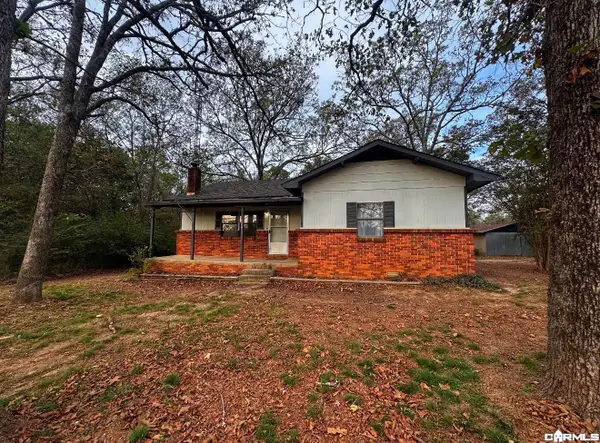 $155,000Active2 beds 1 baths1,228 sq. ft.
600 Gill Road, Batesville, AR 72501
MLS# 26043922Listed by: VENTURE REALTY GROUP - BATESVILLE - New
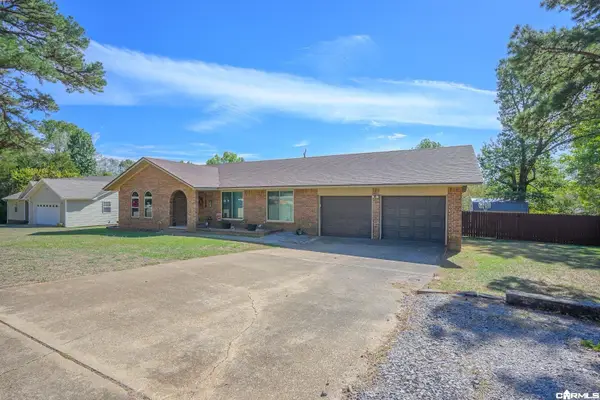 $290,000Active3 beds 2 baths2,189 sq. ft.
805 Bluff View Drive, Batesville, AR 72501
MLS# 26043872Listed by: VENTURE REALTY GROUP - BATESVILLE  $219,900Active3 beds 2 baths1,948 sq. ft.
1800 White Drive, Batesville, AR 72501
MLS# 26043174Listed by: KW MARKET PRO REALTY - ASH FLAT


Protect your home and budget from life's surprises with an Assurant Home Warranty, backed by a partner that supports you through every step of homeownership. Explore Plans.
© 2023 - 2026 ERA Franchise Systems LLC. All rights reserved. ERA Franchise Systems LLC fully supports the principles of the Fair Housing Act and the Equal Opportunity Act. ERA, ERA Real Estate powered, and their respective logos are registered service marks of ERA Franchise Systems LLC. Each office is independently owned and operated.