
35 Aberdeen Circle, Batesville, AR 72501
Local realty services provided by:ERA Doty Real Estate
35 Aberdeen Circle,Batesville, AR 72501
$355,000
- 4 Beds
- 2 Baths
- 2,321 sq. ft.
- Single family
- Active
Listed by: shalyn carlile
Office: venture realty group - batesville
MLS#:26044883
Source:AR_CARMLS
Price summary
- Price:$355,000
- Price per sq. ft.:$152.95
About this home
Move-in ready on Eagle Mountain! With a distinctive exterior, just over 2,300 square feet, and custom touches throughout, this 4-bedroom, 2-bathroom home has character from the moment you pull up. A separate dining room just off the foyer makes a welcoming first impression, and hardwood floors carry through the dining room, living room, and kitchen. The spacious eat-in kitchen opens to the living room, so you can prep dinner and still be part of the conversation. Custom cabinetry, granite countertops, stainless steel appliances, and a stainless steel apron-front sink give the kitchen plenty of personality. There's room for a table in the kitchen for everyday meals, and the gas fireplace makes the living room a cozy spot to settle in at the end of the day. The split-bedroom floor plan gives the primary suite its own space. It features a tray ceiling and a private bath with a soaking tub, and separate shower. And then there's the closet! At 10' x 13', this walk-in has room for its own island. Three additional bedrooms round out the layout, with space for guests, a home office, or whatever you need most....
Contact an agent
Home facts
- Year built:2009
- Subdivision & Development:ABERDEEN PARK
- Listing ID #:26044883
- Added:1 day(s) ago
- Updated:November 09, 2026 at 03:48 PM
Rooms and interior
- Bedrooms:4
- Total bathrooms:2
- Full bathrooms:2
- Flooring:Carpet, Tile, Wood
- Dining Description:Eat-In Kitchen, Separate Dining Room
- Kitchen Description:Dishwasher, Disposal, Electric Range
- Bedroom Description:3 Bedrooms Same Level, Primary Bedroom/Main Level
- Living area:2,321 sq. ft.
Structure and exterior
- Roof:Architectural Shingle
- Year built:2009
- Building area:2,321 sq. ft.
- Lot area:0.35 Acres
- Lot Features:Level
- Architectural Style:Traditional
- Construction Materials:EIFS
- Foundation Description:Slab
- Levels:1.5 Stories
Utilities
- Water:Water-Public
- Sewer:Sewer-Public
Finances and disclosures
- Price:$355,000
- Price per sq. ft.:$152.95
- Tax amount:$2,144
Features and amenities
- Appliances:Dishwasher, Disposal, Electric Range
- Laundry features:Laundry Room
Parking
- Parking description:Garage
New listings near 35 Aberdeen Circle
- New
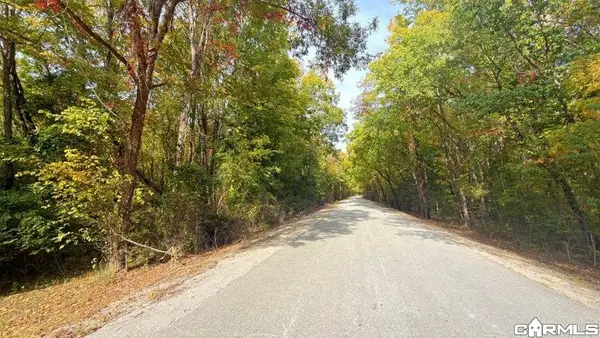 $60,000Active21.82 Acres
Limedale Road, Batesville, AR 72501
MLS# 26044472Listed by: RICH REALTY - New
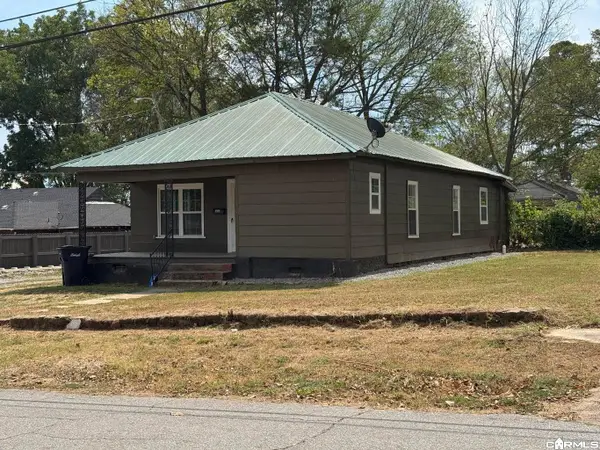 $155,000Active3 beds 2 baths1,350 sq. ft.
149 W Wycough Street, Batesville, AR 72501
MLS# 26044463Listed by: CHOICE REALTY - New
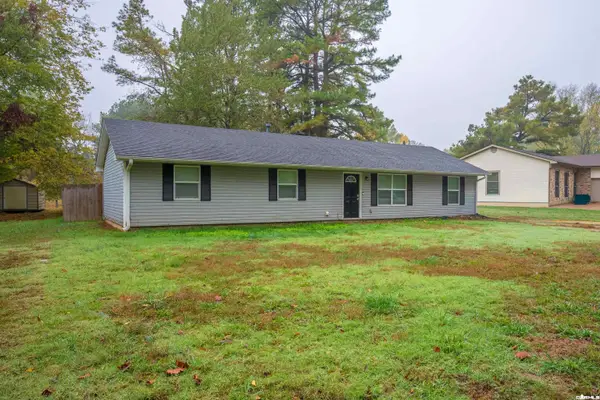 $189,000Active3 beds 2 baths1,508 sq. ft.
140 Oriole Street, Batesville, AR 72501
MLS# 26044186Listed by: VENTURE REALTY GROUP - BATESVILLE - New
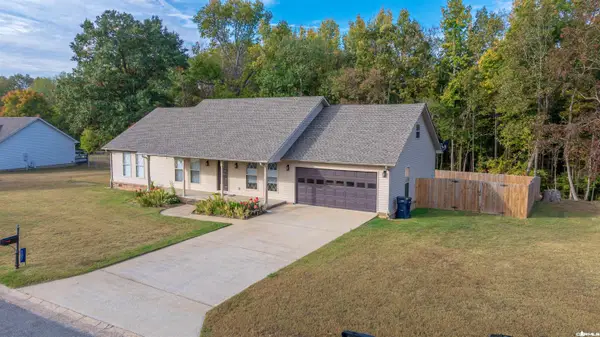 $259,900Active3 beds 2 baths1,840 sq. ft.
107 Walnut Heights Road, Batesville, AR 72501
MLS# 26044158Listed by: VENTURE REALTY GROUP - BATESVILLE - New
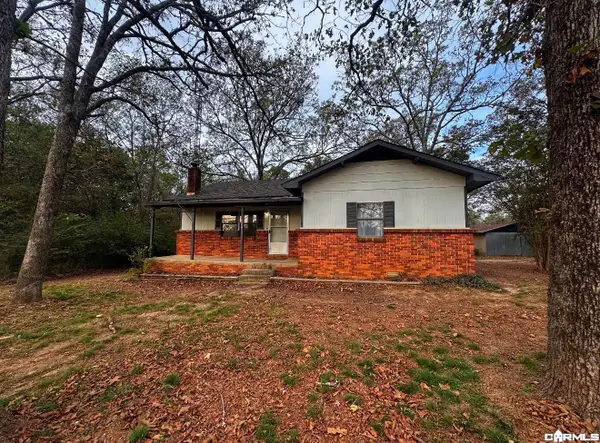 $155,000Active2 beds 1 baths1,228 sq. ft.
600 Gill Road, Batesville, AR 72501
MLS# 26043922Listed by: VENTURE REALTY GROUP - BATESVILLE - New
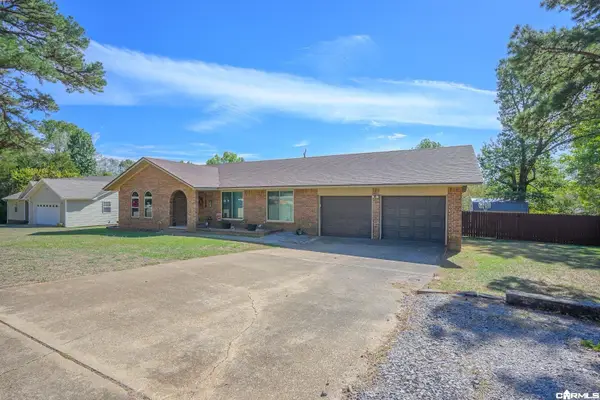 $290,000Active3 beds 2 baths2,189 sq. ft.
805 Bluff View Drive, Batesville, AR 72501
MLS# 26043872Listed by: VENTURE REALTY GROUP - BATESVILLE  $219,900Active3 beds 2 baths1,948 sq. ft.
1800 White Drive, Batesville, AR 72501
MLS# 26043174Listed by: KW MARKET PRO REALTY - ASH FLAT $104,900Active3 beds 2 baths1,560 sq. ft.
620 Sandtown Road, Batesville, AR 72501
MLS# 26043180Listed by: KW MARKET PRO REALTY - ASH FLAT $159,000Active3 beds 2 baths1,176 sq. ft.
1901 Neeley Street, Batesville, AR 72501
MLS# 26043059Listed by: VENTURE REALTY GROUP - BATESVILLE


Protect your home and budget from life's surprises with an Assurant Home Warranty, backed by a partner that supports you through every step of homeownership. Explore Plans.
© 2023 - 2026 ERA Franchise Systems LLC. All rights reserved. ERA Franchise Systems LLC fully supports the principles of the Fair Housing Act and the Equal Opportunity Act. ERA, ERA Real Estate powered, and their respective logos are registered service marks of ERA Franchise Systems LLC. Each office is independently owned and operated.