
7 Miller Dr, Batesville, AR 72501
Local realty services provided by:ERA TEAM Real Estate
7 Miller Dr,Batesville, AR 72501
$249,500
- 3 Beds
- 2 Baths
- 2,073 sq. ft.
- Single family
- Active
Listed by: tammy pearce
Office: century 21 portfolio-bold
MLS#:26045752
Source:AR_CARMLS
Price summary
- Price:$249,500
- Price per sq. ft.:$120.36
About this home
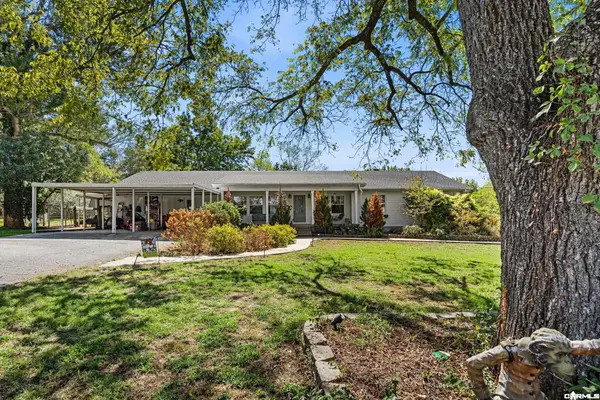
Just minutes from Batesville, near the Pfieffer area, this property has the feel of a secluded country setting. The property sits on one nicely groomed acre with mature trimmed trees, raised flower/shrub beds, paved drive leading to the shop, and a uniquely wide driveway area suitable for many vehicles. The home has a garage, a shop with electricity, and an outbuilding that conveys with the property. Other amenities include 3 beds, 2 baths, eat-in kitchen and dining area, xl laundry room, den, screened in back porch fully equipped with ceiling fan and ready for tv mount, back deck, and a beautiful spacious fully fenced back yard. This is a great property located on a private dead end drive. If you're looking for easy access with the privacy and safety of no thru-traffic, this is a must see!
Contact an agent
Home facts
- Year built:1980
- Subdivision & Development:METES & BOUNDS
- Listing ID #:26045752
- Added:1 day(s) ago
- Updated:November 14, 2026 at 03:50 PM
Rooms and interior
- Bedrooms:3
- Total bathrooms:2
- Full bathrooms:2
- Flooring:Carpet, Laminate, Vinyl
- Dining Description:Eat-In Kitchen, Kitchen/Dining Combo
- Kitchen Description:Dishwasher, Electric Range, Free-Standing Stove, Microwave, Refrigerator-Stays
- Bedroom Description:3 Bedrooms Same Level
- Living area:2,073 sq. ft.
Structure and exterior
- Roof:Metal
- Year built:1980
- Building area:2,073 sq. ft.
- Lot area:1 Acres
- Lot Features:Level
- Architectural Style:Ranch
- Construction Materials:Rock & Frame, Stone
- Exterior Features:Deck, Porch, Screened Porch
- Foundation Description:Slab/Crawl Combination
- Levels:1 Story
Utilities
- Water:Water-Public
- Sewer:Sewer-Public
Finances and disclosures
- Price:$249,500
- Price per sq. ft.:$120.36
- Tax amount:$324
Features and amenities
- Appliances:Dishwasher, Electric Range, Free-Standing Stove, Microwave
- Laundry features:Laundry Room
- Amenities:Paneling, Sheet Rock, TV-Cable
Parking
- Parking description:Garage, One Car
New listings near 7 Miller Dr
- New
 $375,000Active4 beds 3 baths2,916 sq. ft.
5 Whippoorwill Lane, Batesville, AR 72501
MLS# 26045592Listed by: MICHELE PHILLIPS & CO. REALTORS SEARCY BRANCH - New
 $874,500Active3 beds 1 baths1,309 sq. ft.
1100 Big T Road, Batesville, AR 72501
MLS# 26045261Listed by: MOSSY OAK PROPERTIES SELLING ARKANSAS 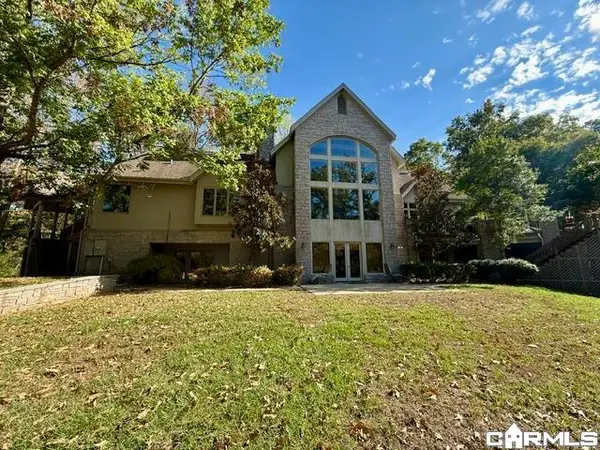 $895,000Pending4 beds 5 baths5,993 sq. ft.
135 Morgan, Batesville, AR 72501
MLS# 26045045Listed by: GATEWAY PROPERTIES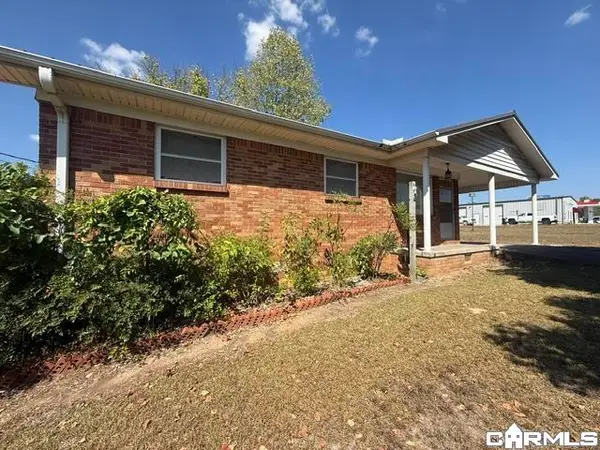 $150,000Pending3 beds 1 baths1,046 sq. ft.
2165 N Central, Batesville, AR 72501
MLS# 26045050Listed by: GATEWAY PROPERTIES- New
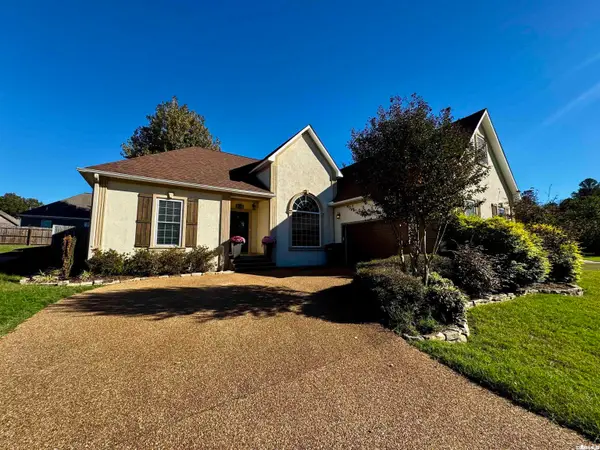 $355,000Active4 beds 2 baths2,321 sq. ft.
35 Aberdeen Circle, Batesville, AR 72501
MLS# 26044883Listed by: VENTURE REALTY GROUP - BATESVILLE - New
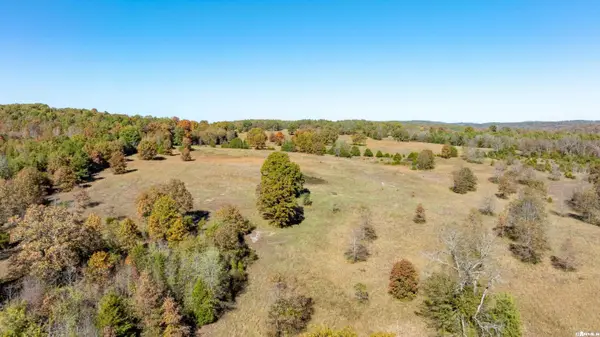
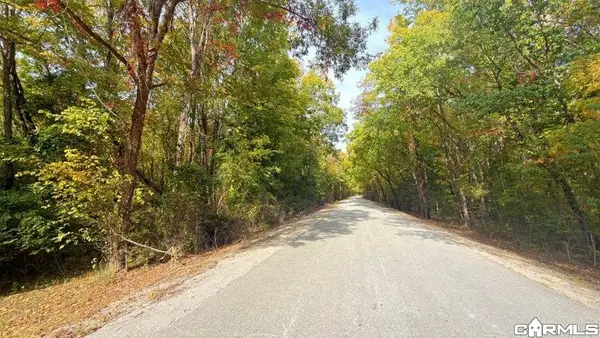 $60,000Active21.82 Acres
Limedale Road, Batesville, AR 72501
MLS# 26044472Listed by: RICH REALTY - New
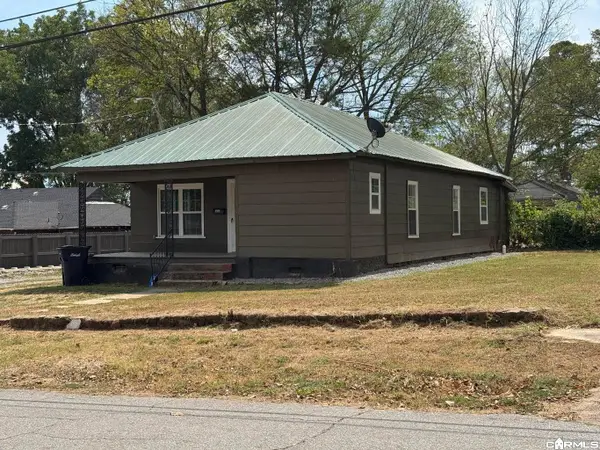 $155,000Active3 beds 2 baths1,350 sq. ft.
149 W Wycough Street, Batesville, AR 72501
MLS# 26044463Listed by: CHOICE REALTY 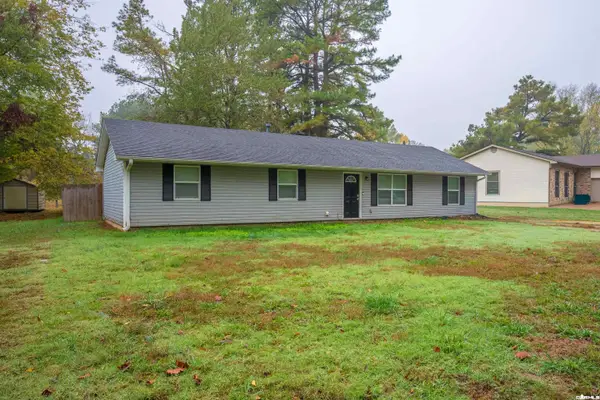 $189,000Active3 beds 2 baths1,508 sq. ft.
140 Oriole Street, Batesville, AR 72501
MLS# 26044186Listed by: VENTURE REALTY GROUP - BATESVILLE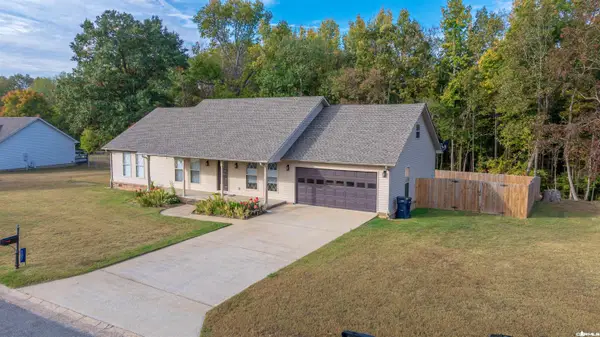 $259,900Active3 beds 2 baths1,840 sq. ft.
107 Walnut Heights Road, Batesville, AR 72501
MLS# 26044158Listed by: VENTURE REALTY GROUP - BATESVILLE


Protect your home and budget from life's surprises with an Assurant Home Warranty, backed by a partner that supports you through every step of homeownership. Explore Plans.
© 2023 - 2026 ERA Franchise Systems LLC. All rights reserved. ERA Franchise Systems LLC fully supports the principles of the Fair Housing Act and the Equal Opportunity Act. ERA, ERA Real Estate powered, and their respective logos are registered service marks of ERA Franchise Systems LLC. Each office is independently owned and operated.