
925 Earnheart Road, Batesville, AR 72501
Local realty services provided by:ERA TEAM Real Estate
925 Earnheart Road,Batesville, AR 72501
$200,000
- 3 Beds
- 2 Baths
- 1,456 sq. ft.
- Single family
- Active
Listed by: david lorton
Office: searcy hometown realty
MLS#:26046213
Source:AR_CARMLS
Price summary
- Price:$200,000
- Price per sq. ft.:$137.36
About this home
Fixer upper doublewide & house with a large 30x40 shop & several outbuildings on 15 acres near Bethesda. This property is on a paved road with water & electric in place. There should be septic as well & there are 2 propane tanks behind the doublewide. There is a small pond, a slab where a 3rd house previously was located & fencing around most of the property. This property is being sold "as is" with cash or in-house bank loan only as it will not qualify for FHA, VA or RD loans. See agent remarks.
Contact an agent
Home facts
- Year built:2003
- Subdivision & Development:Not In List
- Listing ID #:26046213
- Added:1 day(s) ago
- Updated:November 19, 2026 at 03:28 PM
Rooms and interior
- Bedrooms:3
- Total bathrooms:2
- Full bathrooms:2
- Flooring:Carpet, Laminate, Vinyl, Wood
- Dining Description:Separate Dining Room
- Kitchen Description:Free-Standing Stove, Refrigerator-Stays
- Bedroom Description:3 Bedrooms Same Level, Primary Bedroom Apart
- Living area:1,456 sq. ft.
Structure and exterior
- Roof:Metal
- Year built:2003
- Building area:1,456 sq. ft.
- Lot area:15 Acres
- Lot Features:Cleared, Level, Not in Subdivision, Pond, Rural Property, Wooded
- Architectural Style:Fixer-Upper
- Construction Materials:Rock & Frame
- Exterior Features:Porch
- Foundation Description:Crawl Space
- Levels:1 Story
Utilities
- Water:Water Heater-Electric, Water-Public
- Sewer:Septic
Finances and disclosures
- Price:$200,000
- Price per sq. ft.:$137.36
- Tax amount:$728
Features and amenities
- Appliances:Free-Standing Stove
- Laundry features:Dryer Connection-Electric, Laundry Room, Washer Connection
New listings near 925 Earnheart Road
- New
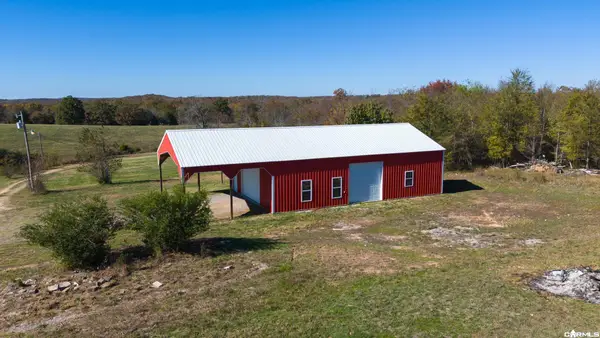 $650,000Active100 Acres
299 Gilmore, Batesville, AR 72501
MLS# 26046392Listed by: GATEWAY PROPERTIES - New
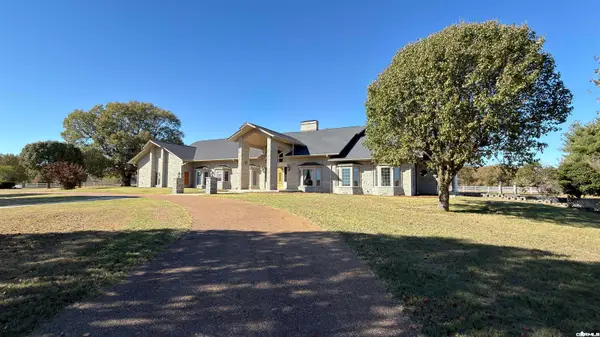 $857,451Active4 beds 4 baths5,833 sq. ft.
700 Barber Road, Batesville, AR 72501
MLS# 26046034Listed by: RICH REALTY - New
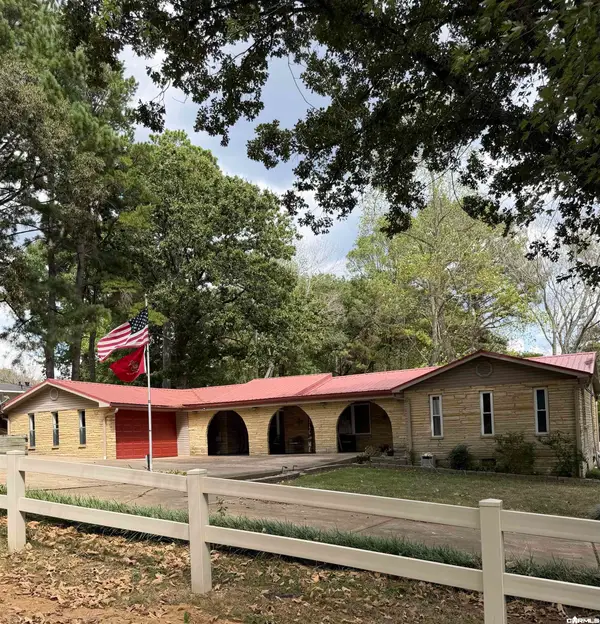 $249,500Active3 beds 2 baths2,073 sq. ft.
7 Miller Dr, Batesville, AR 72501
MLS# 26045752Listed by: CENTURY 21 PORTFOLIO-BOLD - New
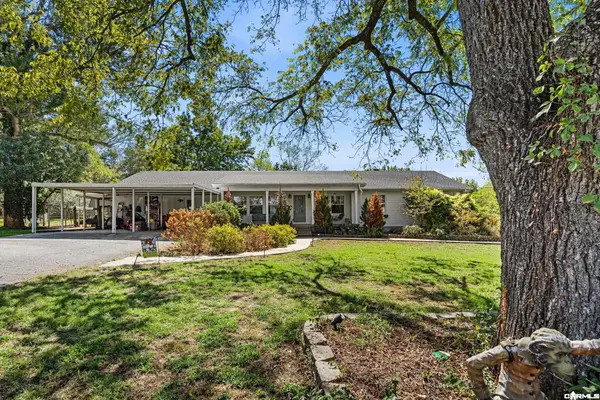 $375,000Active4 beds 3 baths2,916 sq. ft.
5 Whippoorwill Lane, Batesville, AR 72501
MLS# 26045592Listed by: MICHELE PHILLIPS & CO. REALTORS SEARCY BRANCH - New
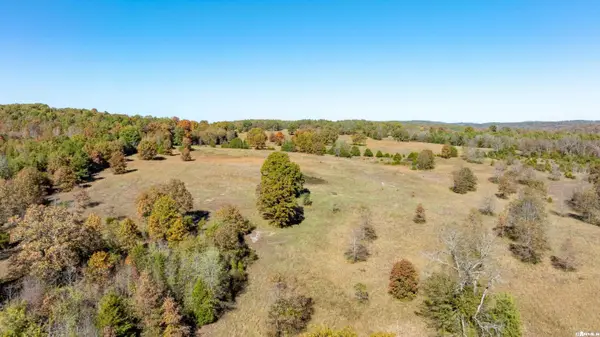 $874,500Active3 beds 1 baths1,309 sq. ft.
1100 Big T Road, Batesville, AR 72501
MLS# 26045261Listed by: MOSSY OAK PROPERTIES SELLING ARKANSAS 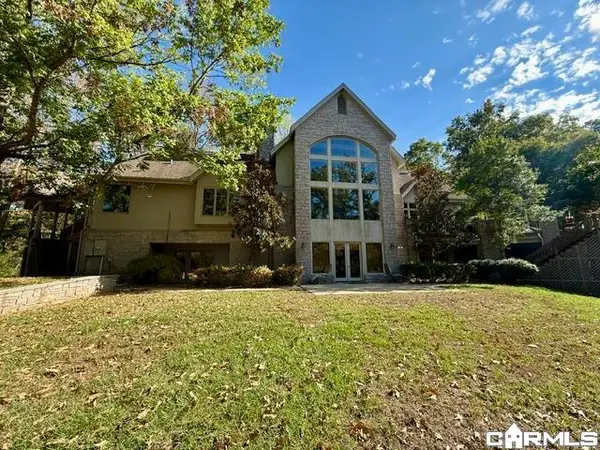 $895,000Pending4 beds 5 baths5,993 sq. ft.
135 Morgan, Batesville, AR 72501
MLS# 26045045Listed by: GATEWAY PROPERTIES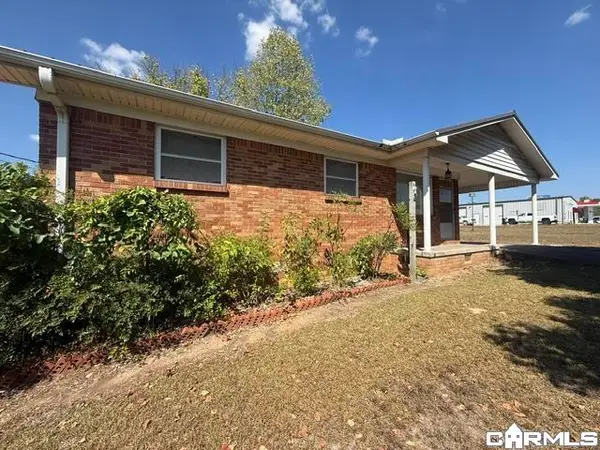 $150,000Pending3 beds 1 baths1,046 sq. ft.
2165 N Central, Batesville, AR 72501
MLS# 26045050Listed by: GATEWAY PROPERTIES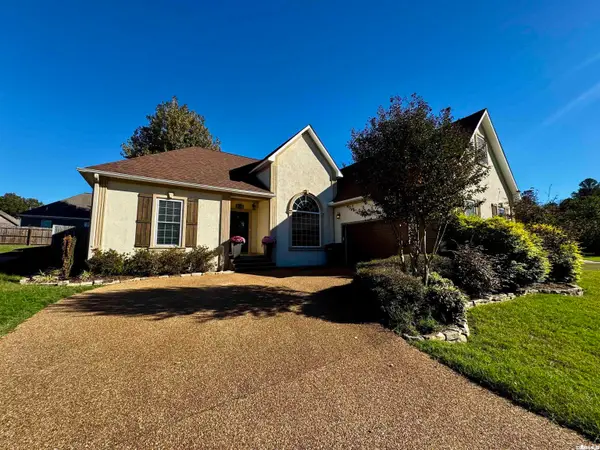 $355,000Active4 beds 2 baths2,321 sq. ft.
35 Aberdeen Circle, Batesville, AR 72501
MLS# 26044883Listed by: VENTURE REALTY GROUP - BATESVILLE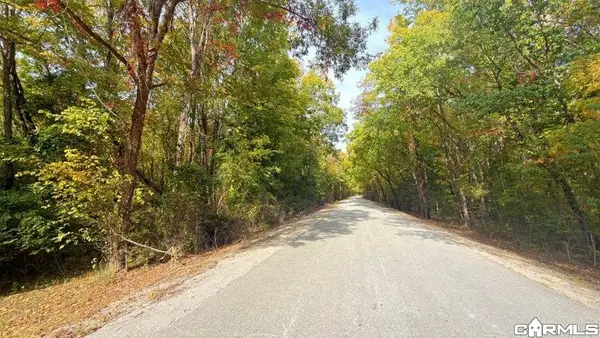 $60,000Active21.82 Acres
Limedale Road, Batesville, AR 72501
MLS# 26044472Listed by: RICH REALTY


Protect your home and budget from life's surprises with an Assurant Home Warranty, backed by a partner that supports you through every step of homeownership. Explore Plans.
© 2023 - 2026 ERA Franchise Systems LLC. All rights reserved. ERA Franchise Systems LLC fully supports the principles of the Fair Housing Act and the Equal Opportunity Act. ERA, ERA Real Estate powered, and their respective logos are registered service marks of ERA Franchise Systems LLC. Each office is independently owned and operated.