
15825 Childress Road, Bauxite, AR 72011
Local realty services provided by:ERA Doty Real Estate
15825 Childress Road,Bauxite, AR 72011
$257,000
- 3 Beds
- 2 Baths
- 1,450 sq. ft.
- Single family
- Active
Listed by: lauren collins
Office: old south realty
MLS#:26026138
Source:AR_CARMLS
Price summary
- Price:$257,000
- Price per sq. ft.:$177.24
About this home
NEW PRICE! Incredible value for country living with zero city restrictions at $257,000! Situated on 1.85 developed acres in Bauxite, this property offers peace, privacy, and endless potential. The 3-bedroom, 2-bathroom main home (1,450 sq. ft.) features a comfortable, well-kept interior layout with a recently serviced, ice-cold central HVAC system. The standout feature outside is the expansive lot paired with a detached dual-shop and extra garage space. While the shop area and outdoor features (including the yard, fencing, and gazebo/firepit area) are priced to reflect that they need some TLC and personal touches, they are completely functional and ready for your projects or ideas. Enjoy a paved road and driveway, public water, and a fantastic rural feel while staying close to everyday conveniences. Properties with this much acreage and utility at this price point don't last long—schedule your tour today!
Contact an agent
Home facts
- Year built:1997
- Subdivision & Development:Metes & Bounds
- Listing ID #:26026138
- Added:93 day(s) ago
- Updated:September 30, 2026 at 03:21 PM
Rooms and interior
- Bedrooms:3
- Total bathrooms:2
- Full bathrooms:2
- Flooring:Carpet, Tile, Vinyl
- Dining Description:Breakfast Bar, Kitchen/Dining Combo, Separate Dining Room
- Kitchen Description:Dishwasher, Electric Range, Free-Standing Stove, Microwave, Pantry, Refrigerator-Stays
- Bedroom Description:All Bedrooms Down, Guest Bedroom on Main Level, Primary Bedroom/Main Level
- Living area:1,450 sq. ft.
Heating and cooling
- Cooling:Central Cool-Electric
- Heating:Central Heat-Electric
Structure and exterior
- Roof:3 Tab Shingles
- Year built:1997
- Building area:1,450 sq. ft.
- Lot area:1.85 Acres
- Lot Features:Level, Not in Subdivision, Rural Property
- Architectural Style:Traditional
- Construction Materials:Metal/Vinyl Siding
- Exterior Features:Patio
- Foundation Description:Slab
- Levels:1 Story
Schools
- High school:Bauxite
- Middle school:Bauxite
- Elementary school:Pine Haven
Utilities
- Water:Water Heater-Electric, Water-Public
- Sewer:Septic
Finances and disclosures
- Price:$257,000
- Price per sq. ft.:$177.24
- Tax amount:$1,997
Features and amenities
- Appliances:Dishwasher, Electric Range, Free-Standing Stove, Microwave
- Laundry features:Dryer Connection-Electric, Laundry Room, Washer Connection
- Amenities:Smoke Detector(s), Walk-In Closet(s), Wired for Highspeed Inter
Parking
- Parking description:Detached, Garage, Three Car, Two Car
New listings near 15825 Childress Road
- New
 $333,000Active4 beds 2 baths1,780 sq. ft.
1088 Duke Drive, Bauxite, AR 72011
MLS# 26039480Listed by: BAXLEY-PENFIELD-MOUDY REALTORS - New
 $255,000Active21.83 Acres
00 W Miller Sardis Road, Bauxite, AR 72011
MLS# 26039284Listed by: CENTURY 21 PARKER & SCROGGINS REALTY - BRYANT - New
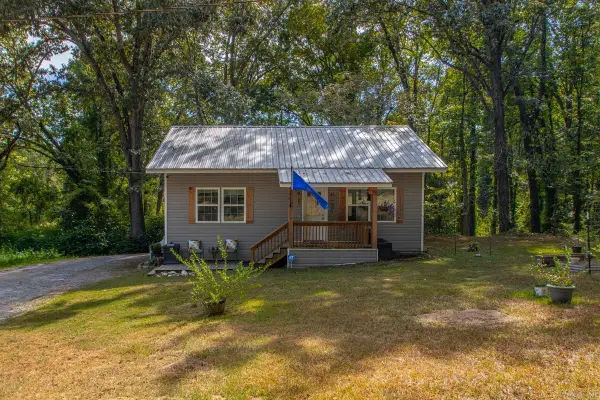 $175,000Active2 beds 1 baths1,300 sq. ft.
6313 Beech St, Bauxite, AR 72011
MLS# 26039132Listed by: BAXLEY-PENFIELD-MOUDY REALTORS - New
 $300,000Active3 beds 2 baths1,650 sq. ft.
10723 W Miller Sardis Road, Bauxite, AR 72011
MLS# 26039045Listed by: CBRPM BRYANT - New
 $628,888Active5 beds 3 baths3,103 sq. ft.
4051 Bauxite Cutoff Rd, Bauxite, AR 72011
MLS# 26038809Listed by: CBRPM BRYANT - New
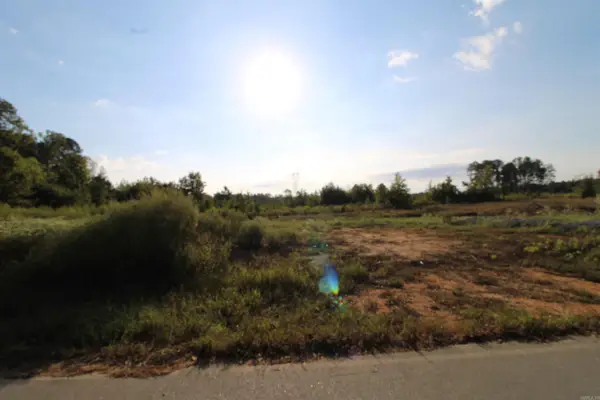 $300,000Active21.76 Acres
000 South Sardis Road, Bauxite, AR 72011
MLS# 26038688Listed by: CBRPM BRYANT - New
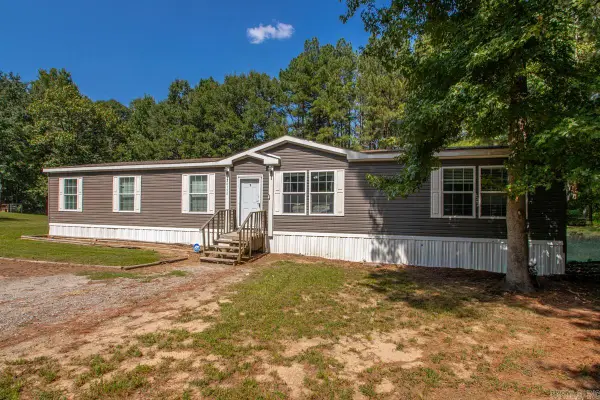 $260,000Active4 beds 2 baths2,240 sq. ft.
26150 Brushy Pine Trail, Bauxite, AR 72011
MLS# 26038270Listed by: MCGRAW REALTORS - BENTON 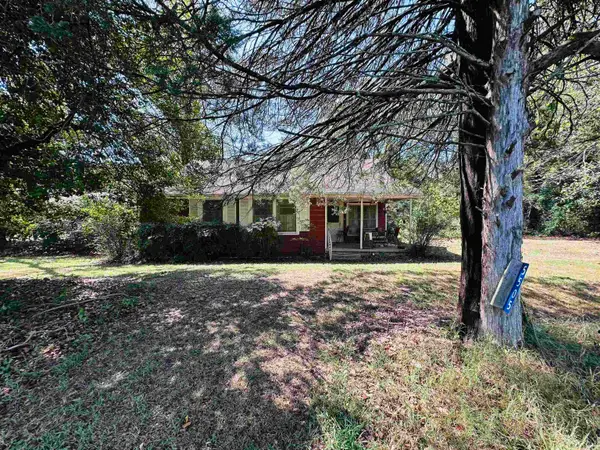 $95,000Active2 beds 1 baths1,628 sq. ft.
5505 N Detonti, Bauxite, AR 72011
MLS# 26037225Listed by: ANCHOR & OAK REALTY GROUP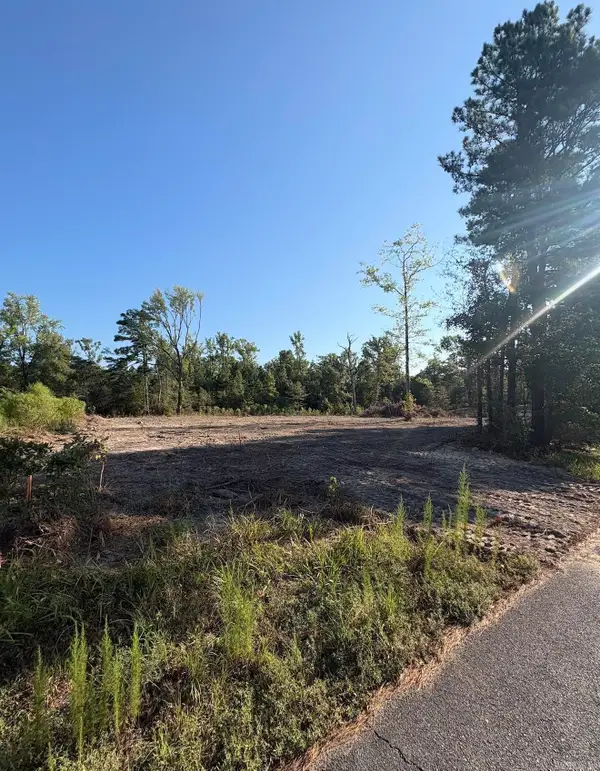 $50,000Active1.25 Acres
0 Amber Acres, Bauxite, AR 72011
MLS# 26036573Listed by: TRUMAN BALL REAL ESTATE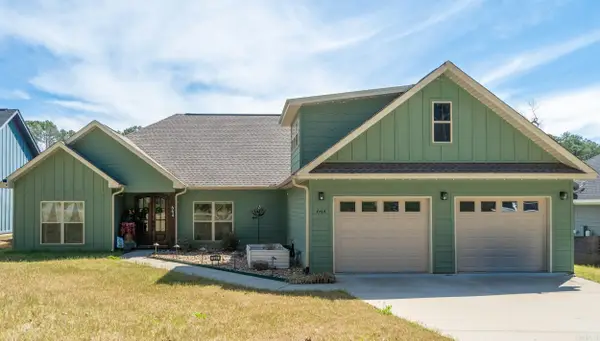 $485,000Active3 beds 3 baths2,888 sq. ft.
664 Hiram, Bauxite, AR 72011
MLS# 26036426Listed by: MCGRAW REALTORS - HSV


Protect your home and budget from life's surprises with an Assurant Home Warranty, backed by a partner that supports you through every step of homeownership. Explore Plans.
© 2023 - 2026 ERA Franchise Systems LLC. All rights reserved. ERA Franchise Systems LLC fully supports the principles of the Fair Housing Act and the Equal Opportunity Act. ERA, ERA Real Estate powered, and their respective logos are registered service marks of ERA Franchise Systems LLC. Each office is independently owned and operated.