
7004 Belmont Cove, Bauxite, AR 72011
Local realty services provided by:ERA TEAM Real Estate
Listed by: april brown
Office: lpt realty conway
MLS#:26039559
Source:AR_CARMLS
Price summary
- Price:$225,000
- Price per sq. ft.:$140.98
About this home
Welcome home to this charming 3-bedroom, 2-bath home nestled in the quiet community of Bauxite! The beautiful kitchen features a butcher block countertop on the island—a unique touch not found in other homes in the subdivision. The living room offers a custom-built-in, while both guest bedrooms feature mini walk-in closets for added storage. The covered back patio gets morning sun, perfect for drinking coffee in the morning and relaxing in the evening. Recent updates include new gutters (2022), dishwasher (2023), stove/oven (2024), plus a newer AC unit and water heater. Enjoy peaceful small-town living while staying conveniently close to everything—just 5 miles (approximately 10 minutes) to Bryant and 8 miles (approximately 15 minutes) to Benton. **Come see the thoughtful details and updates that make this home stand out!**
Contact an agent
Home facts
- Year built:2007
- Subdivision & Development:WISTERIA VINEYARD
- Listing ID #:26039559
- Added:1 day(s) ago
- Updated:October 01, 2026 at 04:56 AM
Rooms and interior
- Bedrooms:3
- Total bathrooms:2
- Full bathrooms:2
- Flooring:Tile, Wood
- Dining Description:Kitchen/Dining Combo
- Kitchen Description:Dishwasher, Electric Range, Microwave
- Bedroom Description:Primary Bedroom Apart
- Living area:1,596 sq. ft.
Heating and cooling
- Cooling:Central Cool-Electric
- Heating:Central Heat-Electric
Structure and exterior
- Roof:Architectural Shingle
- Year built:2007
- Building area:1,596 sq. ft.
- Lot area:0.14 Acres
- Lot Features:Corner Lot, Cul-de-sac, Level
- Architectural Style:Traditional
- Construction Materials:Brick, Metal/Vinyl Siding
- Exterior Features:Guttering, Patio
- Foundation Description:Slab
- Levels:1 Story
Utilities
- Water:Water Heater-Electric, Water-Public
- Sewer:Sewer-Public
Finances and disclosures
- Price:$225,000
- Price per sq. ft.:$140.98
- Tax amount:$985
Features and amenities
- Appliances:Dishwasher, Electric Range, Microwave
- Laundry features:Dryer Connection-Electric, Laundry Room, Washer Connection
- Amenities:Walk-In Closet(s), Walk-in Shower
Parking
- Parking description:Garage
New listings near 7004 Belmont Cove
- New
 $333,000Active4 beds 2 baths1,780 sq. ft.
1088 Duke Drive, Bauxite, AR 72011
MLS# 26039480Listed by: BAXLEY-PENFIELD-MOUDY REALTORS - New
 $255,000Active21.83 Acres
00 W Miller Sardis Road, Bauxite, AR 72011
MLS# 26039284Listed by: CENTURY 21 PARKER & SCROGGINS REALTY - BRYANT - New
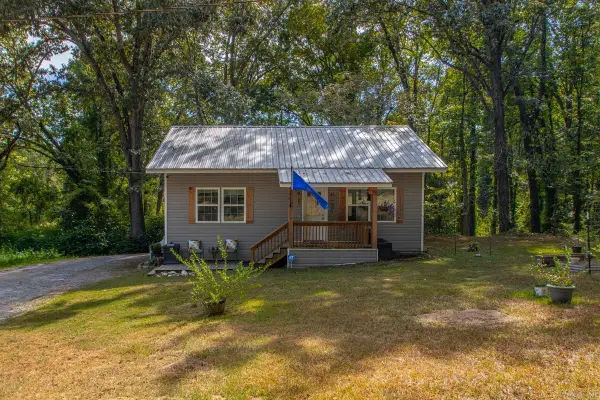 $175,000Active2 beds 1 baths1,300 sq. ft.
6313 Beech St, Bauxite, AR 72011
MLS# 26039132Listed by: BAXLEY-PENFIELD-MOUDY REALTORS - New
 $300,000Active3 beds 2 baths1,650 sq. ft.
10723 W Miller Sardis Road, Bauxite, AR 72011
MLS# 26039045Listed by: CBRPM BRYANT - New
 $628,888Active5 beds 3 baths3,103 sq. ft.
4051 Bauxite Cutoff Rd, Bauxite, AR 72011
MLS# 26038809Listed by: CBRPM BRYANT - New
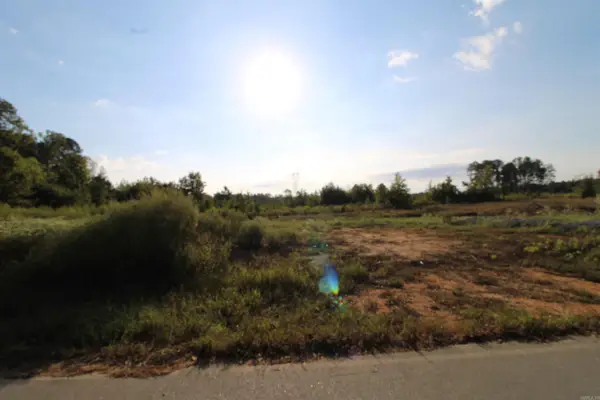 $300,000Active21.76 Acres
000 South Sardis Road, Bauxite, AR 72011
MLS# 26038688Listed by: CBRPM BRYANT 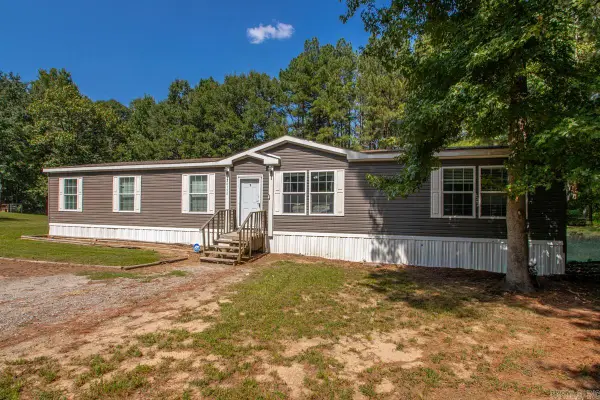 $260,000Active4 beds 2 baths2,240 sq. ft.
26150 Brushy Pine Trail, Bauxite, AR 72011
MLS# 26038270Listed by: MCGRAW REALTORS - BENTON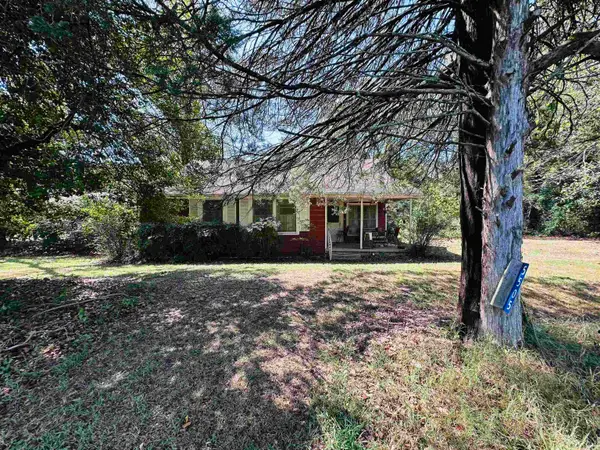 $95,000Active2 beds 1 baths1,628 sq. ft.
5505 N Detonti, Bauxite, AR 72011
MLS# 26037225Listed by: ANCHOR & OAK REALTY GROUP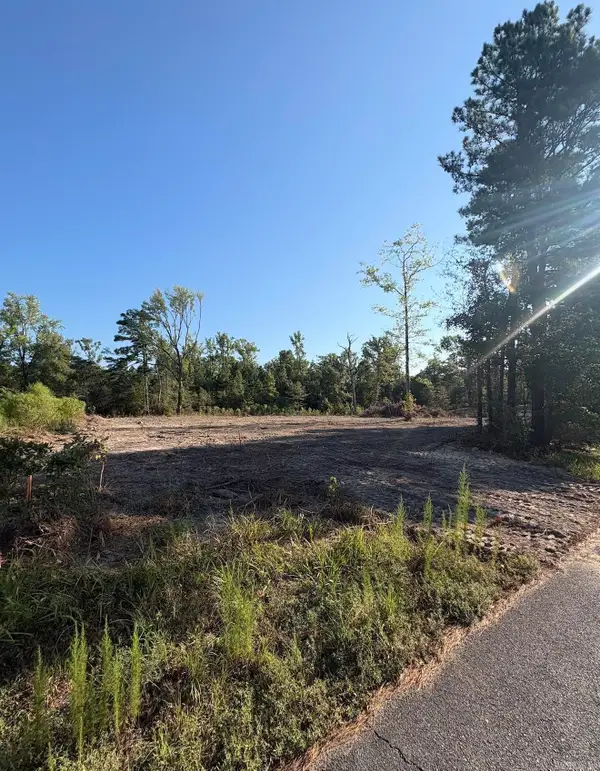 $50,000Active1.25 Acres
0 Amber Acres, Bauxite, AR 72011
MLS# 26036573Listed by: TRUMAN BALL REAL ESTATE


Protect your home and budget from life's surprises with an Assurant Home Warranty, backed by a partner that supports you through every step of homeownership. Explore Plans.
© 2023 - 2026 ERA Franchise Systems LLC. All rights reserved. ERA Franchise Systems LLC fully supports the principles of the Fair Housing Act and the Equal Opportunity Act. ERA, ERA Real Estate powered, and their respective logos are registered service marks of ERA Franchise Systems LLC. Each office is independently owned and operated.