
112 Logan Drive, Beebe, AR 72012
Local realty services provided by:ERA TEAM Real Estate
112 Logan Drive,Beebe, AR 72012
$745,000
- 4 Beds
- 4 Baths
- 3,080 sq. ft.
- Single family
- Active
Listed by: jeff stone, jessie friend
Office: coldwell banker ozark real estate company
MLS#:26038891
Source:AR_CARMLS
Price summary
- Price:$745,000
- Price per sq. ft.:$241.88
About this home
"ANTIOCH AMAZING" You owe it to yourself to check out the Antioch community of Beebe, Where the things of the past STILL exist!!! a quiet, safe, gorgeous country area of Arkansas, with that down home feel, hard to find, PRIDE OF OWNERSHIP. This custom" show place" proudly boast all the amenities, open plan, 3 BRs, office, 2.5 baths, beautiful primary BR & Bath, awesome custom kitchen, granite tops, high ceilings, crown moldings, nice size utility room along with a separate spacious area with its own HVAC, kitchenette, full bath, possibly a theater room, game room, extra BR, in law quarters!!! We are checking ALL the boxes here, you will be 5 miles off Hwy 167, making for an easy commute, you will most certainly enjoy the 14 acres with a park like setting allowing for privacy & scenery to spare! 2 car attached garage, 30X60 extra garage with its own solar panels, shop, safe room, another 20x40 building with water, electric, septic, half bath, making storage worries a thing of the past! Your new found lifestyle also includes a custom salt water pool, hot tub, & massive covered patio to enjoy that easy living that you've always heard about!!! House & 3 acres available for $645,000.00...
Contact an agent
Home facts
- Year built:2013
- Subdivision & Development:Logan Estates
- Listing ID #:26038891
- Added:1 day(s) ago
- Updated:September 26, 2026 at 02:22 PM
Rooms and interior
- Bedrooms:4
- Total bathrooms:4
- Full bathrooms:3
- Half bathrooms:1
- Flooring:Concrete
- Dining Description:Breakfast Bar, Kitchen/Dining Combo
- Kitchen Description:Dishwasher, Disposal, Electric Range, Ice Maker Connection, Microwave, Pantry, Refrigerator-Stays
- Bedroom Description:3 Bedrooms Same Level, Primary Bedroom Apart
- Living area:3,080 sq. ft.
Heating and cooling
- Cooling:Central Cool-Electric
- Heating:Central Heat-Electric, Heat Pump
Structure and exterior
- Roof:Architectural Shingle
- Year built:2013
- Building area:3,080 sq. ft.
- Lot area:14 Acres
- Lot Features:Cleared, Cul-de-sac, Level, Rural Property
- Architectural Style:Traditional
- Construction Materials:Brick
- Exterior Features:Covered Patio, Guttering, Patio
- Foundation Description:Slab
- Levels:1 Story
Utilities
- Water:Water Heater-Electric, Water-Public
- Sewer:Septic
Finances and disclosures
- Price:$745,000
- Price per sq. ft.:$241.88
- Tax amount:$2,158
Features and amenities
- Appliances:Dishwasher, Disposal, Electric Range, Ice Maker Connection, Microwave
- Laundry features:Dryer Connection-Electric, Laundry Room, Washer Connection
- Amenities:Sheet Rock, Sheet Rock Ceiling, Walk-In Closet(s), Walk-in Shower, Window Treatments
- Pool features:Heated Pool, Inground Pool
Parking
- Parking description:Auto Door Opener, Detached, Four Car or More, Garage, Garage Apartment, Parking Pads, RV Parking, Side Entry
New listings near 112 Logan Drive
- New
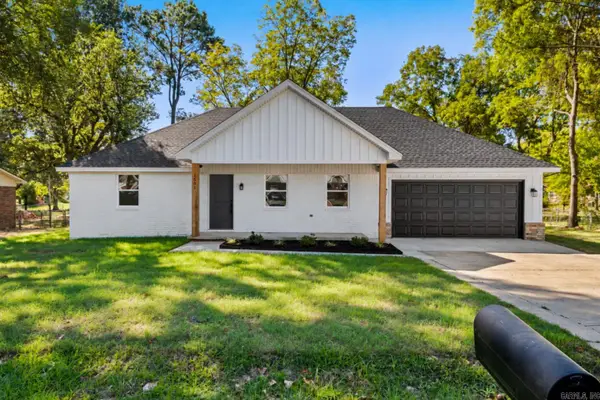 $284,900Active3 beds 2 baths1,800 sq. ft.
1501 W Iowa, Beebe, AR 72012
MLS# 26039092Listed by: SIRIUS REAL ESTATE - New
 $237,000Active3 beds 2 baths1,450 sq. ft.
120 S Apple Street, Beebe, AR 72012
MLS# 26039053Listed by: HOWELL REALTY PROS - Open Sun, 2 to 4pmNew
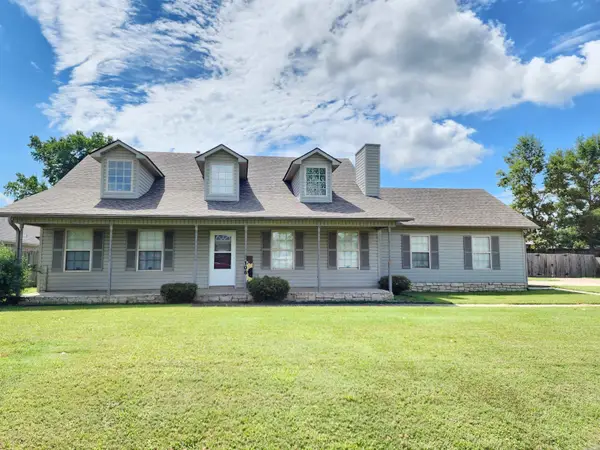 $269,900Active3 beds 2 baths2,000 sq. ft.
Address Withheld By Seller, Beebe, AR 72012
MLS# 26039063Listed by: MICHELE PHILLIPS & CO. REALTORS - Open Sun, 2 to 4pmNew
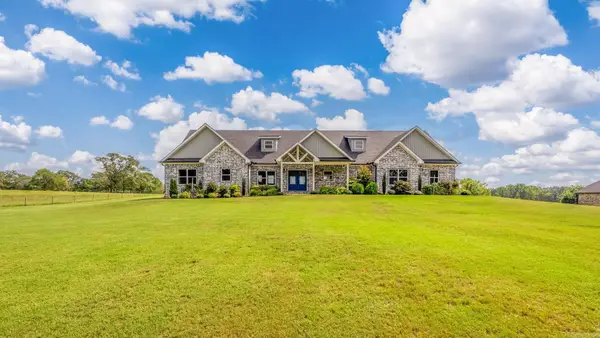 $639,900Active5 beds 5 baths3,423 sq. ft.
153 Cordell, Beebe, AR 72012
MLS# 26038960Listed by: LPT REALTY NLR - New
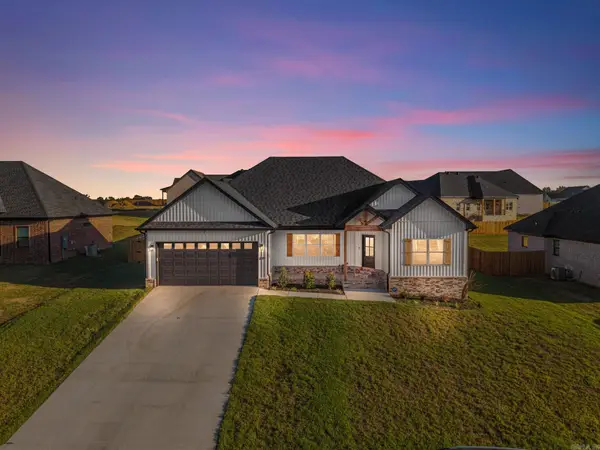 $369,900Active4 beds 2 baths1,991 sq. ft.
209 Michelle Drive, Beebe, AR 72012
MLS# 26038933Listed by: PORCHLIGHT REALTY - New
 $265,000Active3 beds 2 baths1,588 sq. ft.
104 Heather Lane, Beebe, AR 72012
MLS# 26038391Listed by: PORCHLIGHT REALTY - New
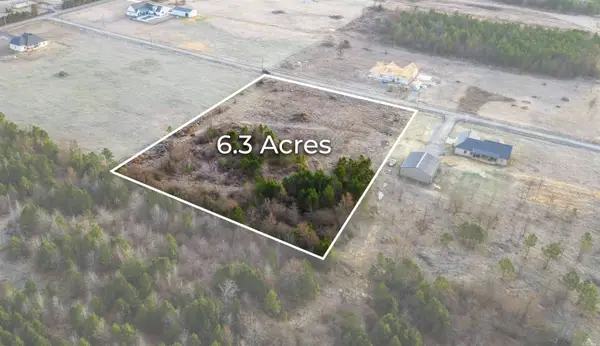 $74,900Active6.3 Acres
Lot 21 Wes Moore Rd, Beebe, AR 72012
MLS# 26038322Listed by: PORCHLIGHT REALTY - New
 $74,900Active6.3 Acres
Lot 23 Wes Moore Rd, Beebe, AR 72012
MLS# 26038323Listed by: PORCHLIGHT REALTY - New
 $44,500Active3.03 Acres
Lot 28 Cameron Hill Rd, Beebe, AR 72012
MLS# 26038324Listed by: PORCHLIGHT REALTY


Protect your home and budget from life's surprises with an Assurant Home Warranty, backed by a partner that supports you through every step of homeownership. Explore Plans.
© 2023 - 2026 ERA Franchise Systems LLC. All rights reserved. ERA Franchise Systems LLC fully supports the principles of the Fair Housing Act and the Equal Opportunity Act. ERA, ERA Real Estate powered, and their respective logos are registered service marks of ERA Franchise Systems LLC. Each office is independently owned and operated.