
40 Rosewood Drive, Beebe, AR 72012
Local realty services provided by:ERA Doty Real Estate
40 Rosewood Drive,Beebe, AR 72012
$305,500
- 3 Beds
- 3 Baths
- 2,165 sq. ft.
- Single family
- Active
Listed by: madison burke
Office: rackley realty
MLS#:26021536
Source:AR_CARMLS
Price summary
- Price:$305,500
- Price per sq. ft.:$141.11
About this home
Some homes check the boxes. Others give you room to actually live. Situated on approximately 1.6 acres across two lots, 40 Rosewood Drive offers one of the largest homesites in the neighborhood. Mature trees create the kind of established character that's hard to find in newer developments. In response to buyer feedback on the interior paint colors, the sellers are offering a paint allowance so you can personalize the home to your style. Inside, you'll find over 2,100 square feet with a layout that feels comfortable and functional. The living and dining areas flow naturally, creating a central gathering space for everyday life. Upstairs, both secondary bedrooms are massive and feature incredible closet storage stretching the length of the home, giving kids, guests, or hobbyists room they can actually use. The current owners have invested heavily in updates, including a newer roof, updated HVAC system, fresh paint, updated fixtures, repainted cabinetry, and the addition of a half bath. Outside, multiple deck spaces provide room to relax, entertain, or enjoy a quiet evening. Just off the home, an enclosed atrium-style gathering area creates a unique outdoor space perfect for hosti...
Contact an agent
Home facts
- Year built:1979
- Subdivision & Development:Rosewood Acres
- Listing ID #:26021536
- Added:101 day(s) ago
- Updated:September 07, 2026 at 02:43 PM
Rooms and interior
- Bedrooms:3
- Total bathrooms:3
- Full bathrooms:2
- Half bathrooms:1
- Flooring:Carpet, Laminate, Tile
- Dining Description:Living/Dining Combo
- Kitchen Description:Built-In Stove, Dishwasher, Electric Range
- Bedroom Description:2 Bedrooms Same Level, Primary Bedroom/Main Level
- Living area:2,165 sq. ft.
Heating and cooling
- Cooling:Central Cool-Electric
- Heating:Central Heat-Electric
Structure and exterior
- Roof:Architectural Shingle
- Year built:1979
- Building area:2,165 sq. ft.
- Lot area:1.6 Acres
- Lot Features:Corner Lot, In Subdivision, Level
- Architectural Style:Country
- Construction Materials:Frame
- Exterior Features:Deck, Porch
- Foundation Description:Crawl Space
- Levels:2 Stories
Utilities
- Water:Water Heater-Electric
- Sewer:Sewer-Public
Finances and disclosures
- Price:$305,500
- Price per sq. ft.:$141.11
- Tax amount:$1,164
Features and amenities
- Appliances:Built-In Stove, Dishwasher, Electric Range
- Laundry features:Dryer Connection-Electric, Laundry Room, Washer Connection
- Amenities:Smoke Detector(s)
Parking
- Parking description:Garage, Side Entry, Two Car
New listings near 40 Rosewood Drive
- New
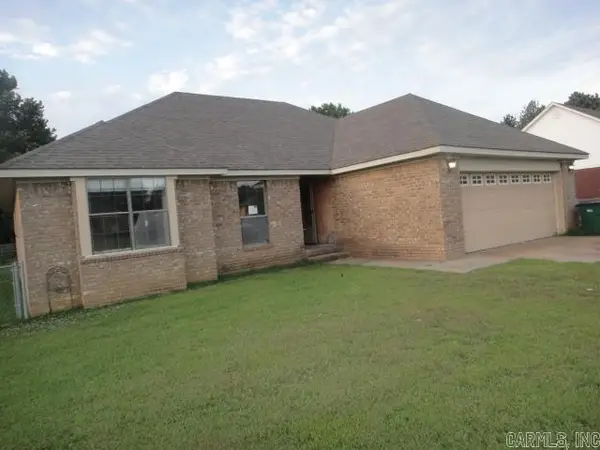 $157,000Active3 beds 2 baths1,584 sq. ft.
1804 Peachwood Cove, Beebe, AR 72012
MLS# 26035945Listed by: RE/MAX ADVANTAGE - New
 $170,000Active3 beds 2 baths1,328 sq. ft.
502 S Main Street, Beebe, AR 72012
MLS# 26035822Listed by: KNOX REALTY - New
 $217,900Active4 beds 2 baths1,732 sq. ft.
117 King Ranch Drive, Beebe, AR 72012
MLS# 26035800Listed by: LENNAR REALTY - New
 $210,700Active3 beds 2 baths1,569 sq. ft.
115 King Ranch Drive, Beebe, AR 72012
MLS# 26035801Listed by: LENNAR REALTY - New
 $202,900Active3 beds 2 baths1,413 sq. ft.
113 King Ranch Drive, Beebe, AR 72012
MLS# 26035804Listed by: LENNAR REALTY - New
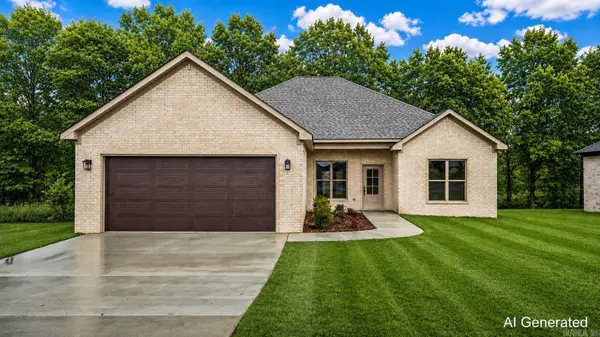 $320,000Active3 beds 2 baths1,831 sq. ft.
218 Michelle Drive, Beebe, AR 72012
MLS# 26035741Listed by: LPT REALTY - New
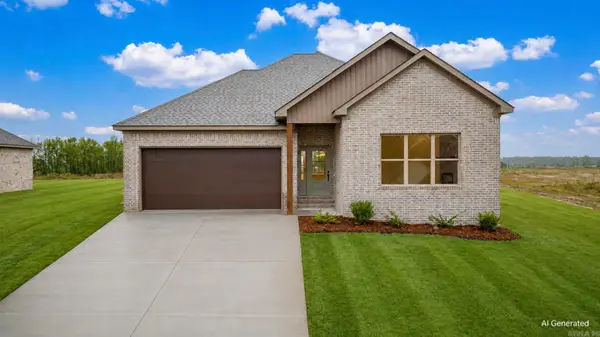 $321,000Active3 beds 2 baths1,834 sq. ft.
229 Michelle Drive, Beebe, AR 72012
MLS# 26035742Listed by: LPT REALTY - New
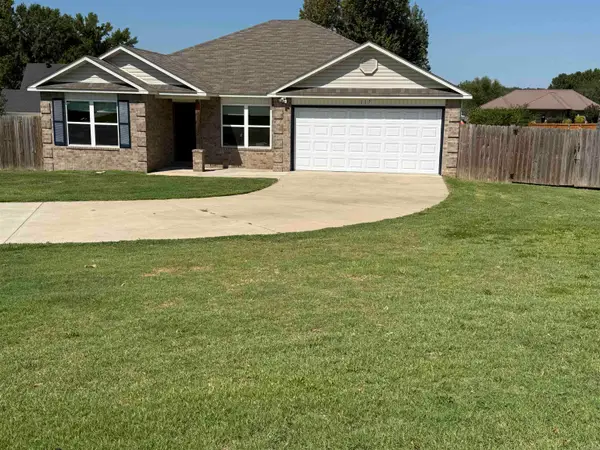 $229,900Active3 beds 2 baths1,499 sq. ft.
117 James Dr, Beebe, AR 72012
MLS# 26035689Listed by: MICHELE PHILLIPS & CO. REALTORS - New
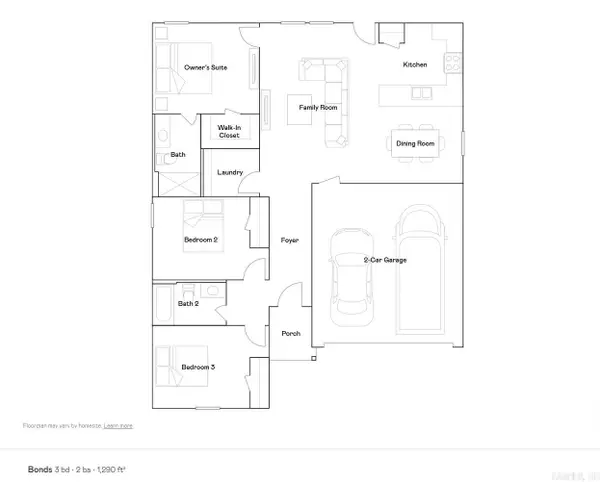 $196,900Active3 beds 2 baths1,290 sq. ft.
56 Farmhouse Loop, Beebe, AR 72012
MLS# 26035690Listed by: LENNAR REALTY - New
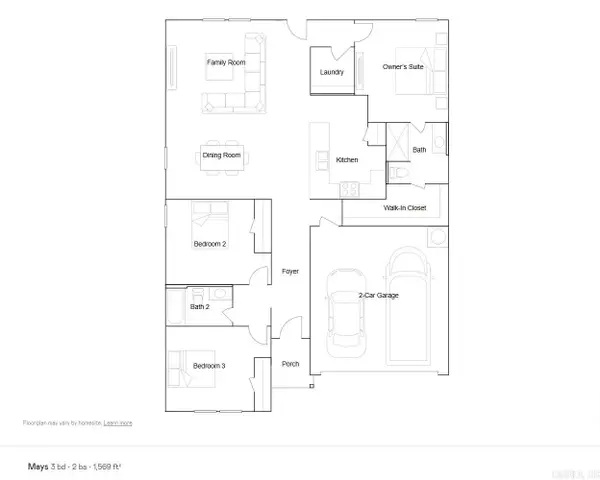 $205,900Active3 beds 2 baths1,569 sq. ft.
52 Farmhouse Loop, Beebe, AR 72012
MLS# 26035692Listed by: LENNAR REALTY


Protect your home and budget from life's surprises with an Assurant Home Warranty, backed by a partner that supports you through every step of homeownership. Explore Plans.
© 2023 - 2026 ERA Franchise Systems LLC. All rights reserved. ERA Franchise Systems LLC fully supports the principles of the Fair Housing Act and the Equal Opportunity Act. ERA, ERA Real Estate powered, and their respective logos are registered service marks of ERA Franchise Systems LLC. Each office is independently owned and operated.