
418 N Beech Street, Beebe, AR 72012
Local realty services provided by:ERA TEAM Real Estate
418 N Beech Street,Beebe, AR 72012
$178,000
- 3 Beds
- 2 Baths
- - sq. ft.
- Single family
- Sold
Listed by: stephanie smith
Office: goff realty
MLS#:26024697
Source:AR_CARMLS
Sorry, we are unable to map this address
Price summary
- Price:$178,000
About this home
Whether an investor or a family searching for your next home, this property presents an outstanding opportunity! The home features 1,235 square feet of living space, 3 bedrooms, 2 full bathrooms, a walk-in laundry room, and an inviting kitchen with an adjoining dining area. The thoughtful layout creates a warm and welcoming atmosphere that is both functional and comfortable. Outside you can enjoy a private corner lot with a beautifully shaded front yard. Large old oak trees add to the home's charm. The oversized backyard has endless possibility with open space to run and an additional storage building. New roof in 2024. Cozy, well-maintained, and move-in ready!
Contact an agent
Home facts
- Year built:2007
- Subdivision & Development:Doc Abington Phase II
- Listing ID #:26024697
- Added:60 day(s) ago
- Updated:August 18, 2026 at 06:38 AM
Rooms and interior
- Bedrooms:3
- Total bathrooms:2
- Full bathrooms:2
- Flooring:Luxury Vinyl
- Dining Description:Kitchen/Dining Combo
- Kitchen Description:Dishwasher, Disposal, Free-Standing Stove, Microwave, Refrigerator-Stays
- Bedroom Description:3 Bedrooms Same Level
Heating and cooling
- Cooling:Central Cool-Electric
- Heating:Central Heat-Electric
Structure and exterior
- Roof:Architectural Shingle, Composition
- Year built:2007
- Lot Features:Corner Lot, Extra Landscaping, In Subdivision, Level
- Architectural Style:Traditional
- Construction Materials:Brick & Frame Combo
- Exterior Features:Patio, Porch
- Foundation Description:Slab
- Levels:1 Story
Schools
- High school:Beebe
- Middle school:McRae
- Elementary school:Beebe
Utilities
- Water:Water Heater-Electric, Water-Public
- Sewer:Sewer-Public
Finances and disclosures
- Price:$178,000
- Tax amount:$796 (2025)
Features and amenities
- Appliances:Dishwasher, Disposal, Free-Standing Stove, Microwave
- Laundry features:Dryer Connection-Electric, Laundry Room, Washer Connection
- Amenities:Security System, Smoke Detector(s), TV-Cable, Walk-In Closet(s)
Parking
- Parking description:Garage, One Car
New listings near 418 N Beech Street
- New
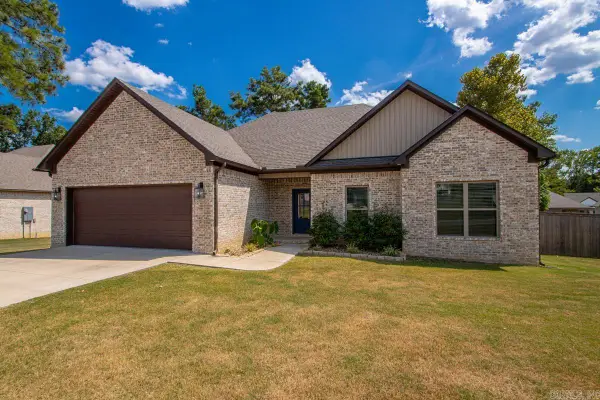 $319,900Active4 beds 2 baths1,901 sq. ft.
104 Michelle Drive, Beebe, AR 72012
MLS# 26033457Listed by: KELLER WILLIAMS REALTY - New
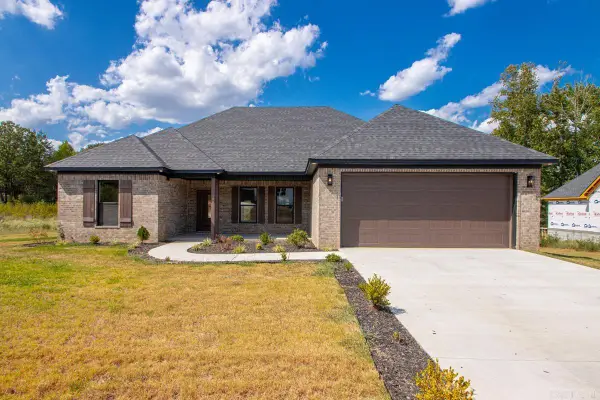 $340,000Active4 beds 2 baths1,925 sq. ft.
108 Michael Drive, Beebe, AR 72012
MLS# 26033384Listed by: KELLER WILLIAMS REALTY - New
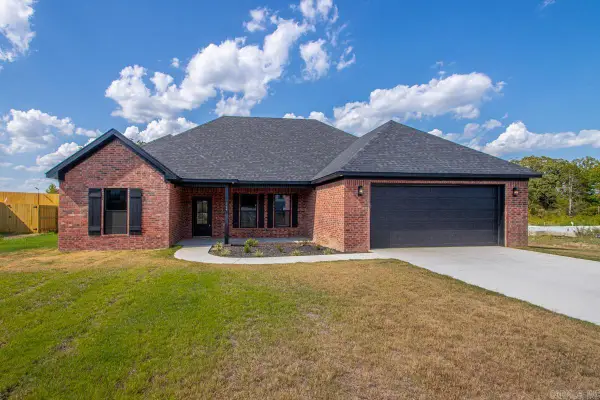 $328,000Active3 beds 2 baths1,856 sq. ft.
114 Michael Drive, Beebe, AR 72012
MLS# 26033385Listed by: KELLER WILLIAMS REALTY - New
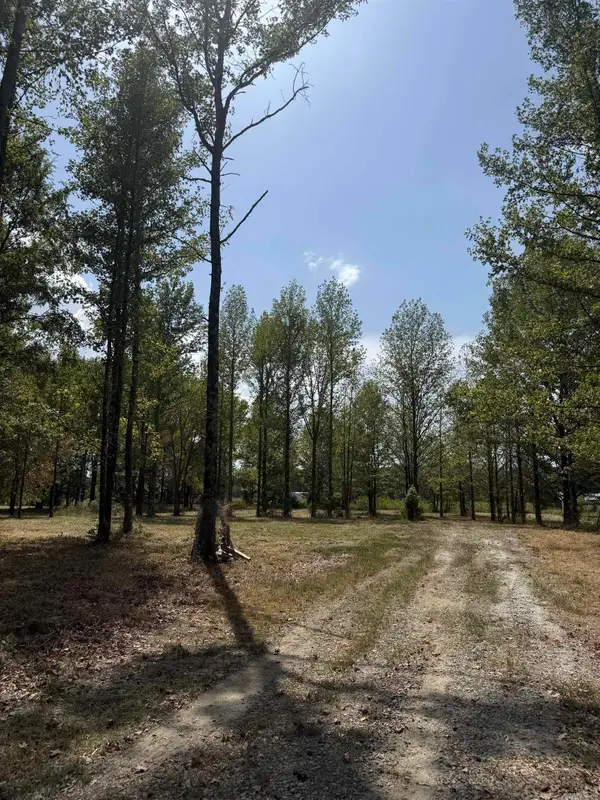 $65,000Active2.5 Acres
380 Gillham Rd, Beebe, AR 72012
MLS# 26033326Listed by: PORCHLIGHT REALTY - New
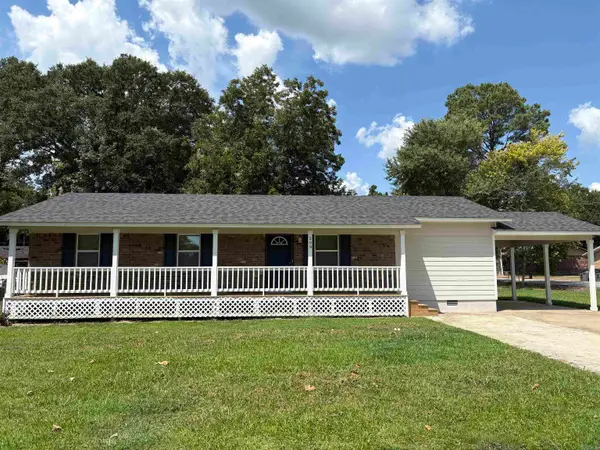 $179,000Active4 beds 2 baths1,325 sq. ft.
209 N Pear Street, Beebe, AR 72012
MLS# 26033264Listed by: BACK PORCH REALTY - New
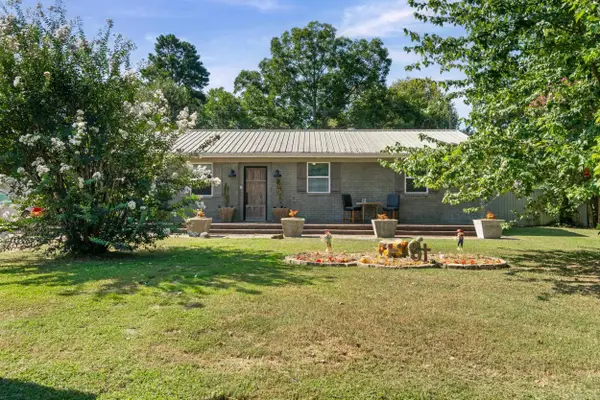 $219,000Active4 beds 2 baths1,589 sq. ft.
803 W Fisher Street, Beebe, AR 72012
MLS# 26033240Listed by: EDGE REALTY - New
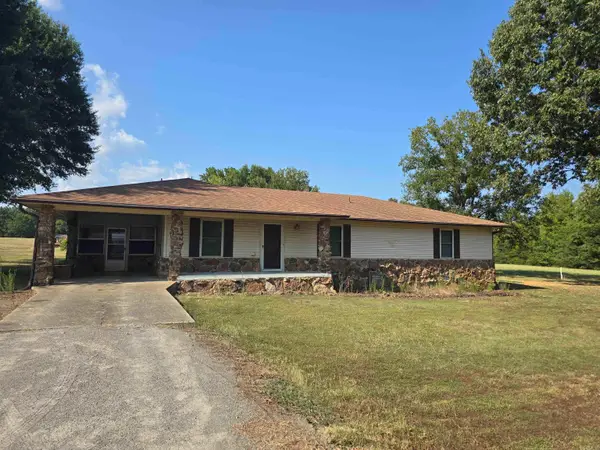 $195,000Active3 beds 2 baths1,815 sq. ft.
428 Swinging Bridge Road, Beebe, AR 72012
MLS# 26033036Listed by: GOFF REALTY - New
 $234,900Active4 beds 2 baths1,698 sq. ft.
2235 Hwy 31 N, Beebe, AR 72012
MLS# 26032899Listed by: PLANTATION REALTY - New
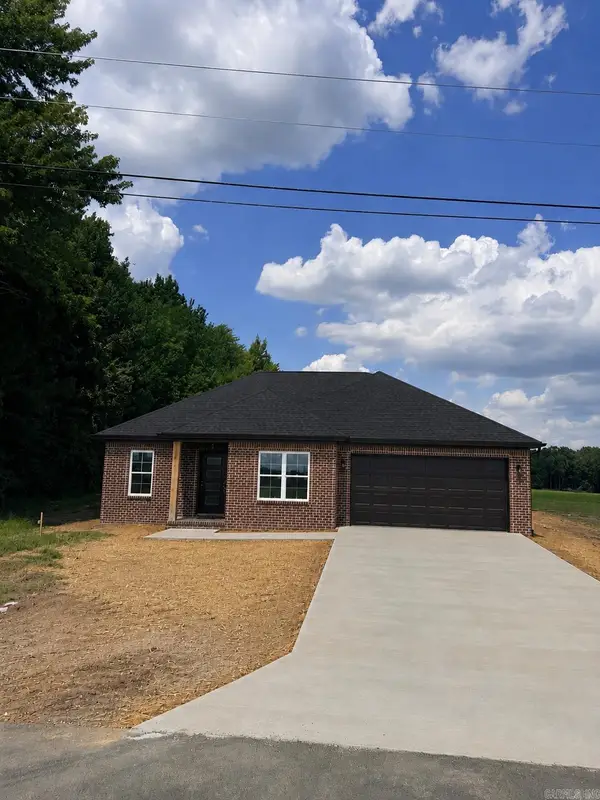 $250,000Active3 beds 2 baths1,538 sq. ft.
103 East Florida Street, Beebe, AR 72012
MLS# 26032762Listed by: RACKLEY REALTY - New
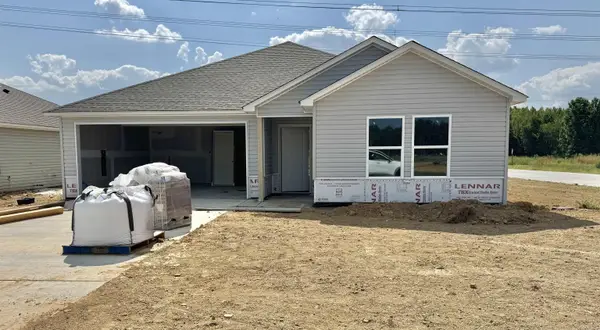 $206,900Active3 beds 2 baths1,569 sq. ft.
65 Farmhouse Loop, Beebe, AR 72012
MLS# 26032595Listed by: LENNAR REALTY


Protect your home and budget from life's surprises with an Assurant Home Warranty, backed by a partner that supports you through every step of homeownership. Explore Plans.
© 2023 - 2026 ERA Franchise Systems LLC. All rights reserved. ERA Franchise Systems LLC fully supports the principles of the Fair Housing Act and the Equal Opportunity Act. ERA, ERA Real Estate powered, and their respective logos are registered service marks of ERA Franchise Systems LLC. Each office is independently owned and operated.