
2301 Pleasant Forest Drive, Benton, AR 72015
Local realty services provided by:ERA TEAM Real Estate
2301 Pleasant Forest Drive,Benton, AR 72015
$239,999
- 3 Beds
- 3 Baths
- - sq. ft.
- Single family
- Sold
Listed by: trey clifton
Office: arkansas land & realty, inc.
MLS#:26026918
Source:AR_CARMLS
Sorry, we are unable to map this address
Price summary
- Price:$239,999
About this home
Move-in ready and thoughtfully designed, this 3-bedroom, 2.5-bath home offers features that are hard to find at this price point, including a rare half bath for guests. The spacious living room showcases soaring cathedral ceilings, creating an open, airy feel, while the primary suite features a tray ceiling and an oversized bath with dual sinks, a walk-in shower, soaking tub, and generous walk-in closet. No carpet throughout makes for easy maintenance, and the roof was replaced within the last two years for added peace of mind. Step outside to enjoy the covered patio and fully fenced backyard, perfect for pets, play, or entertaining. Conveniently located in Benton near schools, Target, HomeGoods, restaurants, and everyday shopping, with quick interstate access for an easy commute to Little Rock. Whether you're buying your first home, downsizing, or simply looking for a low-maintenance, move-in ready property, this one is ready to welcome you home.
Contact an agent
Home facts
- Year built:2006
- Subdivision & Development:PLEASANT FOREST
- Listing ID #:26026918
- Added:47 day(s) ago
- Updated:August 20, 2026 at 06:27 AM
Rooms and interior
- Bedrooms:3
- Total bathrooms:3
- Full bathrooms:2
- Half bathrooms:1
- Flooring:Concrete, Luxury Vinyl
- Dining Description:Eat-In Kitchen
- Kitchen Description:Gas Range, Microwave
- Bedroom Description:Guest Bedroom on Main Level, Primary Bedroom Apart, Primary Bedroom/Main Level
Heating and cooling
- Cooling:Central Cool
- Heating:Central Heat-Unspecified
Structure and exterior
- Roof:Architectural Shingle
- Year built:2006
- Lot Features:In Subdivision
- Architectural Style:Traditional
- Construction Materials:Brick, Metal/Vinyl Siding
- Exterior Features:Patio
- Foundation Description:Slab
- Levels:1 Story
Utilities
- Water:Water-Public
- Sewer:Sewer-Public
Finances and disclosures
- Price:$239,999
- Tax amount:$2,055
Features and amenities
- Appliances:Gas Range, Microwave
- Laundry features:Dryer Connection-Electric, Laundry Room
- Amenities:Walk-In Closet(s), Walk-in Shower
Parking
- Parking description:Garage, Two Car
New listings near 2301 Pleasant Forest Drive
- New
 $399,900Active4 beds 3 baths2,678 sq. ft.
1185 Cambridge Circle, Benton, AR 72019
MLS# 26033925Listed by: BAXLEY-PENFIELD-MOUDY REALTORS - New
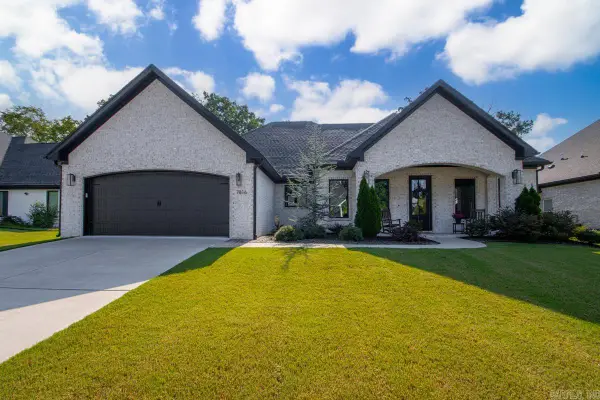 $429,900Active3 beds 2 baths2,201 sq. ft.
7816 S Shoreline Boulevard, Benton, AR 72019
MLS# 26033895Listed by: CENTURY 21 PARKER & SCROGGINS REALTY - BRYANT - New
 $534,900Active3 beds 3 baths2,680 sq. ft.
48 Charleston Place, Benton, AR 72019
MLS# 26033907Listed by: CRYE-LEIKE REALTORS BENTON BRANCH - New
 $572,872Active4 beds 5 baths2,836 sq. ft.
7030 Star Dust Lane, Alexander, AR 72002
MLS# 26033911Listed by: MICHELE PHILLIPS & CO. REALTORS - New
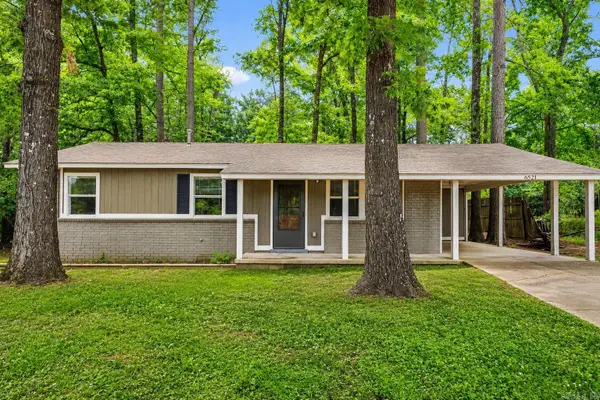 $185,000Active3 beds 2 baths1,167 sq. ft.
6521 Grayson Drive, Benton, AR 72019
MLS# 26033831Listed by: KELLER WILLIAMS REALTY - New
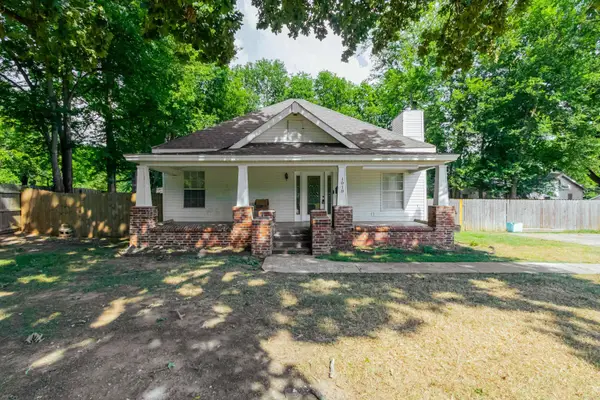 $245,000Active3 beds 3 baths1,598 sq. ft.
1018 River, Benton, AR 72015
MLS# 26033825Listed by: VYLLA HOME - New
 $110,000Active2 beds 1 baths950 sq. ft.
204 S Second Street, Benton, AR 72019
MLS# 26033793Listed by: BAXLEY-PENFIELD-MOUDY REALTORS - New
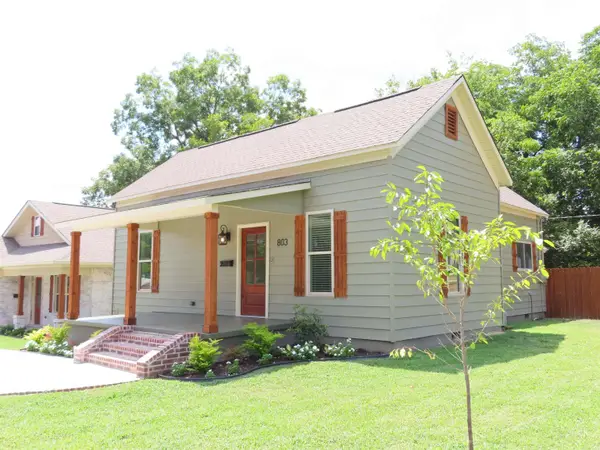 $208,000Active3 beds 2 baths1,277 sq. ft.
803 Pearl, Benton, AR 72015
MLS# 26032820Listed by: OLD SOUTH REALTY - New
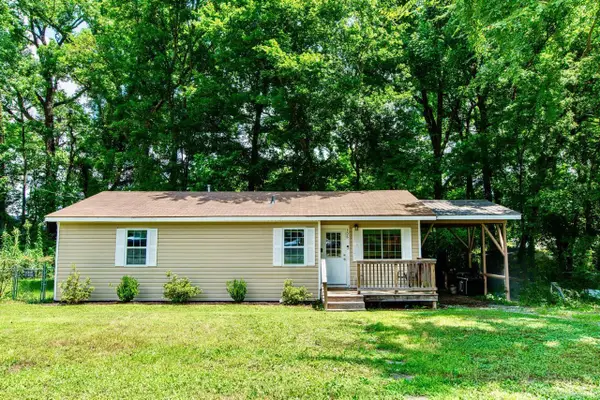 $148,900Active2 beds 1 baths984 sq. ft.
306 S Gibson St, Benton, AR 72015
MLS# 26033769Listed by: CBRPM GROUP - New
 $869,000Active4 beds 4 baths4,644 sq. ft.
7319 Palm Beach Avenue, Benton, AR 72015
MLS# 26033688Listed by: ASCENT REAL ESTATE


Protect your home and budget from life's surprises with an Assurant Home Warranty, backed by a partner that supports you through every step of homeownership. Explore Plans.
© 2023 - 2026 ERA Franchise Systems LLC. All rights reserved. ERA Franchise Systems LLC fully supports the principles of the Fair Housing Act and the Equal Opportunity Act. ERA, ERA Real Estate powered, and their respective logos are registered service marks of ERA Franchise Systems LLC. Each office is independently owned and operated.