
Address Withheld By Seller, Benton, AR 72019
Local realty services provided by:ERA Doty Real Estate
Address Withheld By Seller,Benton, AR 72019
$255,000
- 3 Beds
- 2 Baths
- 1,492 sq. ft.
- Single family
- Active
Listed by: dane pruitt
Office: signature properties
MLS#:26027123
Source:AR_CARMLS
Sorry, we are unable to map this address
Price summary
- Price:$255,000
- Price per sq. ft.:$170.91
About this home
Welcome to 3915 McGee Road in Benton! Situated on approximately 2.32 acres at the corner of Hot Springs Highway and McGee Road, this well-maintained brick home offers the perfect blend of country charm and everyday convenience. Featuring 3 bedrooms, 1.5 bathrooms with new flooring, and approximately 1,472 square feet, the home has been lovingly cared for and is move n ready. Inside, you'll find a spacious living area, comfortable bedrooms, and a functional floor plan designed for easy living. The eat in kitchen provides plenty of cabinet space and is ready for your personal touch new dishwasher and disposal, Refrigerator transfers. Laundry room remodeled with new insulation and sheet rock. Outside, the mostly cleared acreage is accented by mature trees, offering room to garden, play, or simply enjoy the peaceful surroundings. Whether you're looking for your first home, a place to downsize, or a property with space to make your own, this home offers endless potential in a convenient Benton location just minutes from shopping, dining, schools, and Interstate 30. Don't miss this opportunity to enjoy country-style living with easy access to town!...
Contact an agent
Home facts
- Year built:1966
- Listing ID #:26027123
- Added:1 day(s) ago
- Updated:July 07, 2026 at 03:22 PM
Rooms and interior
- Bedrooms:3
- Total bathrooms:2
- Full bathrooms:1
- Half bathrooms:1
- Flooring:Carpet, Vinyl
- Dining Description:Eat-In Kitchen
- Kitchen Description:Built-In Stove, Dishwasher, Disposal, Gas Range, Ice Maker Connection, Refrigerator-Stays
- Bedroom Description:3 Bedrooms Same Level, All Bedrooms Down
- Living area:1,492 sq. ft.
Heating and cooling
- Cooling:Central Cool
- Heating:Central Heat-Unspecified
Structure and exterior
- Roof:Architectural Shingle
- Year built:1966
- Building area:1,492 sq. ft.
- Lot area:2.32 Acres
- Lot Features:Corner Lot, Not in Subdivision, Rural Property, Sloped, Wooded
- Architectural Style:Traditional
- Construction Materials:Brick
- Exterior Features:Guttering
- Foundation Description:Crawl Space
- Levels:1 Story
Utilities
- Water:Water-Public
- Sewer:Septic
Finances and disclosures
- Price:$255,000
- Price per sq. ft.:$170.91
- Tax amount:$399
Features and amenities
- Appliances:Built-In Stove, Dishwasher, Disposal, Gas Range, Ice Maker Connection
Parking
- Parking description:Carport, One Car
New listings near 72019
- New
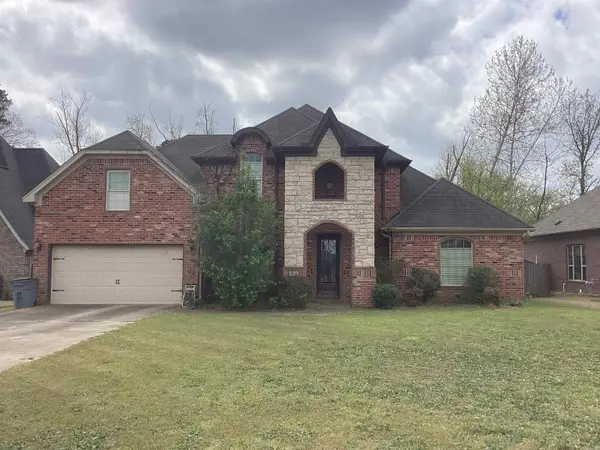 $402,000Active3 beds 3 baths2,529 sq. ft.
6013 Peacefield Cove, Benton, AR 72019
MLS# 26027198Listed by: KELLER WILLIAMS REALTY - New
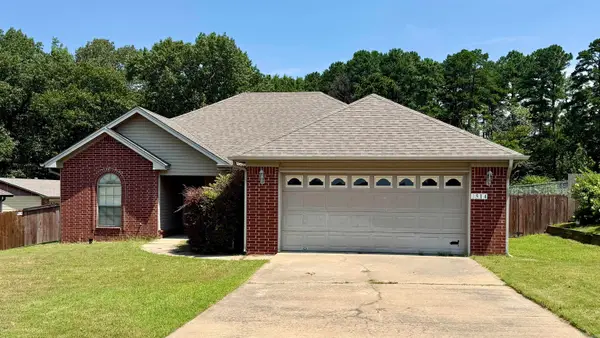 $235,000Active3 beds 2 baths1,598 sq. ft.
3514 Hampton Drive, Benton, AR 72015
MLS# 26027180Listed by: THE LEGACY TEAM - New
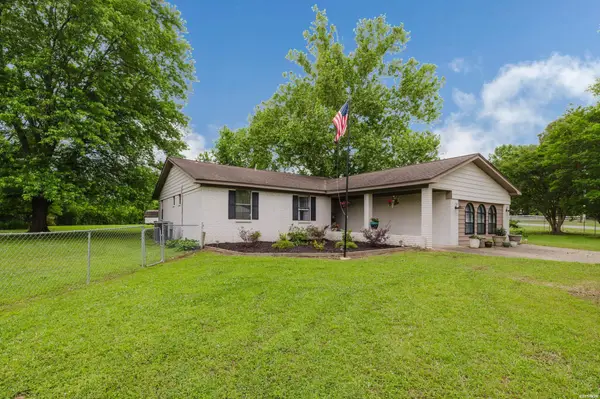 $329,900Active3 beds 2 baths2,250 sq. ft.
8524 Hart, Benton, AR 72019
MLS# 156259Listed by: BAXLEY-PENFIELD-MOUDY REALTORS - New
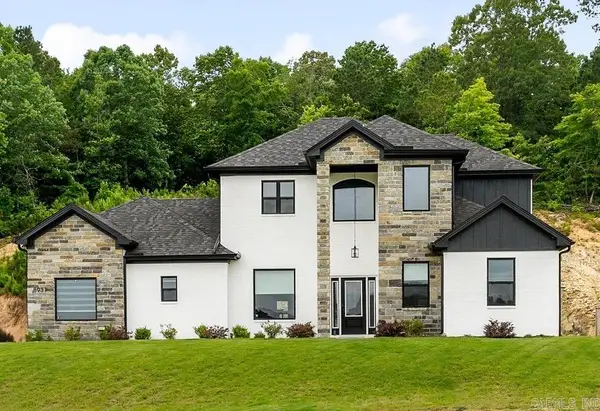 $449,900Active4 beds 3 baths2,696 sq. ft.
8937 Wingate Drive, Benton, AR 72019
MLS# 26027150Listed by: KELLER WILLIAMS REALTY PREMIER - New
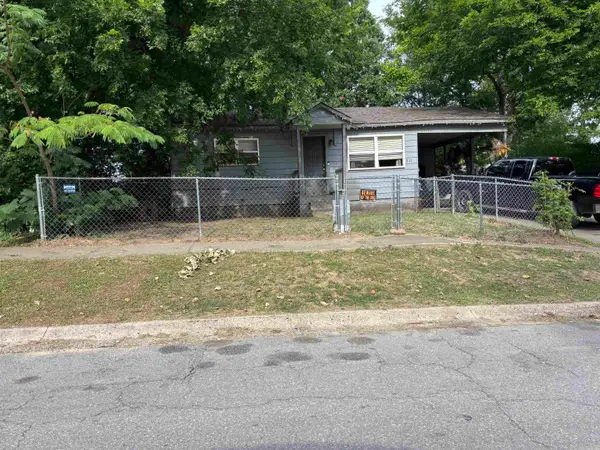 $115,000Active3 beds 1 baths1,081 sq. ft.
711 Hester, Benton, AR 72015
MLS# 26027107Listed by: BAXLEY-PENFIELD-MOUDY REALTORS - New
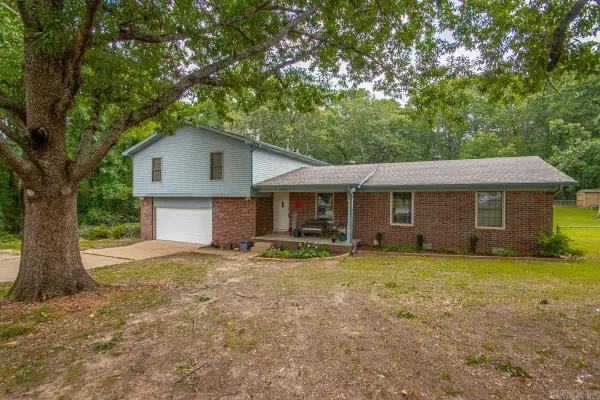 $349,900Active4 beds 2 baths2,724 sq. ft.
7640 Congo Road, Benton, AR 72015
MLS# 26027077Listed by: BAXLEY-PENFIELD-MOUDY REALTORS - New
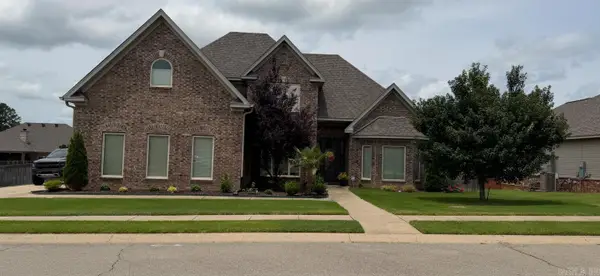 $369,900Active3 beds 3 baths2,214 sq. ft.
2810 Silverton Drive, Benton, AR 72019
MLS# 26027048Listed by: MCGRAW REALTORS - HSV - New
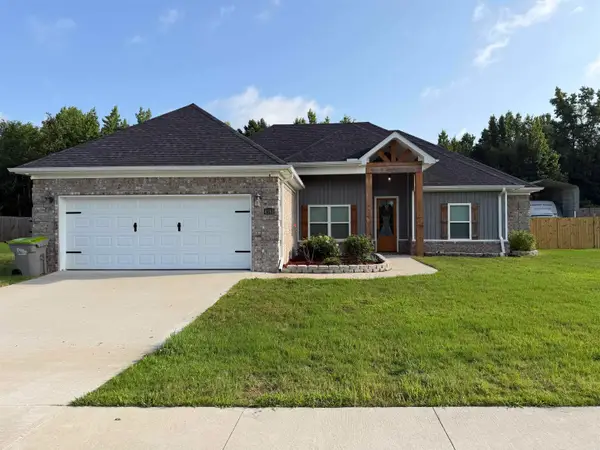 $368,500Active3 beds 2 baths2,057 sq. ft.
4181 Hampton Drive, Benton, AR 72019
MLS# 26027044Listed by: TAYLOR REALTY GROUP HSV - New
 $239,999Active3 beds 3 baths1,644 sq. ft.
2301 Pleasant Forest Drive, Benton, AR 72015
MLS# 26026918Listed by: ARKANSAS LAND & REALTY, INC.


Protect your home and budget from life's surprises with an Assurant Home Warranty, backed by a partner that supports you through every step of homeownership. Explore Plans.
© 2023 - 2026 ERA Franchise Systems LLC. All rights reserved. ERA Franchise Systems LLC fully supports the principles of the Fair Housing Act and the Equal Opportunity Act. ERA, ERA Real Estate powered, and their respective logos are registered service marks of ERA Franchise Systems LLC. Each office is independently owned and operated.