
1903 NE Chaucer Street, Bentonville, AR 72712
Local realty services provided by:Collier & Associates
Listed by: pragya mathur, charles swain
Office: axen realty
MLS#:1362800
Source:AR_NWAR
Price summary
- Price:$999,000
- Price per sq. ft.:$248.2
About this home
To Be Built BUILD TO SUIT this Stunning 5 bed, 5 bath home with approx. 4,025 SqFt and a 3-car garage featuring 13-ft ceilings and 8-fttall doors. Includes 2 living areas, media room (pre-wired for projector & 7.2 surround), office, wet bar,and two 10x22 covered decks. Living room boasts 12-ft ceiling, electric fireplace, and accent wall. Formaldining room also features accent wall. Kitchen offers LG appliances, gas cooktop, vent-out hood, built-inmicrowave & oven, plus a coffee bar. Home is well-lit with 8-ft tall front door. Bathrooms include 2standing showers and 3 tub/shower combos with 36” tubs, plus built-in storage. LVP flooring throughoutwith moisture barrier, stairs with wood posts and metal cables. Outdoor gas grill hookup. Sprinkler systeminstalled in front and back yards.
Contact an agent
Home facts
- Year built:2027
- Subdivision & Development:Grammercy Park Sub Ph 1 Bentonville
- Listing ID #:1362800
- Added:11 day(s) ago
- Updated:October 03, 2026 at 03:06 PM
Rooms and interior
- Bedrooms:5
- Total bathrooms:5
- Full bathrooms:5
- Flooring:Carpet, Luxury Vinyl Plank, Tile
- Kitchen Description:Convection Oven, Dishwasher, Electric Water Heater, Garbage Disposal, Microwave, Pantry, Plumbed For Ice Maker, Range Hood
- Basement:Yes
- Basement Description:Finished, Walk-Out Access
- Living area:4,025 sq. ft.
Heating and cooling
- Cooling:Central Air, Electric
- Heating:Central, Gas
- Central air:Yes
Structure and exterior
- Roof:Architectural, Shingle
- Year built:2027
- Building area:4,025 sq. ft.
- Lot area:0.21 Acres
- Lot Features:City Lot, Cleared, Landscaped, Open Lot, Subdivision
- Construction Materials:Brick, Concrete
- Exterior Features:Covered, Deck
- Foundation Description:Slab
- Levels:2 Story
Utilities
- Water:Public, Water Available
- Sewer:Public Sewer, Sewer Available
Finances and disclosures
- Price:$999,000
- Price per sq. ft.:$248.2
- Tax amount:$1,215
Features and amenities
- Appliances:Convection Oven, Dishwasher, Disposal, ENERGY STAR Qualified Appliances, Electric Water Heater, Gas Cooktop, Microwave, Plumbed For Ice Maker, Range Hood
- Laundry features:Dryer Hookup, Washer Hookup
- Amenities:Attic, Ceiling Fans, Multiple Living Areas, Pantry, Programmable Thermostat, Quartz Counters, Smoke Detectors, Storage, Walk-In Closets, Wet Bar
- Pool features:Community Pool, Heated Pool, Pool
Parking
- Parking description:Attached, Concrete Driveway, Garage, Garage Door Opener
- Garage:Yes
New listings near 1903 NE Chaucer Street
- New
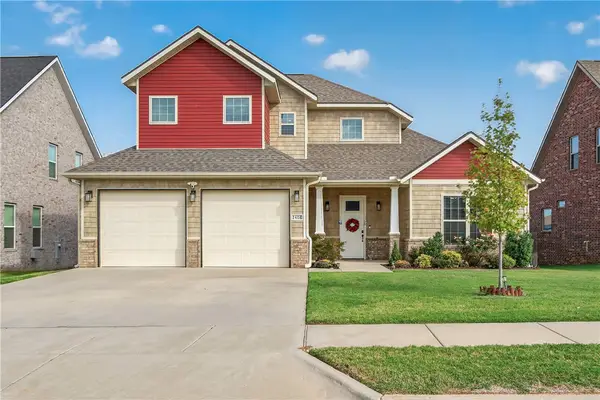 Listed by ERA$535,000Active4 beds 3 baths2,421 sq. ft.
2408 SW 18th Street, Bentonville, AR 72713
MLS# 1363368Listed by: COLLIER & ASSOCIATES- ROGERS BRANCH - New
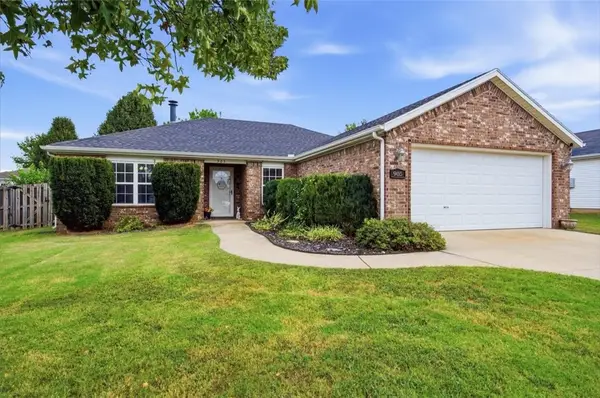 $289,999Active4 beds 2 baths1,531 sq. ft.
905 Sandrock Road, Bentonville, AR 72712
MLS# 1364110Listed by: HARRIS HEIGHTS REALTY - New
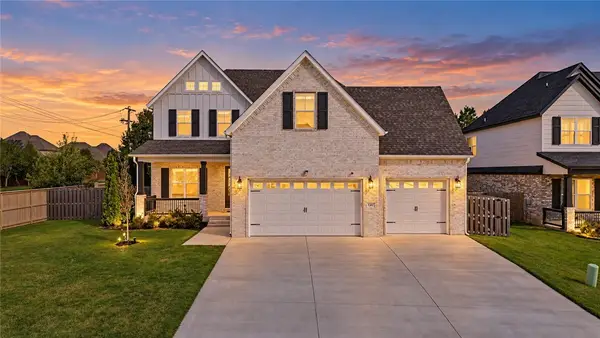 $849,000Active5 beds 4 baths3,418 sq. ft.
1302 Clarendon Avenue, Bentonville, AR 72713
MLS# 1364112Listed by: REAL BROKER NWA - Open Sun, 2 to 4pmNew
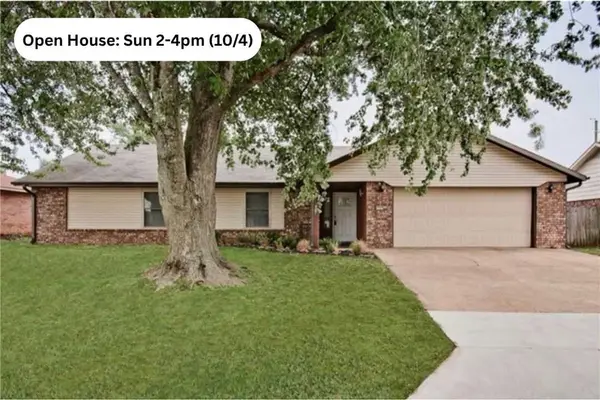 $469,900Active3 beds 2 baths1,966 sq. ft.
1703 SE P Street, Bentonville, AR 72712
MLS# 1364058Listed by: COLDWELL BANKER HARRIS MCHANEY & FAUCETTE-BENTONVI - New
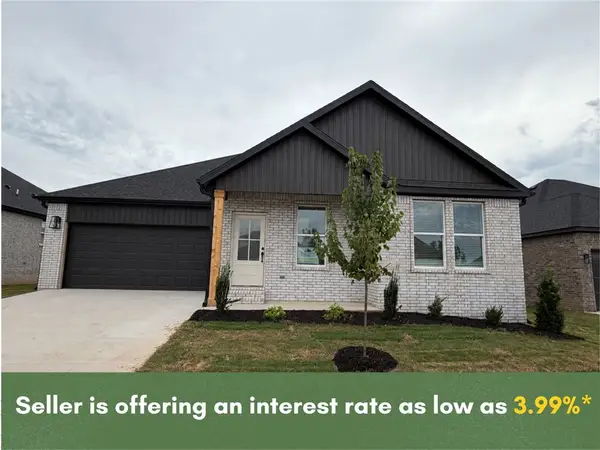 Listed by ERA$379,999Active3 beds 2 baths1,780 sq. ft.
6703 SW Orange Avenue, Bentonville, AR 72713
MLS# 1363896Listed by: COLLIER & ASSOCIATES- ROGERS BRANCH - New
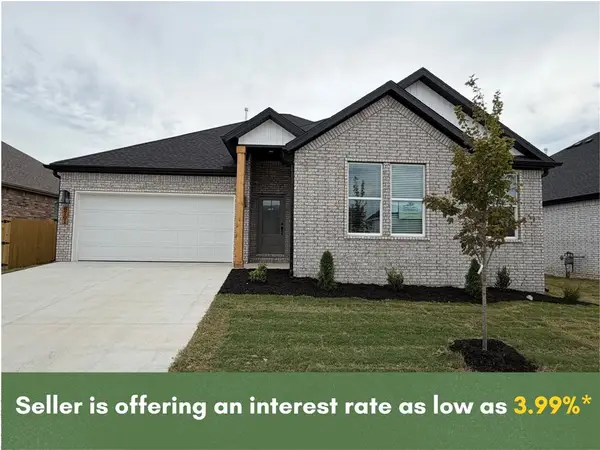 Listed by ERA$398,999Active4 beds 2 baths1,880 sq. ft.
6701 SW Orange Avenue, Bentonville, AR 72713
MLS# 1363914Listed by: COLLIER & ASSOCIATES- ROGERS BRANCH - New
 $265,000Active4 beds 2 baths1,454 sq. ft.
6604 NW Vandergriff Street, Bentonville, AR 72713
MLS# 1363278Listed by: GIBSON REAL ESTATE - New
 $575,000Active3 beds 2 baths1,991 sq. ft.
11086 Roman Road, Bentonville, AR 72712
MLS# 1364012Listed by: BETTER HOMES AND GARDENS REAL ESTATE JOURNEY - Open Sun, 1 to 3pmNew
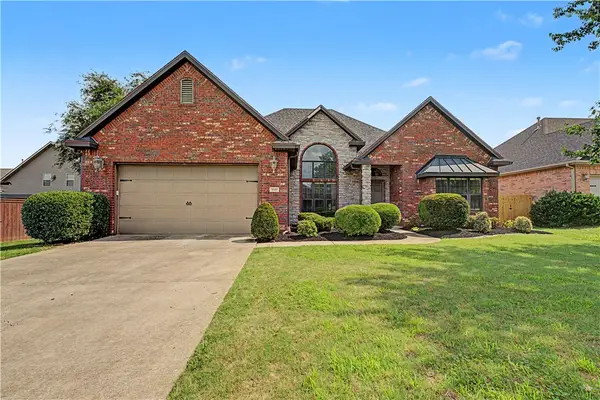 $550,000Active4 beds 3 baths2,721 sq. ft.
3503 SW Baybridge Cove, Bentonville, AR 72712
MLS# 1363856Listed by: LINDSEY & ASSOC INC BRANCH - New
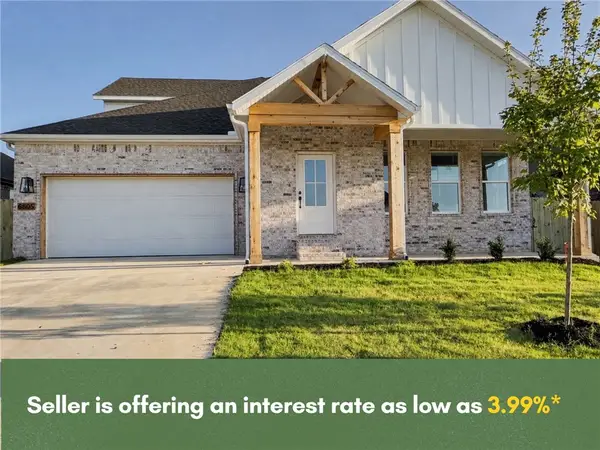 Listed by ERA$454,999Active4 beds 3 baths2,282 sq. ft.
6805 SW Basswood Avenue, Bentonville, AR 72713
MLS# 1363931Listed by: COLLIER & ASSOCIATES- ROGERS BRANCH


Protect your home and budget from life's surprises with an Assurant Home Warranty, backed by a partner that supports you through every step of homeownership. Explore Plans.
© 2023 - 2026 ERA Franchise Systems LLC. All rights reserved. ERA Franchise Systems LLC fully supports the principles of the Fair Housing Act and the Equal Opportunity Act. ERA, ERA Real Estate powered, and their respective logos are registered service marks of ERA Franchise Systems LLC. Each office is independently owned and operated.