
3803 SW Sandstone Avenue, Bentonville, AR 72712
Local realty services provided by:Collier & Associates
Listed by: lindsey hetrick
Office: crye-leike realtors-bella vista
MLS#:1366321
Source:AR_NWAR
Price summary
- Price:$589,000
- Price per sq. ft.:$218.47
- Monthly HOA dues:$55
About this home
A beautifully Maintained Home where location, space, and comfort come together. This perfect home is a 4-bedroom, 3-bath home located only a couple of blocks from Elm Tree Elementary and Ardis Ann Middle School, minutes from Downtown Bentonville, and a short drive to Coler Mountain Bike Preserve. Step inside to discover an inviting open-concept floor plan featuring beautiful wood floors, spacious living areas, and a kitchen with granite countertops updated stainless steel appliances and plenty of room to entertain. The primary en suite offers a private bath and generous walk-in closet. A large upstairs bonus room adds versatility, perfect for a media room, home office, or additional living space. The outside of the home boasts a new roof as well as a fully fenced backyard offering privacy and room to relax or entertain. Neighborhood amenities include a community pool and playground. With its desirable location and flexible living spaces, this well-loved home has so much to offer!
Contact an agent
Home facts
- Year built:2006
- Subdivision & Development:White Oak Trails Sub Ph 1 Bentonville
- Listing ID #:1366321
- Added:1 day(s) ago
- Updated:October 28, 2026 at 08:44 PM
Rooms and interior
- Bedrooms:4
- Total bathrooms:3
- Full bathrooms:3
- Flooring:Carpet, Tile, Wood
- Kitchen Description:Dishwasher, Garbage Disposal, Gas Oven, Gas Range, Gas Water Heater, Granite Counters, Microwave, Microwave Hood Fan, Propane Range, Self Cleaning Oven
- Living area:2,696 sq. ft.
Heating and cooling
- Cooling:Central Air
- Heating:Central
- Central air:Yes
Structure and exterior
- Roof:Asphalt, Shingle
- Year built:2006
- Building area:2,696 sq. ft.
- Lot area:0.22 Acres
- Lot Features:Cleared, Landscaped, Near Park, Subdivision
- Construction Materials:Brick, Rock
- Exterior Features:Patio
- Foundation Description:Slab
- Levels:2 Story
Utilities
- Water:Public, Water Available
- Sewer:Public Sewer, Sewer Available
Finances and disclosures
- Price:$589,000
- Price per sq. ft.:$218.47
- Tax amount:$4,133
Features and amenities
- Appliances:Dishwasher, Disposal, Gas Cooktop, Gas Oven, Gas Range, Gas Water Heater, Microwave, Microwave Hood Fan, Propane Range, Self Cleaning Oven
- Laundry features:Dryer Hookup, Washer Hookup
- Amenities:Ceiling Fans, Fire Sprinkler System, Granite Counters, Programmable Thermostat, Walk-In Closets, Window Blinds, Window Treatments
- Pool features:Community Pool, Pool
Parking
- Parking description:Attached, Concrete Driveway, Garage, Garage Door Opener
- Garage:Yes
New listings near 3803 SW Sandstone Avenue
- New
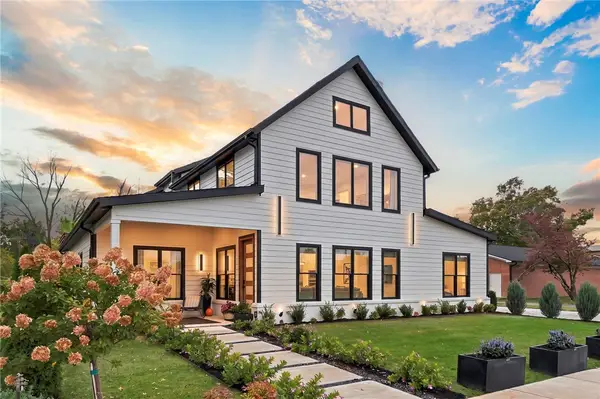 $1,599,000Active5 beds 4 baths3,608 sq. ft.
833 NW 8th Street, Bentonville, AR 72712
MLS# 1365698Listed by: BETTER HOMES AND GARDENS REAL ESTATE JOURNEY BENTO - New
 $1,261,260Active4 beds 4 baths2,548 sq. ft.
107 NE Honeycrisp Lane, Bentonville, AR 72712
MLS# 1366487Listed by: REMAX REAL ESTATE RESULTS - New
 $508,900Active4 beds 3 baths2,143 sq. ft.
4404 SW Lilly Street, Bentonville, AR 72713
MLS# 1366201Listed by: COLLIER & ASSOCIATES- ROGERS BRANCH - New
 $397,000Active3 beds 3 baths2,017 sq. ft.
3203 SW Warberry Avenue, Bentonville, AR 72713
MLS# 1366386Listed by: COTTAGES AND ESTATES REAL ESTATE - New
 $1,100,000Active3 beds 2 baths1,995 sq. ft.
310 SE Henry Street, Bentonville, AR 72712
MLS# 1366375Listed by: THE AGENCY NORTHWEST ARKANSAS - New
 $970,000Active4 beds 4 baths3,116 sq. ft.
6708 SW Brilliance Terrace, Bentonville, AR 72713
MLS# 1366207Listed by: COLDWELL BANKER HARRIS MCHANEY & FAUCETTE-ROGERS - New
 $331,900Active3 beds 2 baths1,759 sq. ft.
6107 NW Silas Street, Bentonville, AR 72713
MLS# 1366314Listed by: EXIT TAYLOR REAL ESTATE - New
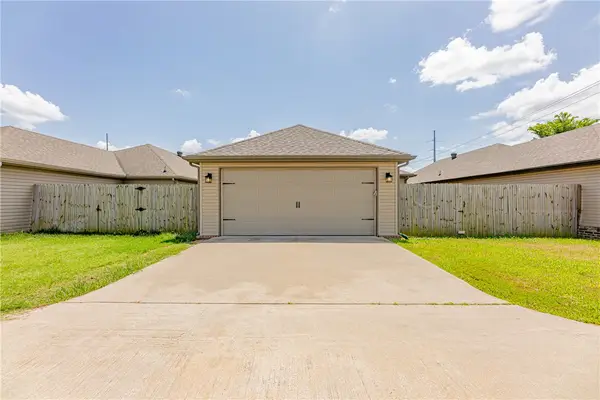 $360,000Active3 beds 2 baths1,510 sq. ft.
4004 SW Capstone Avenue, Bentonville, AR 72712
MLS# 1366320Listed by: FATHOM REALTY - New
 $340,000Active3 beds 2 baths1,819 sq. ft.
5908 SW Macasin Avenue, Bentonville, AR 72713
MLS# 1365266Listed by: GIBSON REAL ESTATE


Protect your home and budget from life's surprises with an Assurant Home Warranty, backed by a partner that supports you through every step of homeownership. Explore Plans.
© 2023 - 2026 ERA Franchise Systems LLC. All rights reserved. ERA Franchise Systems LLC fully supports the principles of the Fair Housing Act and the Equal Opportunity Act. ERA, ERA Real Estate powered, and their respective logos are registered service marks of ERA Franchise Systems LLC. Each office is independently owned and operated.