
209 Tommy Drive, Bono, AR 72416
Local realty services provided by:ERA Doty Real Estate
209 Tommy Drive,Bono, AR 72416
$198,000
- 3 Beds
- 2 Baths
- 1,424 sq. ft.
- Single family
- Active
Listed by: stacey allred
Office: johnson real estate group
MLS#:26029102
Source:AR_CARMLS
Price summary
- Price:$198,000
- Price per sq. ft.:$139.04
About this home
Seller offering a $2000 painting allowance or concessions with acceptable offer. Contact Listing Agent for details! Located in the desirable Len-Ford Subdivision in Bono and within the sought-after Westside School District, this attractive one-level traditional home offers 3 bedrooms, 2 baths, and a comfortable split-bedroom floor plan. The spacious living room features a recessed tray ceiling and opens seamlessly to the eat-in kitchen. The kitchen is equipped with a pantry, electric range, built-in microwave, dishwasher, disposal, stainless refrigerator, and ample cabinet space. Laminate flooring extends throughout the main living areas, with ceramic tile in the kitchen and baths and carpet in the primary bedroom. The private primary suite includes dual vanities, a relaxing soaker tub, separate shower, and walk-in closet. Additional features include insulated windows and doors, gutters, all-electric utilities, brick and vinyl exterior, concrete patio, and a 6' wood privacy-fenced backyard. (Refrigerator and fireplace do not convey)...
Contact an agent
Home facts
- Year built:2006
- Subdivision & Development:Len-Ford Village
- Listing ID #:26029102
- Added:39 day(s) ago
- Updated:August 26, 2026 at 10:12 PM
Rooms and interior
- Bedrooms:3
- Total bathrooms:2
- Full bathrooms:2
- Flooring:Carpet, Laminate, Tile
- Dining Description:Eat-In Kitchen
- Kitchen Description:Dishwasher, Disposal, Electric Range, Microwave, Pantry
- Bedroom Description:3 Bedrooms Same Level, Primary Bedroom/Main Level
- Living area:1,424 sq. ft.
Heating and cooling
- Cooling:Central Cool-Electric
- Heating:Central Heat-Electric
Structure and exterior
- Roof:Architectural Shingle
- Year built:2006
- Building area:1,424 sq. ft.
- Lot area:0.33 Acres
- Lot Features:In Subdivision, Level
- Architectural Style:Traditional
- Construction Materials:Brick
- Exterior Features:Guttering, Patio
- Foundation Description:Slab
- Levels:1 Story
Schools
- High school:Westside
- Elementary school:Westside
Utilities
- Water:Water Heater-Electric, Water-Public
- Sewer:Sewer-Public
Finances and disclosures
- Price:$198,000
- Price per sq. ft.:$139.04
- Tax amount:$1,575 (2025)
Features and amenities
- Appliances:Dishwasher, Disposal, Electric Range, Microwave
- Laundry features:Dryer Connection-Electric, Washer Connection
- Amenities:Sheet Rock, Sheet Rock Ceiling, Smoke Detector(s), Walk-In Closet(s), Walk-in Shower, Window Treatments
Parking
- Parking description:Garage, Two Car
New listings near 209 Tommy Drive
- New
 $198,000Active3 beds 2 baths1,424 sq. ft.
209 Tommy Drive, Bono, AR 72416
MLS# 10131950Listed by: JOHNSON REAL ESTATE GROUP LLC - New
 $119,900Active3 beds 2 baths1,312 sq. ft.
922 County Road 328, Bono, AR 72416
MLS# 10131940Listed by: IMAGE REALTY - Open Sun, 1 to 3pmNew
 $379,999Active3 beds 3 baths2,488 sq. ft.
701 County Road 377, Bono, AR 72416
MLS# 10131869Listed by: KELLER WILLIAMS NEA - New
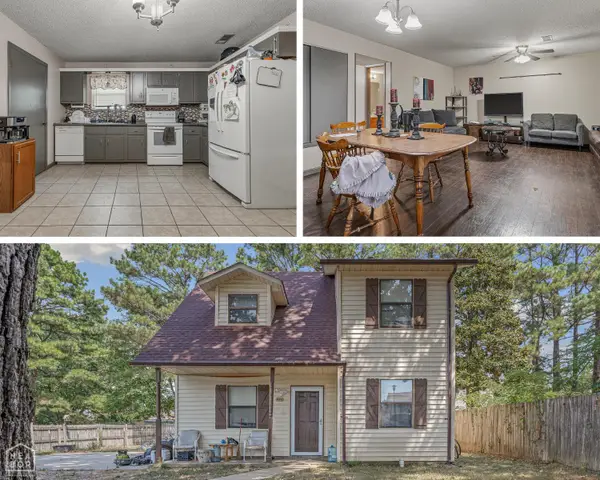 $209,900Active3 beds 2 baths1,512 sq. ft.
822 Amber Circle, Bono, AR 72416
MLS# 10131815Listed by: CENTURY 21 PORTFOLIO - New
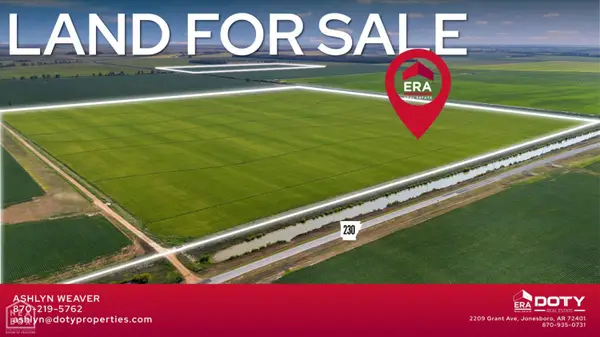 Listed by ERA$4,395,000Active586 Acres
586 Acres Cr 153, Bono, AR 72416
MLS# 10131775Listed by: ERA DOTY REAL ESTATE - New
 $263,000Active3 beds 2 baths1,450 sq. ft.
609 Cayson Street, Bono, AR 72416
MLS# 26033508Listed by: COMPASS ROSE REALTY - New
 $269,000Active3 beds 2 baths1,490 sq. ft.
610 Cayson Street, Bono, AR 72416
MLS# 26033461Listed by: COMPASS ROSE REALTY  $550,000Active40 Acres
9586 Highway 63, Bono, AR 72416
MLS# 10131639Listed by: JONESBORO REALTY COMPANY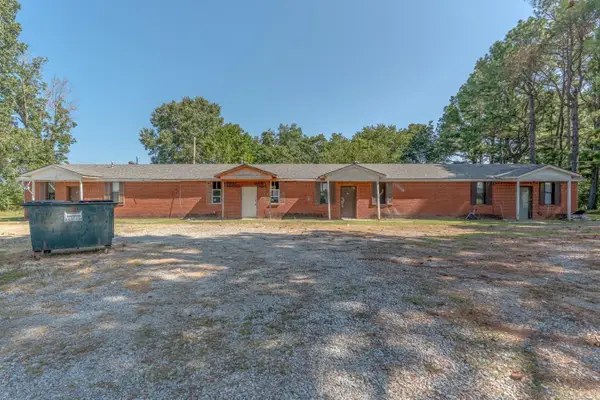 $324,900Active-- beds -- baths3,276 sq. ft.
1261 County Road 380, Bono, AR 72416
MLS# 26032752Listed by: COMPASS ROSE REALTY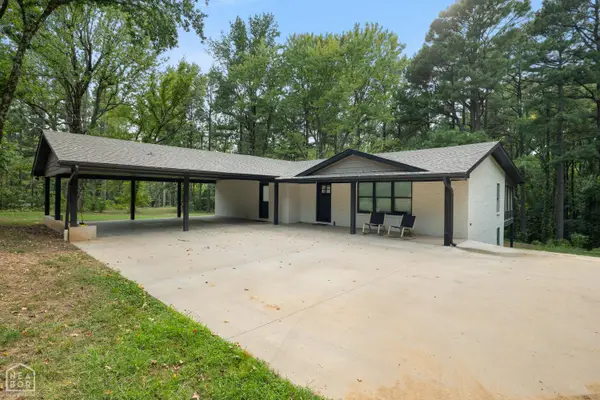 $499,900Active4 beds 3 baths3,500 sq. ft.
124 County Road 105, Bono, AR 72416
MLS# 10131509Listed by: COLDWELL BANKER VILLAGE COMMUNITIES INC


Protect your home and budget from life's surprises with an Assurant Home Warranty, backed by a partner that supports you through every step of homeownership. Explore Plans.
© 2023 - 2026 ERA Franchise Systems LLC. All rights reserved. ERA Franchise Systems LLC fully supports the principles of the Fair Housing Act and the Equal Opportunity Act. ERA, ERA Real Estate powered, and their respective logos are registered service marks of ERA Franchise Systems LLC. Each office is independently owned and operated.