
84 Clearwater Drive, Brookland, AR 72417
Local realty services provided by:ERA TEAM Real Estate
84 Clearwater Drive,Brookland, AR 72417
$295,990
- 4 Beds
- 2 Baths
- 1,819 sq. ft.
- Single family
- Pending
Listed by: ashlyn clayton
Office: d.r. horton memphis
MLS#:26029264
Source:AR_CARMLS
Price summary
- Price:$295,990
- Price per sq. ft.:$162.72
- Monthly HOA dues:$12.5
About this home
Cameron floor plan - granite throughout, dual vanities in primary, walk-in closets and shower, covered back patio and located on a corner lot!
Contact an agent
Home facts
- Year built:2026
- Subdivision & Development:Not In List
- Listing ID #:26029264
- Added:24 day(s) ago
- Updated:July 20, 2026 at 10:19 AM
Rooms and interior
- Bedrooms:4
- Total bathrooms:2
- Full bathrooms:2
- Flooring:Carpet, Laminate, Vinyl
- Dining Description:Living/Dining Combo
- Kitchen Description:Dishwasher, Free-Standing Stove, Microwave, Pantry, Refrigerator-Stays
- Bedroom Description:All Bedrooms Down, Primary Bedroom/Main Level
- Living area:1,819 sq. ft.
Heating and cooling
- Cooling:Central Cool-Electric
- Heating:Central Heat-Electric
Structure and exterior
- Roof:Architectural Shingle
- Year built:2026
- Building area:1,819 sq. ft.
- Lot area:0.22 Acres
- Lot Features:Level
- Architectural Style:Ranch
- Construction Materials:Brick, Shaker
- Foundation Description:Slab
- Levels:1 Story
Utilities
- Water:Water-Public
- Sewer:Sewer-Public
Finances and disclosures
- Price:$295,990
- Price per sq. ft.:$162.72
- Tax amount:$1,500
Features and amenities
- Appliances:Dishwasher, Free-Standing Stove, Microwave
- Laundry features:Laundry Room
Parking
- Parking description:Garage, Two Car
New listings near 84 Clearwater Drive
- New
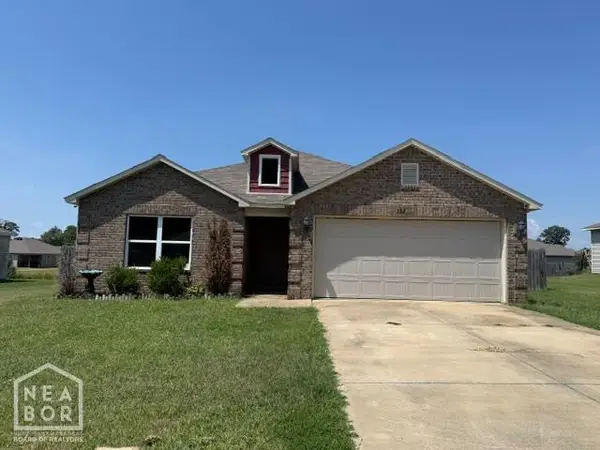 $205,000Active3 beds 2 baths1,365 sq. ft.
322 Emma Drive, Brookland, AR 72417
MLS# 10131608Listed by: CENTURY 21 PORTFOLIO 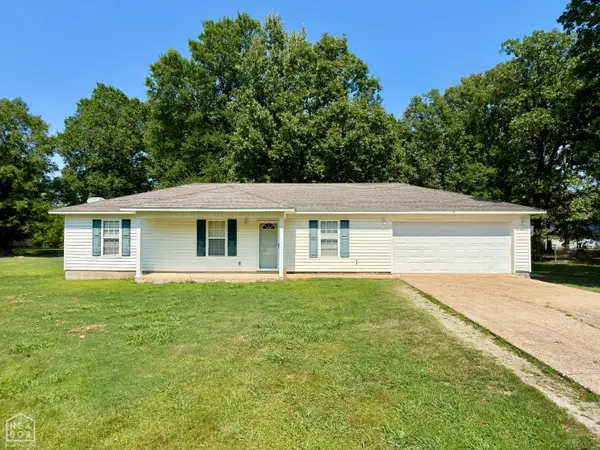 $170,000Pending3 beds 2 baths1,171 sq. ft.
121 Logan Street, Brookland, AR 72417
MLS# 10131633Listed by: JCS REALTY- New
 $419,900Active4 beds 2 baths2,227 sq. ft.
107 Eva Lane, Brookland, AR 72417
MLS# 10131543Listed by: HALSEY REAL ESTATE - New
 $110,800Active3 beds 2 baths1,367 sq. ft.
50 Manley Lane, Brookland, AR 72417
MLS# 26032436Listed by: CRYE-LEIKE REALTORS JONESBORO - New
 Listed by ERA$875,000Active3 beds 2 baths2,474 sq. ft.
250 Cr 793, Brookland, AR 72417
MLS# 26032401Listed by: ERA DOTY REAL ESTATE - New
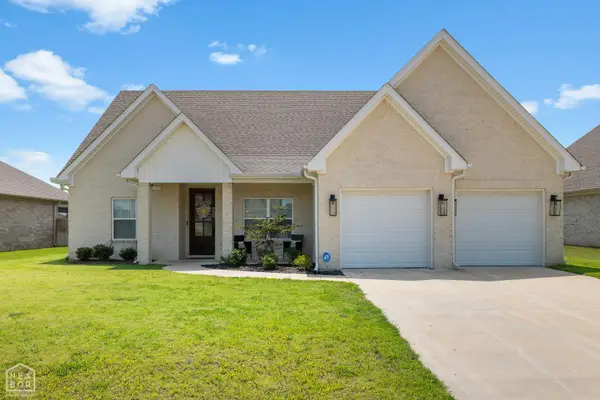 $334,900Active3 beds 2 baths2,064 sq. ft.
116 Hidden Creek Dr, Brookland, AR 72417
MLS# 10131452Listed by: COLDWELL BANKER VILLAGE COMMUNITIES INC 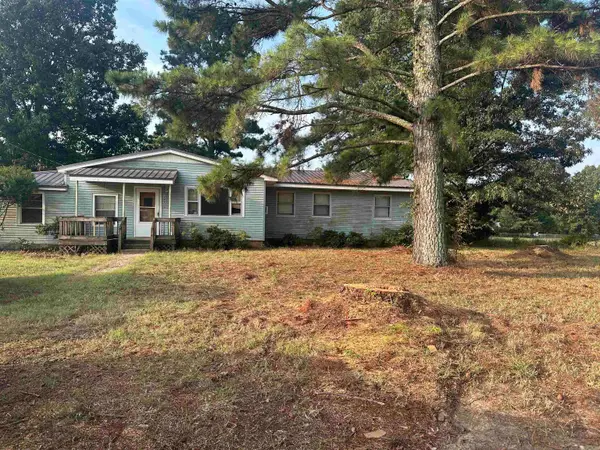 $85,500Pending3 beds 2 baths1,356 sq. ft.
Address Withheld By Seller, Brookland, AR 72417
MLS# 26031894Listed by: CRYE-LEIKE REALTORS JONESBORO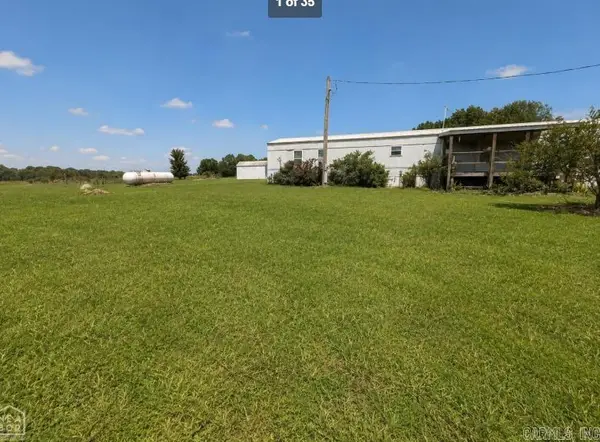 $99,900Active3 beds 2 baths1,280 sq. ft.
Address Withheld By Seller, Brookland, AR 72417
MLS# 26030773Listed by: HALSEY REAL ESTATE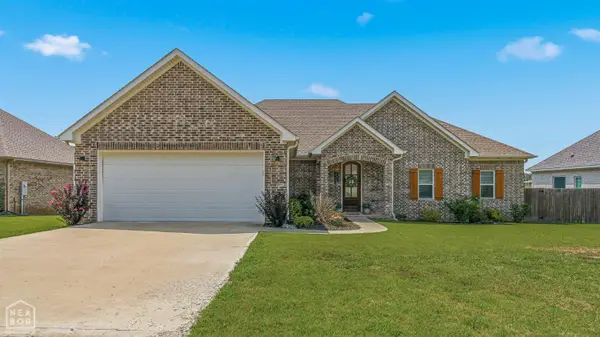 $349,000Active4 beds 2 baths2,192 sq. ft.
209 Gulley Drive, Brookland, AR 72417
MLS# 10131253Listed by: ARKANSAS ELITE REALTY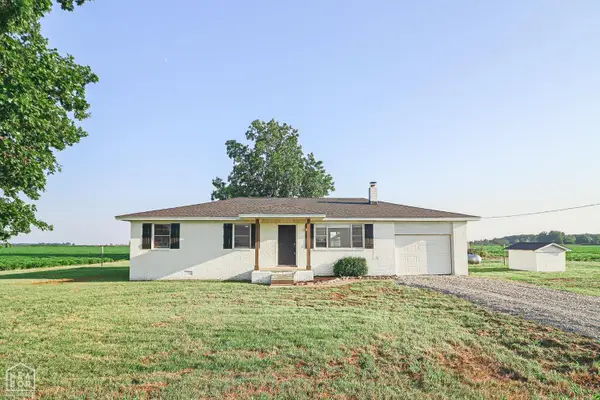 $185,000Active3 beds 1 baths1,390 sq. ft.
2508 County Road 960, Brookland, AR 72417
MLS# 10131252Listed by: COLDWELL BANKER VILLAGE COMMUNITIES INC


Protect your home and budget from life's surprises with an Assurant Home Warranty, backed by a partner that supports you through every step of homeownership. Explore Plans.
© 2023 - 2026 ERA Franchise Systems LLC. All rights reserved. ERA Franchise Systems LLC fully supports the principles of the Fair Housing Act and the Equal Opportunity Act. ERA, ERA Real Estate powered, and their respective logos are registered service marks of ERA Franchise Systems LLC. Each office is independently owned and operated.