
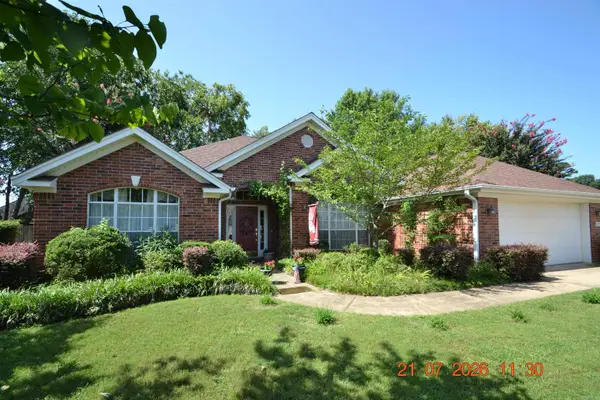
117 W Lea Circle, Bryant, AR 72022
Local realty services provided by:ERA TEAM Real Estate
117 W Lea Circle,Bryant, AR 72022
$295,000
- 4 Beds
- 3 Baths
- 2,307 sq. ft.
- Single family
- Active
Listed by: brandon bruning, shelly lisko
Office: lpt realty
MLS#:26029639
Source:AR_CARMLS
Price summary
- Price:$295,000
- Price per sq. ft.:$127.87
About this home
Welcome to your beautifully refreshed 4-bedroom, 2.5-bath home on a full half acre in the heart of Bryant! From the moment you pull up, you'll feel it. This one is different. Step through the front door and let the natural light do the talking. Sunshine pours through big windows in every room, and the stunning living room fireplace sets the tone for cozy nights in and unforgettable gatherings. Modern finishes throughout mean all you have to do is move in and start living. Then head upstairs to the showstopper: a massive bonus room ready to become whatever you dream up. Home theater? Game room? Office? Playroom? Yes, yes, yes, and yes. Outside, your level half-acre lot is a blank canvas. Fire up the grill, plant the garden, let the pets run wild, there's room for it all. And the storage shed stays, so your tools and toys have a home too. All of this just around the corner from Bishop Park, with everything Bryant has to offer minutes away. Homes like this do not wait around. Schedule your showing today and come see it before someone else falls in love first!...
Contact an agent
Home facts
- Year built:2002
- Listing ID #:26029639
- Added:3 day(s) ago
- Updated:July 25, 2026 at 02:37 PM
Rooms and interior
- Bedrooms:4
- Total bathrooms:3
- Full bathrooms:2
- Half bathrooms:1
- Flooring:Carpet, Laminate, Tile
- Dining Description:Separate Dining Room
- Kitchen Description:Dishwasher, Double Oven, Refrigerator-Stays, Surface Range
- Bedroom Description:4 Bedrooms Same Level
- Living area:2,307 sq. ft.
Heating and cooling
- Cooling:Central Cool-Electric
- Heating:Central Heat-Gas
Structure and exterior
- Roof:3 Tab Shingles
- Year built:2002
- Building area:2,307 sq. ft.
- Lot area:0.49 Acres
- Lot Features:In Subdivision, Level
- Architectural Style:Traditional
- Foundation Description:Crawl Space
- Levels:1.5 Stories
Utilities
- Water:Water-Public
- Sewer:Sewer-Public
Finances and disclosures
- Price:$295,000
- Price per sq. ft.:$127.87
- Tax amount:$1,350
Features and amenities
- Appliances:Dishwasher, Surface Range
- Laundry features:Laundry Room
Parking
- Parking description:Parking Pads, Two Car
New listings near 117 W Lea Circle
- New
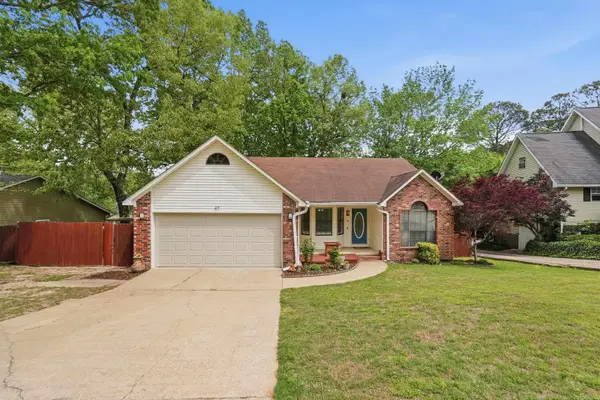 $240,000Active3 beds 2 baths1,701 sq. ft.
47 Neal Cove, Bryant, AR 72022
MLS# 26030276Listed by: LPT REALTY CONWAY - New
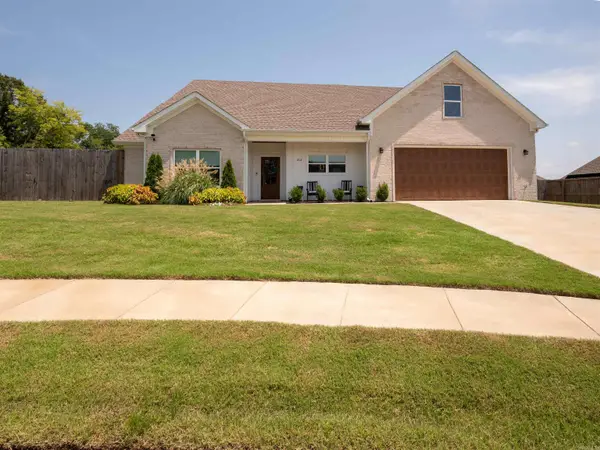 $415,000Active4 beds 3 baths2,250 sq. ft.
2112 Sable Oaks Circle, Bryant, AR 72022
MLS# 26030221Listed by: KELLER WILLIAMS REALTY - New
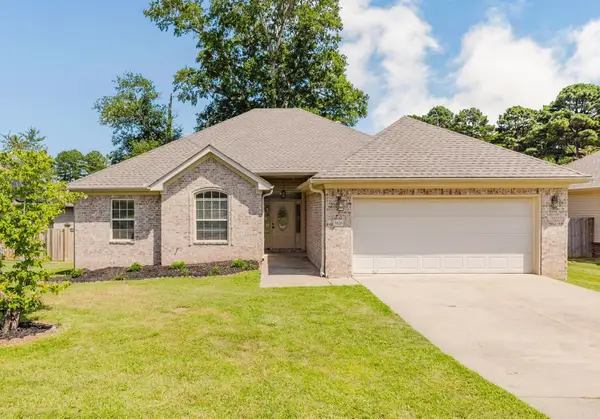 $262,500Active3 beds 2 baths1,771 sq. ft.
5126 Buckingham Place, Bryant, AR 72022
MLS# 26030186Listed by: CENTURY 21 PARKER & SCROGGINS REALTY - BRYANT - New
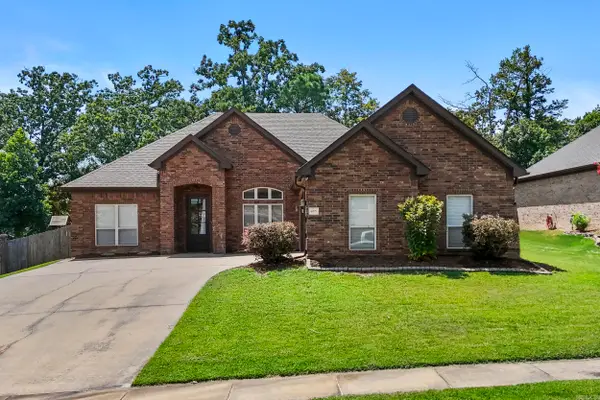 $315,000Active3 beds 2 baths2,041 sq. ft.
6021 Hardin Dr, Bryant, AR 72022
MLS# 26030143Listed by: CRYE-LEIKE REALTORS NLR BRANCH - New
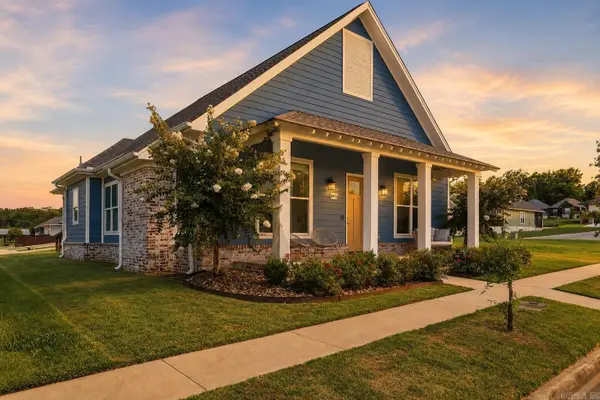 $419,000Active3 beds 3 baths2,154 sq. ft.
5 W Citron, Bryant, AR 72022
MLS# 26029803Listed by: ARKANSAS LAND & REALTY, INC. - New
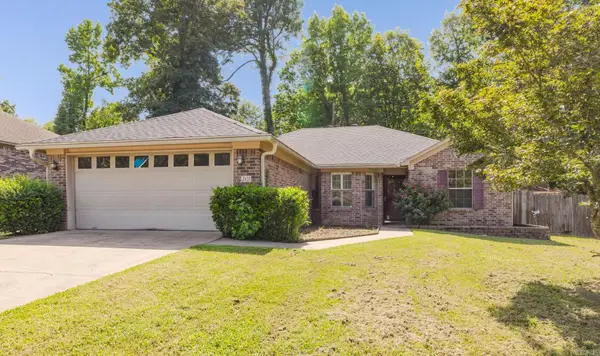 $235,000Active3 beds 2 baths1,612 sq. ft.
2921 Henson Place, Bryant, AR 72022
MLS# 26029677Listed by: TRUMAN BALL REAL ESTATE - New
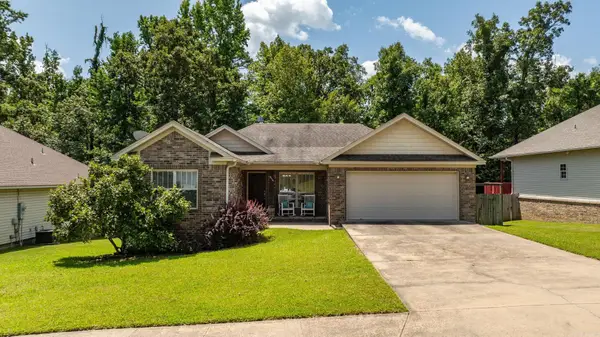 $229,900Active3 beds 2 baths1,412 sq. ft.
2519 Springhill Village Dr, Bryant, AR 72022
MLS# 26029680Listed by: CRYE-LEIKE REALTORS KANIS BRANCH - New
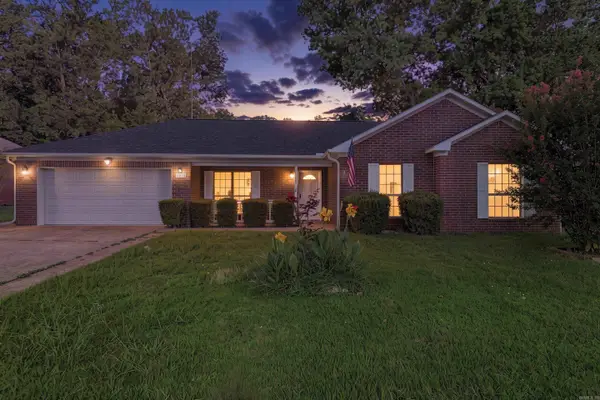 $239,000Active3 beds 2 baths1,431 sq. ft.
2611 Henson Pl, Bryant, AR 72022
MLS# 26029670Listed by: EXP REALTY - New
 $304,900Active4 beds 2 baths2,072 sq. ft.
1207 Kynlee Cove, Bryant, AR 72022
MLS# 26029660Listed by: KELLER WILLIAMS REALTY


Protect your home and budget from life's surprises with an Assurant Home Warranty, backed by a partner that supports you through every step of homeownership. Explore Plans.
© 2023 - 2026 ERA Franchise Systems LLC. All rights reserved. ERA Franchise Systems LLC fully supports the principles of the Fair Housing Act and the Equal Opportunity Act. ERA, ERA Real Estate powered, and their respective logos are registered service marks of ERA Franchise Systems LLC. Each office is independently owned and operated.