
2921 Henson Place, Bryant, AR 72022
Local realty services provided by:ERA Doty Real Estate
2921 Henson Place,Bryant, AR 72022
$235,000
- 3 Beds
- 2 Baths
- 1,612 sq. ft.
- Single family
- Active
Listed by: haley ward
Office: truman ball real estate
MLS#:26029677
Source:AR_CARMLS
Price summary
- Price:$235,000
- Price per sq. ft.:$145.78
About this home
Move-in ready with all the big-ticket updates already done! This well-maintained home features brand-new LVP flooring, fresh paint throughout, a new HVAC (2022), and a new roof (2023). The split floor plan offers privacy, while the primary suite includes double sinks and the living room features a cozy gas log fireplace. Enjoy the fully fenced backyard, plus an outdoor storage building for extra space. Washer, dryer, and refrigerator all convey. The broken garage window is being replaced. Conveniently located close to shopping, dining, and schools, this home is ready for its new owners!
Contact an agent
Home facts
- Year built:2001
- Listing ID #:26029677
- Added:2 day(s) ago
- Updated:July 24, 2026 at 06:01 PM
Rooms and interior
- Bedrooms:3
- Total bathrooms:2
- Full bathrooms:2
- Flooring:Luxury Vinyl
- Dining Description:Eat-In Kitchen
- Kitchen Description:Dishwasher, Disposal, Gas Range, Microwave
- Bedroom Description:3 Bedrooms Same Level, Primary Bedroom Apart
- Living area:1,612 sq. ft.
Heating and cooling
- Cooling:Central Cool-Electric
- Heating:Central Heat-Gas
Structure and exterior
- Roof:Architectural Shingle
- Year built:2001
- Building area:1,612 sq. ft.
- Lot area:0.19 Acres
- Lot Features:In Subdivision
- Architectural Style:Traditional
- Construction Materials:Brick & Frame Combo
- Foundation Description:Slab
- Levels:1 Story
Utilities
- Water:Water-Public
- Sewer:Sewer-Public
Finances and disclosures
- Price:$235,000
- Price per sq. ft.:$145.78
- Tax amount:$1,927
Features and amenities
- Appliances:Dishwasher, Disposal, Gas Range, Microwave
- Laundry features:Dryer-Stays, Laundry Room, Washer-Stays
Parking
- Parking description:Garage, Two Car
New listings near 2921 Henson Place
- New
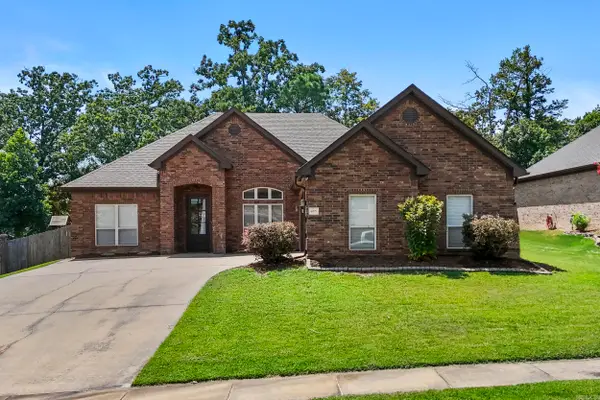 $315,000Active3 beds 2 baths2,041 sq. ft.
6021 Hardin Dr, Bryant, AR 72022
MLS# 26030143Listed by: CRYE-LEIKE REALTORS NLR BRANCH - New
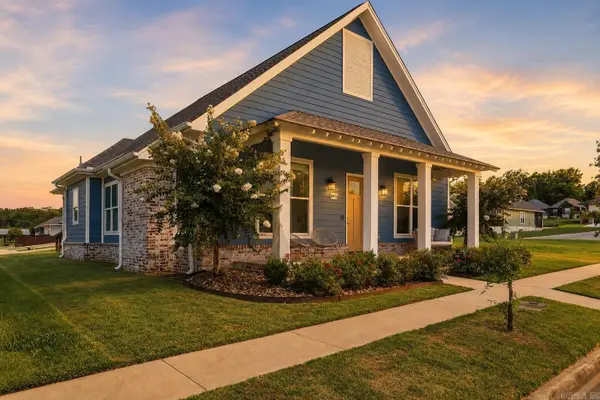 $419,000Active3 beds 3 baths2,154 sq. ft.
5 W Citron, Bryant, AR 72022
MLS# 26029803Listed by: ARKANSAS LAND & REALTY, INC. - New
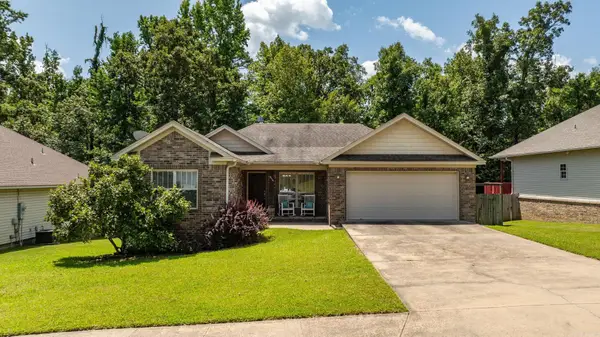 $229,900Active3 beds 2 baths1,412 sq. ft.
2519 Springhill Village Dr, Bryant, AR 72022
MLS# 26029680Listed by: CRYE-LEIKE REALTORS KANIS BRANCH - New
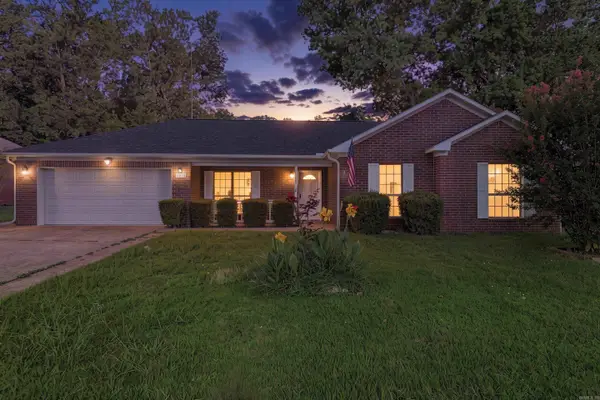 $239,000Active3 beds 2 baths1,431 sq. ft.
2611 Henson Pl, Bryant, AR 72022
MLS# 26029670Listed by: EXP REALTY - New
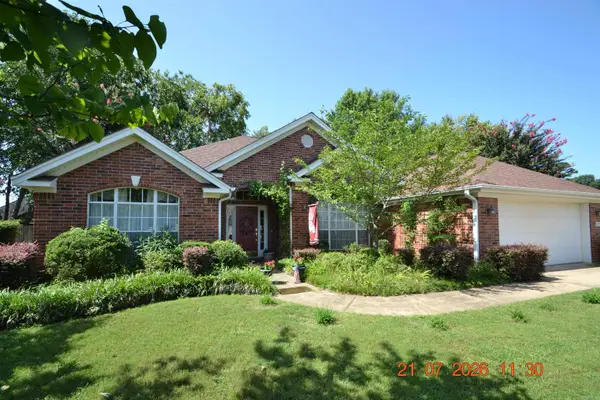 $304,900Active4 beds 2 baths2,072 sq. ft.
1207 Kynlee Cove, Bryant, AR 72022
MLS# 26029660Listed by: KELLER WILLIAMS REALTY - New
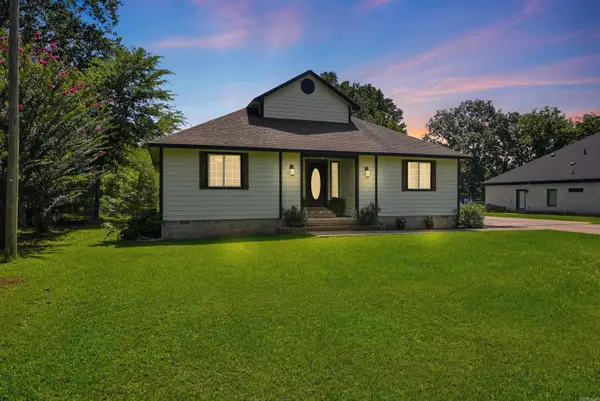 $295,000Active4 beds 3 baths2,307 sq. ft.
117 W Lea Circle, Bryant, AR 72022
MLS# 26029639Listed by: LPT REALTY - New
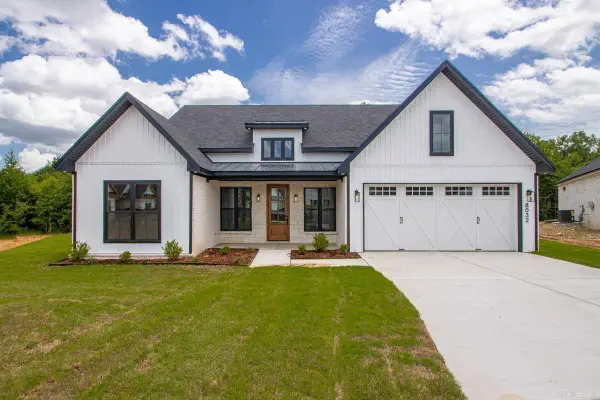 $430,000Active3 beds 2 baths2,066 sq. ft.
8032 Creek Rock, Alexander, AR 72002
MLS# 26029535Listed by: IREALTY ARKANSAS - BENTON - Open Sun, 2 to 4pmNew
 $349,900Active3 beds 2 baths1,884 sq. ft.
166 Roman Heights Avenue, Alexander, AR 72002
MLS# 26029194Listed by: HALSEY REAL ESTATE - BENTON - New
 $140,000Active3 beds 2 baths1,188 sq. ft.
707 SW Third Street, Bryant, AR 72022
MLS# 26028622Listed by: MCGRAW REALTORS - BENTON


Protect your home and budget from life's surprises with an Assurant Home Warranty, backed by a partner that supports you through every step of homeownership. Explore Plans.
© 2023 - 2026 ERA Franchise Systems LLC. All rights reserved. ERA Franchise Systems LLC fully supports the principles of the Fair Housing Act and the Equal Opportunity Act. ERA, ERA Real Estate powered, and their respective logos are registered service marks of ERA Franchise Systems LLC. Each office is independently owned and operated.