
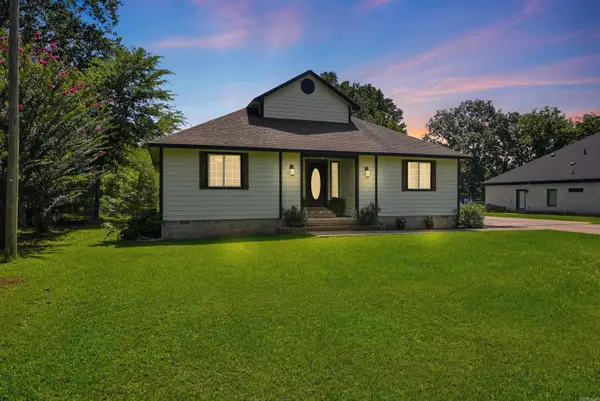
2519 Springhill Village Dr, Bryant, AR 72022
Local realty services provided by:ERA Doty Real Estate
Listed by: robert richardson, austin wingfield
Office: crye-leike realtors kanis branch
MLS#:26029680
Source:AR_CARMLS
Price summary
- Price:$229,900
- Price per sq. ft.:$162.82
- Monthly HOA dues:$8.33
About this home
Welcome to 2519 Springhill Village Dr! This beautiful 3 bedroom, 2 bath home offers a well designed one level floor plan with 1,412 square feet of living space. The home features an inviting kitchen with a breakfast bar, a spacious dining area, a two car garage, and a fully fenced backyard with a new deck, perfect for relaxing or entertaining. The HVAC system was replaced in 2025, providing added peace of mind for the new homeowner. Conveniently located in the Springhill Village subdivision, this home is just a few houses down from the neighborhood playground and offers easy access to shopping, dining, schools, and other Bryant amenities. Schedule your showing today!
Contact an agent
Home facts
- Year built:2009
- Listing ID #:26029680
- Added:3 day(s) ago
- Updated:July 25, 2026 at 02:37 PM
Rooms and interior
- Bedrooms:3
- Total bathrooms:2
- Full bathrooms:2
- Flooring:Carpet, Concrete
- Dining Description:Breakfast Bar, Kitchen/Dining Combo
- Kitchen Description:Dishwasher, Disposal, Electric Range, Free-Standing Stove, Ice Maker Connection, Microwave
- Bedroom Description:3 Bedrooms Same Level, Primary Bedroom Apart
- Living area:1,412 sq. ft.
Heating and cooling
- Cooling:Central Cool-Electric
- Heating:Central Heat-Electric
Structure and exterior
- Roof:Architectural Shingle
- Year built:2009
- Building area:1,412 sq. ft.
- Lot area:0.18 Acres
- Lot Features:In Subdivision, Level
- Architectural Style:Traditional
- Construction Materials:Brick, Metal/Vinyl Siding
- Exterior Features:Deck, Guttering
- Foundation Description:Slab
- Levels:1 Story
Utilities
- Water:Water Heater-Electric, Water-Public
- Sewer:Sewer-Public
Finances and disclosures
- Price:$229,900
- Price per sq. ft.:$162.82
- Tax amount:$1,875 (2025)
Features and amenities
- Appliances:Dishwasher, Disposal, Electric Range, Free-Standing Stove, Ice Maker Connection, Microwave
- Laundry features:Dryer Connection-Electric, Laundry Room, Washer Connection
- Amenities:Playground, Walk-In Closet(s)
Parking
- Parking description:Garage, Two Car
New listings near 2519 Springhill Village Dr
- New
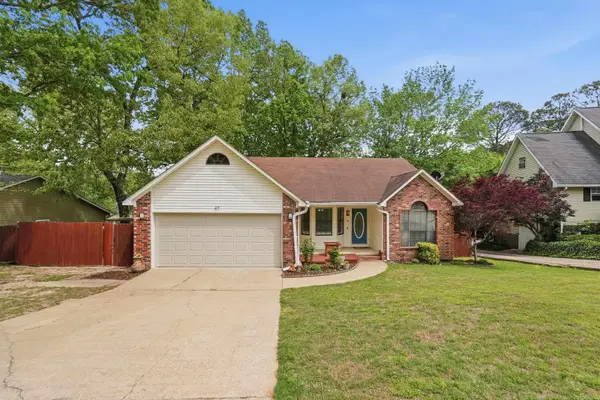 $240,000Active3 beds 2 baths1,701 sq. ft.
47 Neal Cove, Bryant, AR 72022
MLS# 26030276Listed by: LPT REALTY CONWAY - New
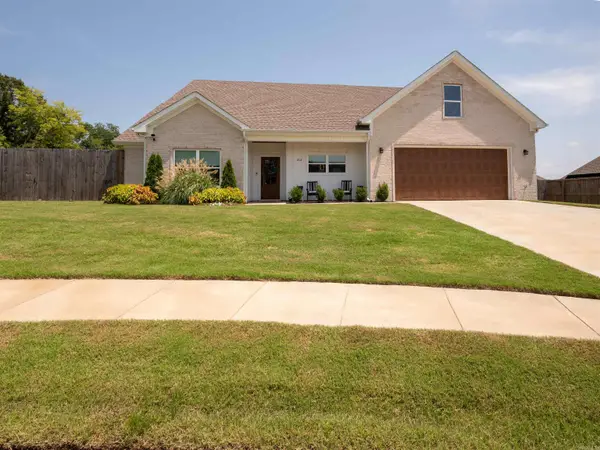 $415,000Active4 beds 3 baths2,250 sq. ft.
2112 Sable Oaks Circle, Bryant, AR 72022
MLS# 26030221Listed by: KELLER WILLIAMS REALTY - New
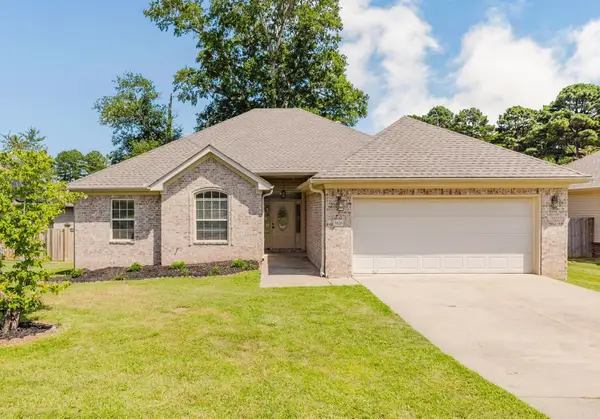 $262,500Active3 beds 2 baths1,771 sq. ft.
5126 Buckingham Place, Bryant, AR 72022
MLS# 26030186Listed by: CENTURY 21 PARKER & SCROGGINS REALTY - BRYANT - New
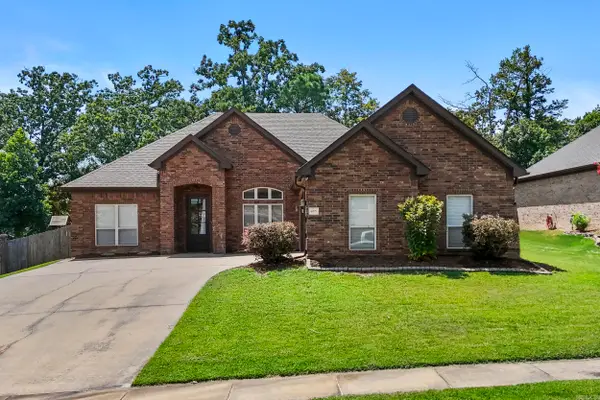 $315,000Active3 beds 2 baths2,041 sq. ft.
6021 Hardin Dr, Bryant, AR 72022
MLS# 26030143Listed by: CRYE-LEIKE REALTORS NLR BRANCH - New
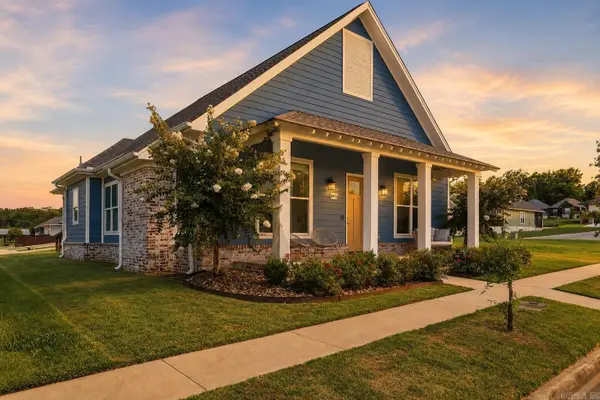 $419,000Active3 beds 3 baths2,154 sq. ft.
5 W Citron, Bryant, AR 72022
MLS# 26029803Listed by: ARKANSAS LAND & REALTY, INC. - New
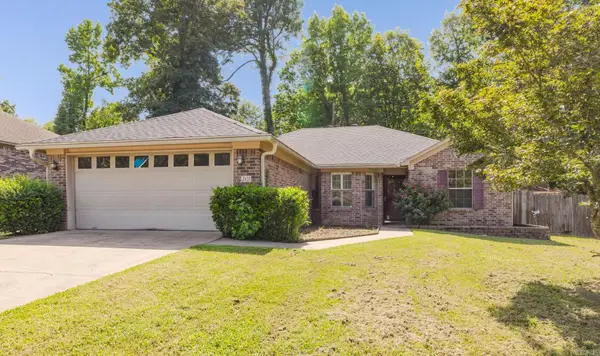 $235,000Active3 beds 2 baths1,612 sq. ft.
2921 Henson Place, Bryant, AR 72022
MLS# 26029677Listed by: TRUMAN BALL REAL ESTATE - New
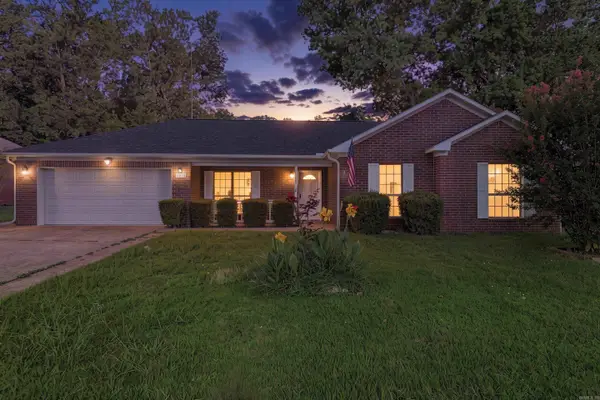 $239,000Active3 beds 2 baths1,431 sq. ft.
2611 Henson Pl, Bryant, AR 72022
MLS# 26029670Listed by: EXP REALTY - New
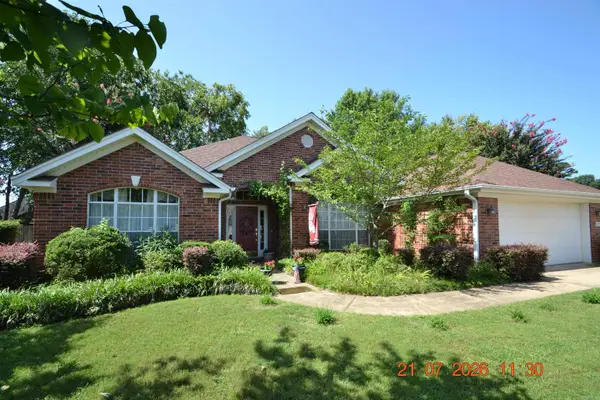 $304,900Active4 beds 2 baths2,072 sq. ft.
1207 Kynlee Cove, Bryant, AR 72022
MLS# 26029660Listed by: KELLER WILLIAMS REALTY - New
 $295,000Active4 beds 3 baths2,307 sq. ft.
117 W Lea Circle, Bryant, AR 72022
MLS# 26029639Listed by: LPT REALTY


Protect your home and budget from life's surprises with an Assurant Home Warranty, backed by a partner that supports you through every step of homeownership. Explore Plans.
© 2023 - 2026 ERA Franchise Systems LLC. All rights reserved. ERA Franchise Systems LLC fully supports the principles of the Fair Housing Act and the Equal Opportunity Act. ERA, ERA Real Estate powered, and their respective logos are registered service marks of ERA Franchise Systems LLC. Each office is independently owned and operated.