
12 Ravell Drive, Cabot, AR 72120
Local realty services provided by:ERA TEAM Real Estate
12 Ravell Drive,Cabot, AR 72120
$379,900
- 4 Beds
- 3 Baths
- 2,009 sq. ft.
- Single family
- Active
Listed by: staci medlock
Office: lpt realty nlr
MLS#:26044640
Source:AR_CARMLS
Price summary
- Price:$379,900
- Price per sq. ft.:$189.1
About this home
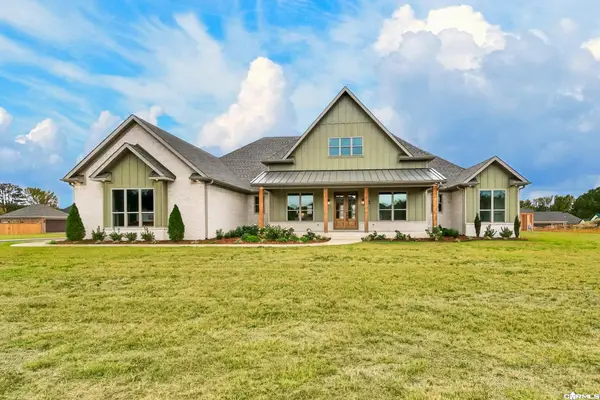
NEW CONSTRUCTION! One of CS Custom Homes’ most popular floor plans, this Tudor-style home in Cabot offers 4 bedrooms, 3 baths and approximately 2,009 square feet on one level. A vaulted ceiling and custom fireplace anchor the living room, which flows into the dining area and kitchen for easy entertaining. The split-bedroom layout gives the vaulted primary suite its own corner, complete with a walk-in closet, soaking tub and separate shower. Three additional bedrooms offer flexibility for guests, a home office or a hobby room. A walk-in pantry keeps kitchen essentials close at hand, while a mudroom just off the two-car garage and a separate laundry room make everyday routines easier. Designer finishes throughout add character to a layout that makes the most of its square footage.
Contact an agent
Home facts
- Year built:2026
- Subdivision & Development:WINDRIDGE ESTATES PHASE 1
- Listing ID #:26044640
- Added:1 day(s) ago
- Updated:November 06, 2026 at 03:57 AM
Rooms and interior
- Bedrooms:4
- Total bathrooms:3
- Full bathrooms:3
- Flooring:Luxury Vinyl
- Dining Description:Breakfast Bar, Eat-In Kitchen, Kitchen/Dining Combo, Living/Dining Combo
- Kitchen Description:Built-In Stove, Dishwasher, Disposal, Gas Range, Ice Maker Connection, Microwave, Pantry
- Bedroom Description:4 Bedrooms Same Level, Primary Bedroom Apart, Primary Bedroom/Main Level
- Living area:2,009 sq. ft.
Structure and exterior
- Roof:Architectural Shingle
- Year built:2026
- Building area:2,009 sq. ft.
- Lot Features:In Subdivision, Level
- Architectural Style:Traditional
- Construction Materials:Brick
- Exterior Features:Patio
- Foundation Description:Slab
- Levels:1 Story
Schools
- High school:Cabot
- Middle school:Cabot South
- Elementary school:Southside
Utilities
- Water:Water Heater-Electric, Water-Public
- Sewer:Sewer-Public
Finances and disclosures
- Price:$379,900
- Price per sq. ft.:$189.1
- Tax amount:$999
Features and amenities
- Appliances:Built-In Stove, Dishwasher, Disposal, Gas Range, Ice Maker Connection, Microwave
- Laundry features:Dryer Connection-Electric, Laundry Room, Washer Connection
- Amenities:Built-Ins, Floored Attic, Sheet Rock, Sheet Rock Ceiling, Smoke Detector(s), Vault Ceiling, Walk-In Closet(s), Walk-in Shower
Parking
- Parking description:Auto Door Opener, Garage, Two Car
New listings near 12 Ravell Drive
- New
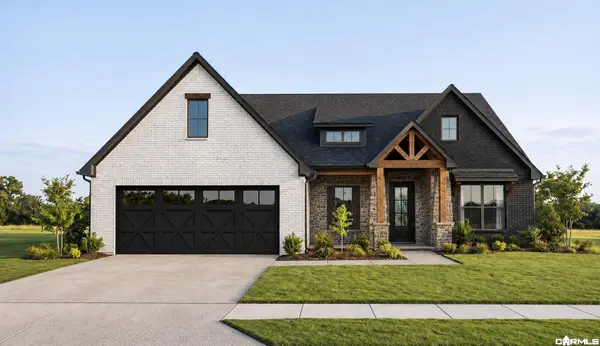 $379,900Active4 beds 2 baths2,013 sq. ft.
14 Ravell Drive, Cabot, AR 72120
MLS# 26044637Listed by: LPT REALTY NLR - New
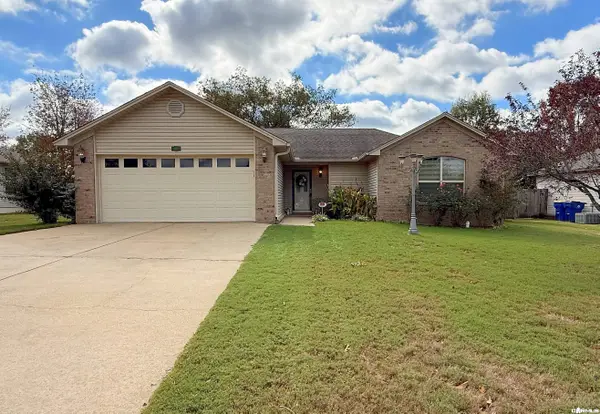 $199,000Active3 beds 2 baths1,178 sq. ft.
19 Tulip Lane, Cabot, AR 72023
MLS# 26044601Listed by: BLAIR & CO. REALTORS - New
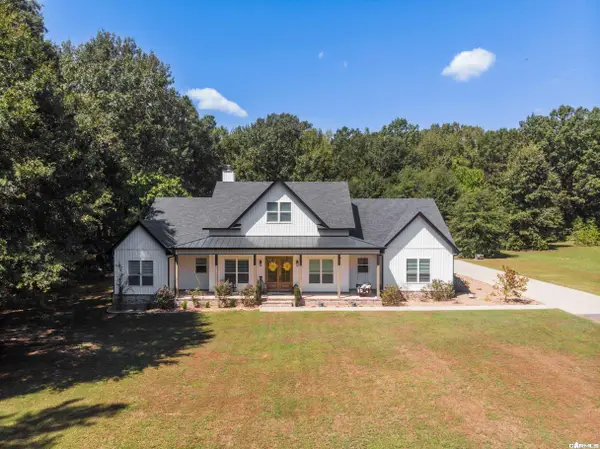 $575,000Active4 beds 4 baths2,615 sq. ft.
1084 Mahoney Road, Cabot, AR 72023
MLS# 26044544Listed by: EDGE REALTY - New
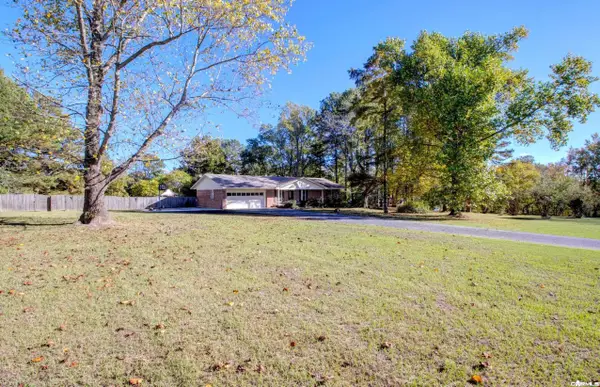 $199,000Active3 beds 2 baths1,561 sq. ft.
3398 E Main Street, Cabot, AR 72023
MLS# 26044500Listed by: 1 PERCENT LISTS CENTRAL ARKANSAS REALTY - New
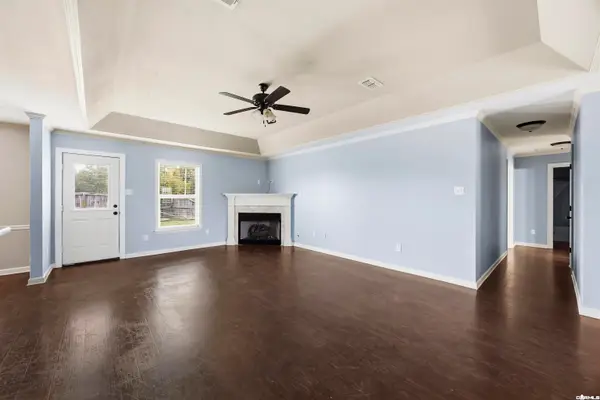 $239,900Active3 beds 2 baths1,735 sq. ft.
2411 Lancashire Lane, Cabot, AR 72023
MLS# 26044402Listed by: SIGNATURE PROPERTIES - New
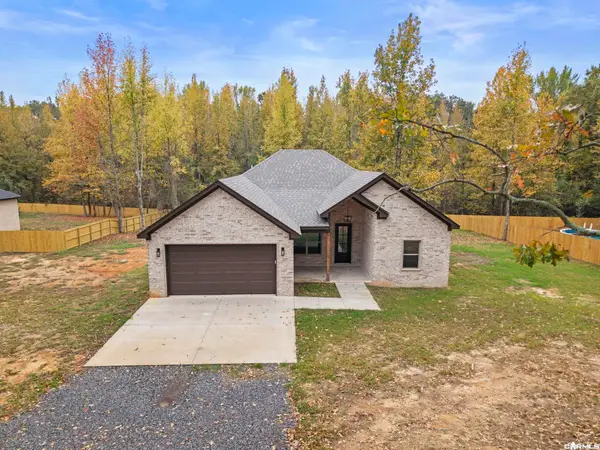 $316,000Active3 beds 2 baths1,900 sq. ft.
1205 E Carmichael Road, Cabot, AR 72023
MLS# 26044258Listed by: IREALTY ARKANSAS - SHERWOOD - New
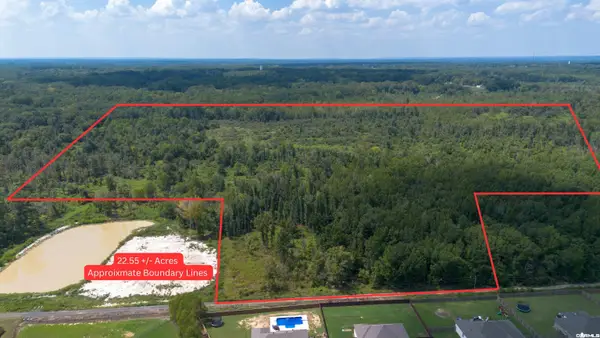 $120,000Active22.5 Acres
000 Bratton Road, Cabot, AR 72023
MLS# 26044262Listed by: EDGE REALTY - New
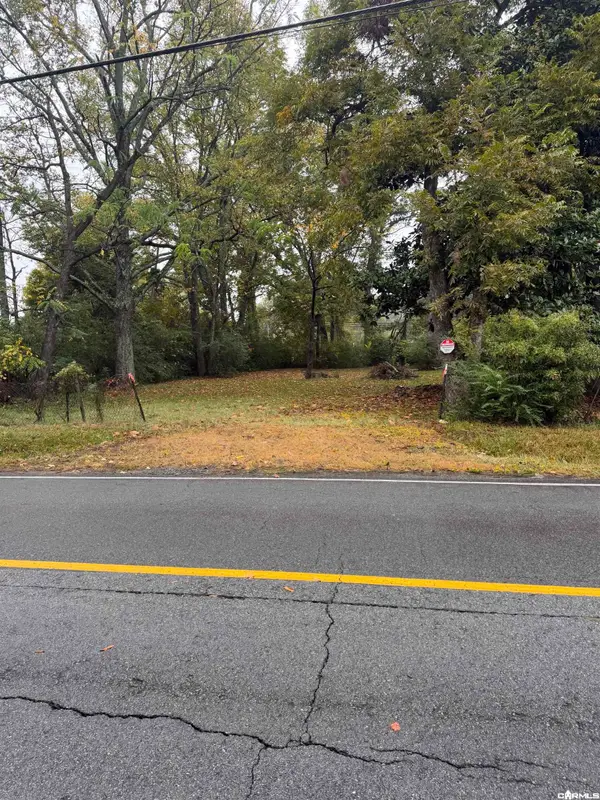 $75,000Active0.45 Acres
Address Withheld By Seller, Cabot, AR 72023
MLS# 26044206Listed by: EDGE REALTY - New
 $614,900Active4 beds 3 baths2,977 sq. ft.
10 Scheffler Cove, Cabot, AR 72023
MLS# 26044183Listed by: PORCHLIGHT REALTY


Protect your home and budget from life's surprises with an Assurant Home Warranty, backed by a partner that supports you through every step of homeownership. Explore Plans.
© 2023 - 2026 ERA Franchise Systems LLC. All rights reserved. ERA Franchise Systems LLC fully supports the principles of the Fair Housing Act and the Equal Opportunity Act. ERA, ERA Real Estate powered, and their respective logos are registered service marks of ERA Franchise Systems LLC. Each office is independently owned and operated.