
14 Ravell Drive, Cabot, AR 72120
Local realty services provided by:ERA Doty Real Estate
14 Ravell Drive,Cabot, AR 72120
$379,900
- 4 Beds
- 2 Baths
- 2,013 sq. ft.
- Single family
- Active
Listed by: staci medlock
Office: lpt realty nlr
MLS#:26044637
Source:AR_CARMLS
Price summary
- Price:$379,900
- Price per sq. ft.:$188.72
About this home
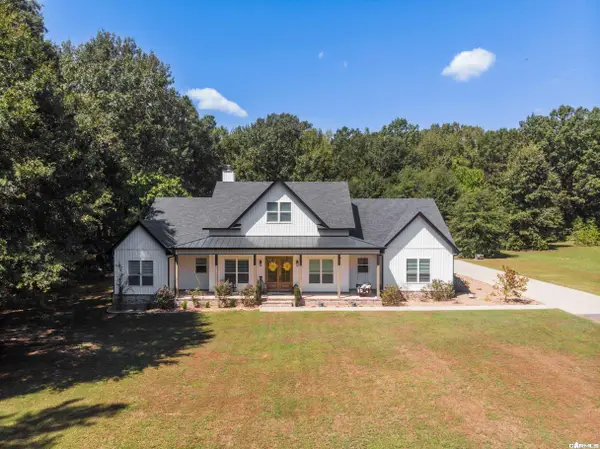
NEW CONSTRUCTION!Rock, cedar, and contrasting brick give 14 Ravell standout curb appeal, starting with the cedar beams framing the covered front entry. Now under construction by CS Custom Homes in Cabot, this 2013sq. ft. home offers 4 bedrooms, 2 full baths, and an open split-bedroom floor plan that makes the most of the space. A rock fireplace anchors the great room, which flows right into the kitchen, where a large island gives everyone a place to gather and you will love the custom arched lighted built-in bar/cabinet area..it is a show stopper! The primary suite sits apart from the other three bedrooms and features a walk-in closet with direct access to the laundry room. A spacious covered back porch gives you room to enjoy your morning coffee or unwind at the end of the day.
Contact an agent
Home facts
- Year built:2026
- Subdivision & Development:WINDRIDGE ESTATES PHASE 1
- Listing ID #:26044637
- Added:1 day(s) ago
- Updated:November 07, 2026 at 11:46 AM
Rooms and interior
- Bedrooms:4
- Total bathrooms:2
- Full bathrooms:2
- Flooring:Luxury Vinyl
- Dining Description:Breakfast Bar, Eat-In Kitchen, Kitchen/Dining Combo, Living/Dining Combo
- Kitchen Description:Built-In Stove, Dishwasher, Disposal, Gas Range, Ice Maker Connection, Microwave, Pantry, Wall Oven
- Bedroom Description:4 Bedrooms Same Level, Primary Bedroom Apart, Primary Bedroom/Main Level
- Living area:2,013 sq. ft.
Structure and exterior
- Roof:Architectural Shingle
- Year built:2026
- Building area:2,013 sq. ft.
- Lot Features:In Subdivision, Level
- Architectural Style:Traditional
- Construction Materials:Brick
- Exterior Features:Patio
- Foundation Description:Slab
- Levels:1 Story
Schools
- High school:Cabot
- Middle school:Cabot South
- Elementary school:Southside
Utilities
- Water:Water Heater-Electric, Water-Public
- Sewer:Sewer-Public
Finances and disclosures
- Price:$379,900
- Price per sq. ft.:$188.72
- Tax amount:$999
Features and amenities
- Appliances:Built-In Stove, Dishwasher, Disposal, Gas Range, Ice Maker Connection, Microwave, Wall Oven
- Laundry features:Dryer Connection-Electric, Laundry Room, Washer Connection
- Amenities:Built-Ins, Floored Attic, Sheet Rock, Sheet Rock Ceiling, Smoke Detector(s), Vault Ceiling, Walk-In Closet(s), Walk-in Shower
Parking
- Parking description:Auto Door Opener, Garage, Two Car
New listings near 14 Ravell Drive
- New
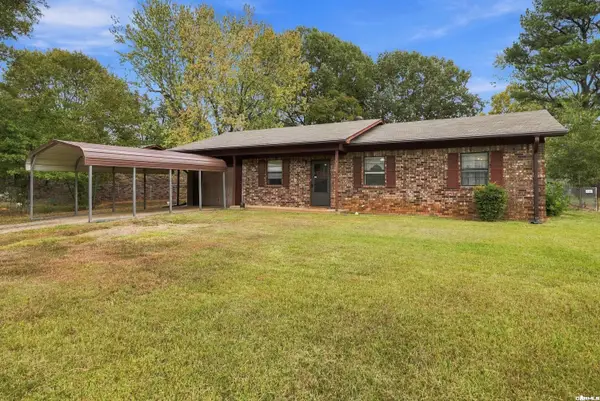 $150,000Active3 beds 1 baths1,239 sq. ft.
58 St John Street, Cabot, AR 72023
MLS# 26044853Listed by: REAL BROKER - Open Sun, 2 to 4pmNew
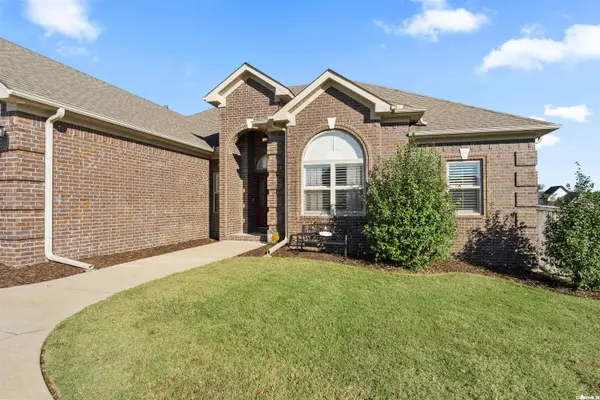 $444,000Active4 beds 3 baths2,524 sq. ft.
1591 Marquee Cir, Cabot, AR 72023
MLS# 26044798Listed by: VENTURE REALTY GROUP - CABOT - New
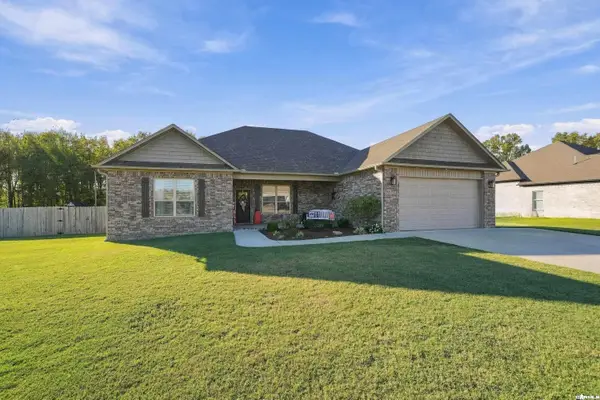 Listed by ERA$392,900Active4 beds 2 baths2,195 sq. ft.
90 Opie Drive, Cabot, AR 72023
MLS# 26044723Listed by: ERA TEAM REAL ESTATE - New
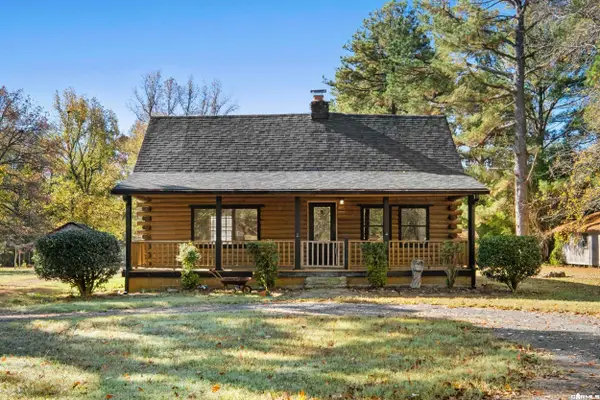 $315,000Active3 beds 2 baths1,585 sq. ft.
405 Akel Road, Cabot, AR 72023
MLS# 26044704Listed by: RE/MAX ENCORE - New
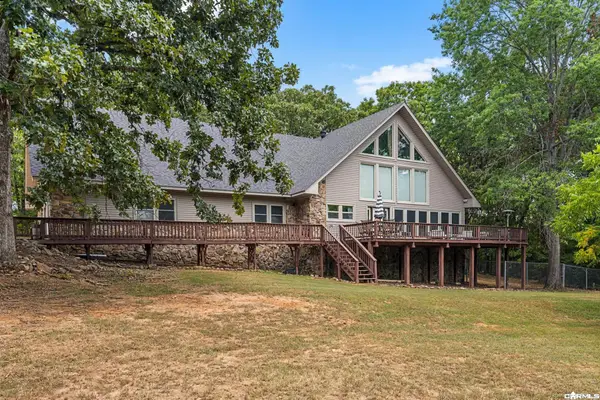 $649,999Active3 beds 2 baths2,872 sq. ft.
572 Memory Lane, Cabot, AR 72023
MLS# 26044677Listed by: PORCHLIGHT REALTY - New
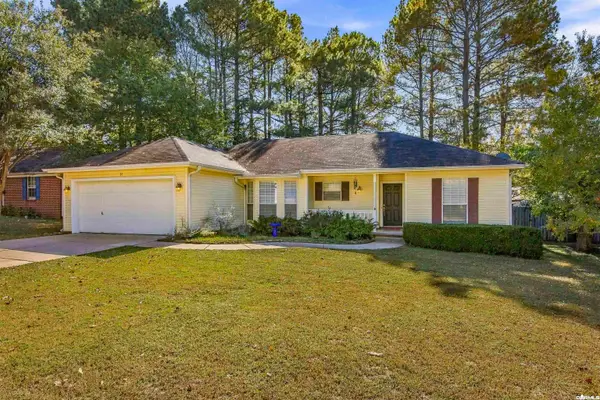 $199,900Active3 beds 2 baths1,488 sq. ft.
14 Bent Tree Drive, Cabot, AR 72023
MLS# 26044660Listed by: CRYE-LEIKE REALTORS CABOT BRANCH - New
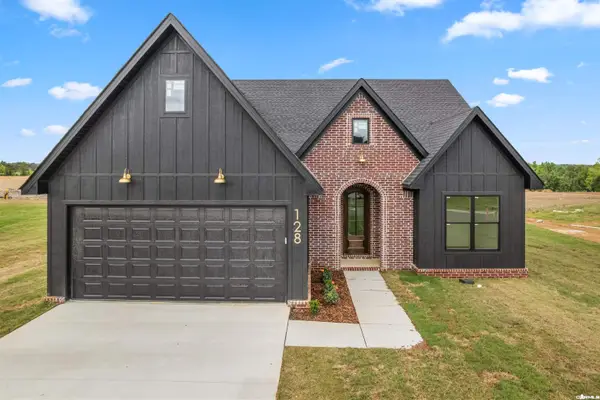 $379,900Active4 beds 3 baths2,009 sq. ft.
12 Ravell Drive, Cabot, AR 72120
MLS# 26044640Listed by: LPT REALTY NLR - New
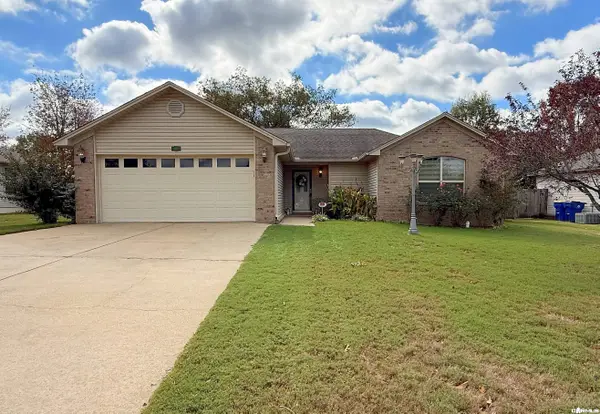 $199,000Active3 beds 2 baths1,178 sq. ft.
19 Tulip Lane, Cabot, AR 72023
MLS# 26044601Listed by: BLAIR & CO. REALTORS - New
 $575,000Active4 beds 4 baths2,615 sq. ft.
1084 Mahoney Road, Cabot, AR 72023
MLS# 26044544Listed by: EDGE REALTY


Protect your home and budget from life's surprises with an Assurant Home Warranty, backed by a partner that supports you through every step of homeownership. Explore Plans.
© 2023 - 2026 ERA Franchise Systems LLC. All rights reserved. ERA Franchise Systems LLC fully supports the principles of the Fair Housing Act and the Equal Opportunity Act. ERA, ERA Real Estate powered, and their respective logos are registered service marks of ERA Franchise Systems LLC. Each office is independently owned and operated.