
14 Bent Tree Drive, Cabot, AR 72023
Local realty services provided by:ERA Doty Real Estate
Listed by: jon bloomberg, sharon bloomberg
Office: crye-leike realtors cabot branch
MLS#:26044660
Source:AR_CARMLS
Price summary
- Price:$199,900
- Price per sq. ft.:$134.34
About this home
Well maintained, move-in ready, and ideally located in the heart of Cabot! Enjoy the convenience of being just minutes from the Community Pond, featuring a walking trail, dog park, disc golf, and fishing. Inside, you'll find a spacious living room with a wood-burning fireplace and gas starter, an updated kitchen with quartz countertops, and a refrigerator that stays! The desirable split-bedroom floor plan offers a spacious primary suite with a large walk-in shower and an updated bathroom vanity. Step outside to a wonderful backyard designed for relaxing or entertaining, complete with a privacy fence, beautiful mature trees, storage building, gazebo, and freshly painted deck. Additional features include a Trane HVAC system installed in 2018 and a water heater approximately 5 years old. The fireplace can easily be converted to gas logs if desired. A floor plan is available in the documents section. Be sure to explore the 3D virtual tour and schedule your showing today!
Contact an agent
Home facts
- Year built:1995
- Subdivision & Development:ROBINWOOD
- Listing ID #:26044660
- Added:2 day(s) ago
- Updated:November 08, 2026 at 03:45 PM
Rooms and interior
- Bedrooms:3
- Total bathrooms:2
- Full bathrooms:2
- Flooring:Carpet, Laminate, Tile
- Dining Description:Kitchen/Dining Combo
- Kitchen Description:Dishwasher, Disposal, Electric Range, Ice Maker Connection, Refrigerator-Stays
- Bedroom Description:3 Bedrooms Same Level, Primary Bedroom Apart
- Living area:1,488 sq. ft.
Structure and exterior
- Roof:3 Tab Shingles
- Year built:1995
- Building area:1,488 sq. ft.
- Lot area:0.24 Acres
- Lot Features:In Subdivision, Level
- Architectural Style:Traditional
- Construction Materials:Metal/Vinyl Siding
- Exterior Features:Deck, Gazebo, Guttering, Porch
- Foundation Description:Slab
- Levels:1 Story
Schools
- High school:Cabot
Utilities
- Water:Water Heater-Gas
- Sewer:Sewer-Public
Finances and disclosures
- Price:$199,900
- Price per sq. ft.:$134.34
- Tax amount:$1,292
Features and amenities
- Appliances:Dishwasher, Disposal, Electric Range, Ice Maker Connection
- Laundry features:Dryer Connection-Electric, Dryer Connection-Gas, Laundry Room, Washer Connection
- Amenities:Walk-In Closet(s), Walk-in Shower, Window Treatments
Parking
- Parking description:Auto Door Opener, Garage, Two Car
New listings near 14 Bent Tree Drive
- New
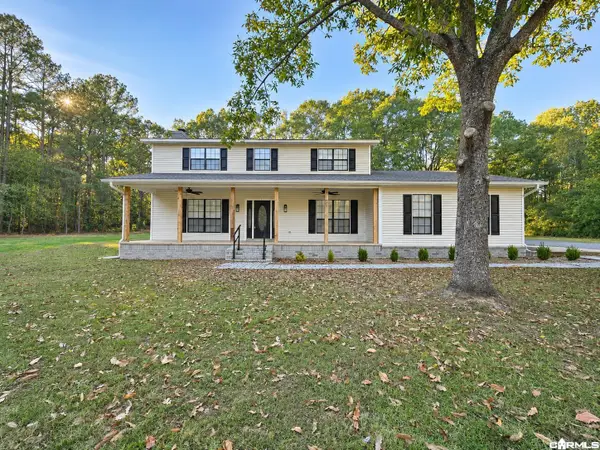 $420,000Active4 beds 3 baths2,612 sq. ft.
382 Southwood Circle, Cabot, AR 72023
MLS# 26044882Listed by: BRICK REAL ESTATE - New
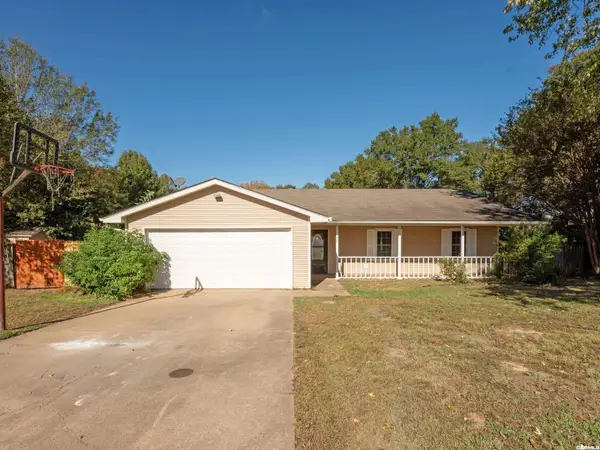 $215,000Active3 beds 2 baths1,454 sq. ft.
22 Amy Street, Cabot, AR 72023
MLS# 26044864Listed by: RED DOOR REALTY, LLC - New
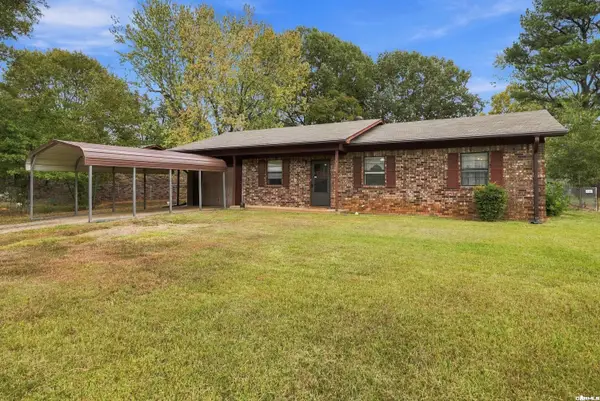 $150,000Active3 beds 1 baths1,239 sq. ft.
58 St John Street, Cabot, AR 72023
MLS# 26044853Listed by: REAL BROKER - Open Sun, 2 to 4pmNew
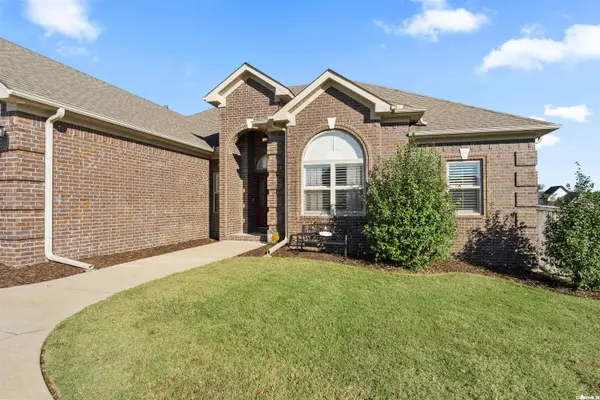 $444,000Active4 beds 3 baths2,524 sq. ft.
1591 Marquee Cir, Cabot, AR 72023
MLS# 26044798Listed by: VENTURE REALTY GROUP - CABOT - New
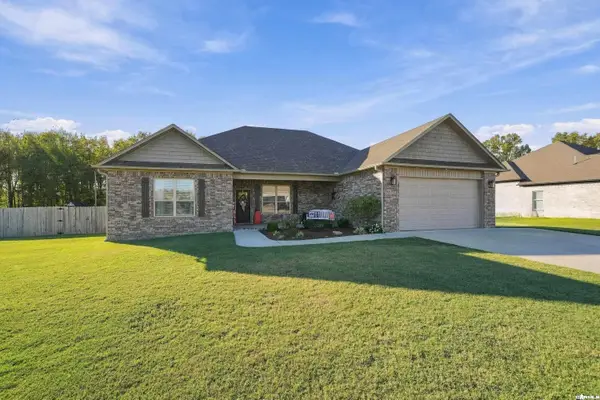 Listed by ERA$392,900Active4 beds 2 baths2,195 sq. ft.
90 Opie Drive, Cabot, AR 72023
MLS# 26044723Listed by: ERA TEAM REAL ESTATE - New
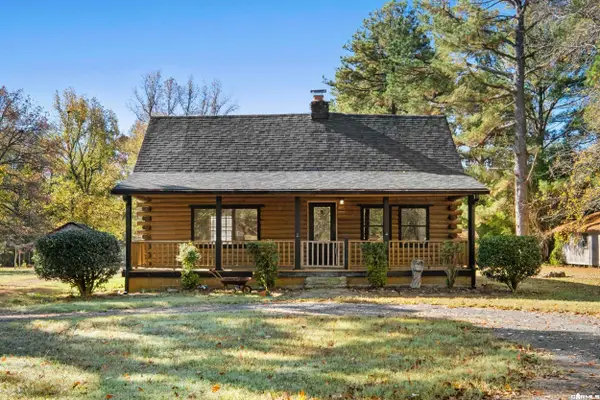 $315,000Active3 beds 2 baths1,585 sq. ft.
405 Akel Road, Cabot, AR 72023
MLS# 26044704Listed by: RE/MAX ENCORE - New
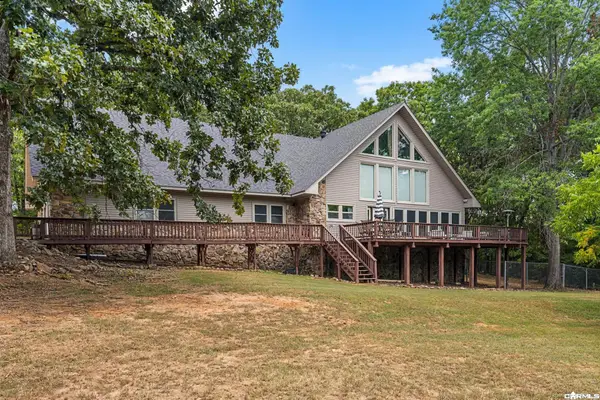 $649,999Active3 beds 2 baths2,872 sq. ft.
572 Memory Lane, Cabot, AR 72023
MLS# 26044677Listed by: PORCHLIGHT REALTY - New
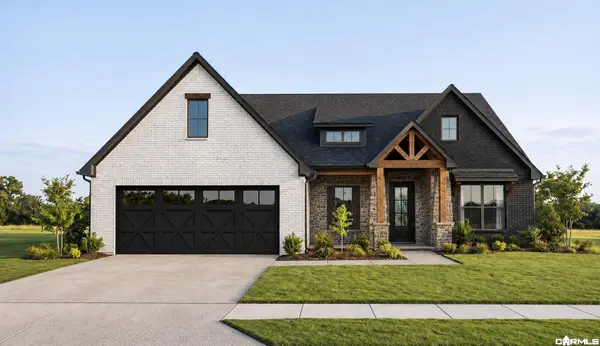 $379,900Active4 beds 2 baths2,013 sq. ft.
14 Ravell Drive, Cabot, AR 72120
MLS# 26044637Listed by: LPT REALTY NLR - New
 $379,900Active4 beds 3 baths2,009 sq. ft.
12 Ravell Drive, Cabot, AR 72120
MLS# 26044640Listed by: LPT REALTY NLR


Protect your home and budget from life's surprises with an Assurant Home Warranty, backed by a partner that supports you through every step of homeownership. Explore Plans.
© 2023 - 2026 ERA Franchise Systems LLC. All rights reserved. ERA Franchise Systems LLC fully supports the principles of the Fair Housing Act and the Equal Opportunity Act. ERA, ERA Real Estate powered, and their respective logos are registered service marks of ERA Franchise Systems LLC. Each office is independently owned and operated.