
4395 Hwy 89 S, Cabot, AR 72023
Local realty services provided by:ERA Doty Real Estate
4395 Hwy 89 S,Cabot, AR 72023
$219,000
- 2 Beds
- 2 Baths
- 1,440 sq. ft.
- Single family
- Active
Listed by: michelle plant
Office: blair & co. realtors
MLS#:26039759
Source:AR_CARMLS
Price summary
- Price:$219,000
- Price per sq. ft.:$152.08
About this home
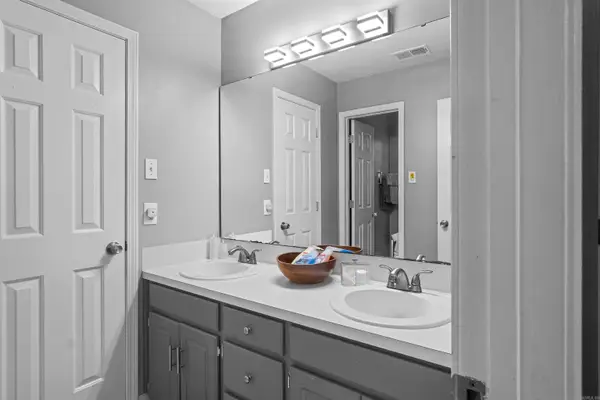
Enjoy 1.12 acres in Cabot, just outside of town. The home sits center-lot with an idyllic 40x8 covered front porch spanning its full length, with a swing. Inside, fresh paint & updated flooring make this 1,440 sq ft, 2 bed, 2 bath home move-in ready. The living room features a working wood stove, set in a brick corner surround, & opens to the dining area with a bar ledge. The kitchen offers stainless steel appliances, ample cabinets and counter space, a double sink with disposal, & a walk-in pantry. The primary bedroom has a double closet, the primary bath features a tiled tub/shower with a mosaic accent, and the second bath has a walk-in shower. The oversized laundry room, with utility sink, floor drain, & exterior door, doubles as a mudroom or bonus area. The oversized 26x24 side-entry garage offers 624 sq ft, over 220 sq ft more than a typical 20x20 two-car garage, with room for a gym, workshop, or storage plus potential to add a room. Outside: fully fenced yard, storm shelter, approx. 8x14 storage unit on a concrete pad, and covered side and back entries. Encapsulated crawlspace with sump pump. USDA eligible, a great fit for USDA Rural Development financing! New Roof 2023!...
Contact an agent
Home facts
- Year built:1983
- Subdivision & Development:Not In List
- Listing ID #:26039759
- Added:1 day(s) ago
- Updated:October 01, 2026 at 10:14 PM
Rooms and interior
- Bedrooms:2
- Total bathrooms:2
- Full bathrooms:2
- Flooring:Luxury Vinyl, Tile
- Dining Description:Kitchen/Dining Combo
- Kitchen Description:Built-In Stove, Dishwasher, Disposal, Electric Range, Microwave, Pantry, Refrigerator-Stays
- Bedroom Description:2 Bedrooms Same Level
- Living area:1,440 sq. ft.
Heating and cooling
- Cooling:Central Cool-Electric
- Heating:Central Heat-Electric, Central Heat-Gas, Floor/Wall Furnace
Structure and exterior
- Roof:Metal
- Year built:1983
- Building area:1,440 sq. ft.
- Lot area:1.12 Acres
- Lot Features:Level
- Architectural Style:Ranch
- Construction Materials:Metal/Vinyl Siding
- Exterior Features:Porch
- Foundation Description:Crawl Space
- Levels:1 Story
Utilities
- Water:Water Heater-Gas, Water-Public
- Sewer:Septic
Finances and disclosures
- Price:$219,000
- Price per sq. ft.:$152.08
- Tax amount:$523 (2025)
Features and amenities
- Appliances:Built-In Stove, Dishwasher, Disposal, Electric Range, Microwave
- Laundry features:Dryer Connection-Gas, Dryer-Stays, Laundry Room, Washer Connection, Washer-Stays
- Amenities:Walk-in Shower
Parking
- Parking description:Auto Door Opener, Garage, Side Entry, Two Car
New listings near 4395 Hwy 89 S
- New
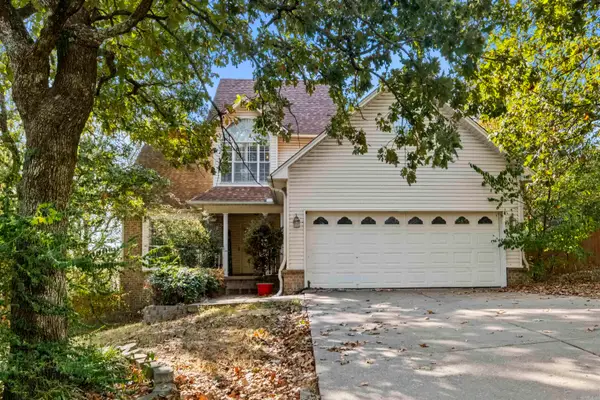 $335,000Active4 beds 3 baths2,361 sq. ft.
Address Withheld By Seller, Cabot, AR 72023
MLS# 26039740Listed by: RE/MAX ENCORE - New
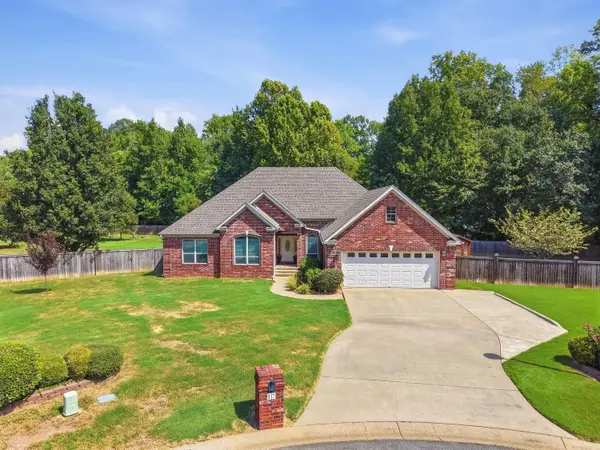 $400,000Active4 beds 3 baths2,188 sq. ft.
17 Charleston Cove, Cabot, AR 72023
MLS# 26039742Listed by: MICHELE PHILLIPS & CO. REALTORS SEARCY BRANCH - Open Sun, 2 to 4pmNew
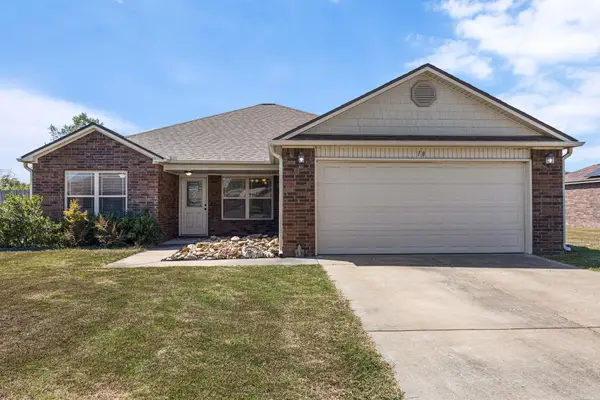 $275,000Active3 beds 2 baths1,716 sq. ft.
18 Heelstone Drive, Cabot, AR 72023
MLS# 26039705Listed by: RE/MAX ENCORE - New
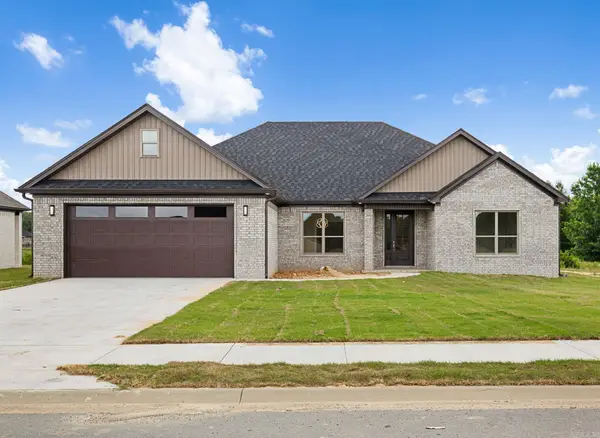 $442,000Active4 beds 2 baths2,414 sq. ft.
2312 Lakewood Circle, Cabot, AR 72023
MLS# 26039690Listed by: PORCHLIGHT REALTY - New
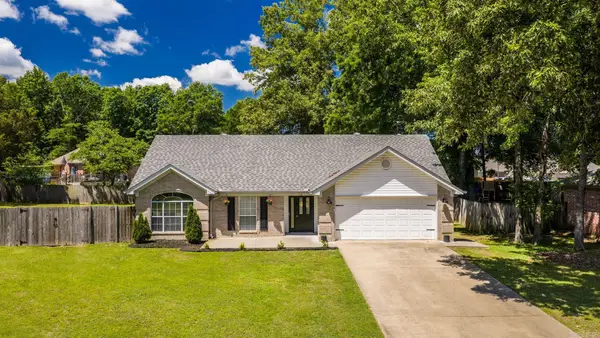 $244,000Active3 beds 2 baths1,598 sq. ft.
12 Mallard, Cabot, AR 72023
MLS# 26039657Listed by: REMAX ULTIMATE - New
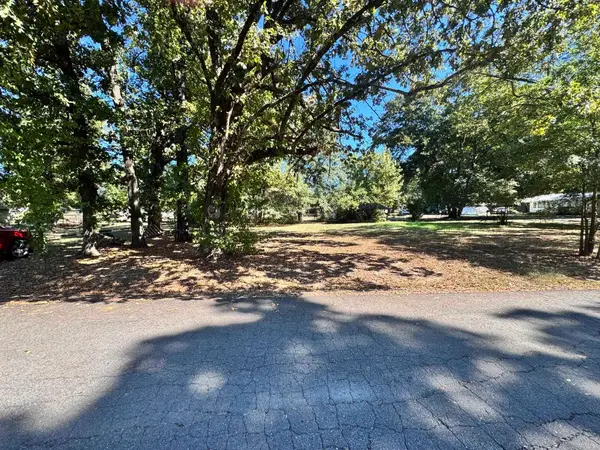 $18,000Active0.18 Acres
115 Suda Street, Cabot, AR 72023
MLS# 26039629Listed by: PRIME REALTY AND PROPERTY MANAGEMENT - New
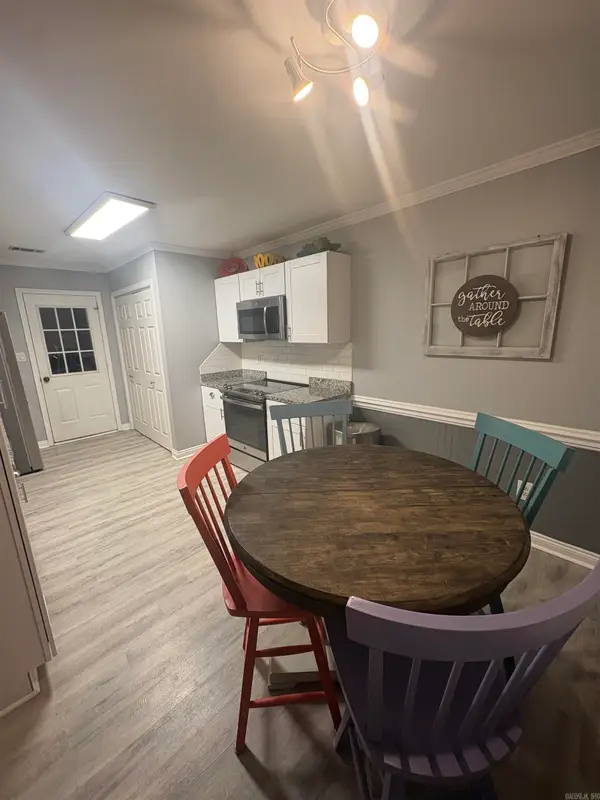 $199,000Active3 beds 2 baths1,233 sq. ft.
Address Withheld By Seller, Cabot, AR 72023
MLS# 26039486Listed by: MID SOUTH REALTY - New
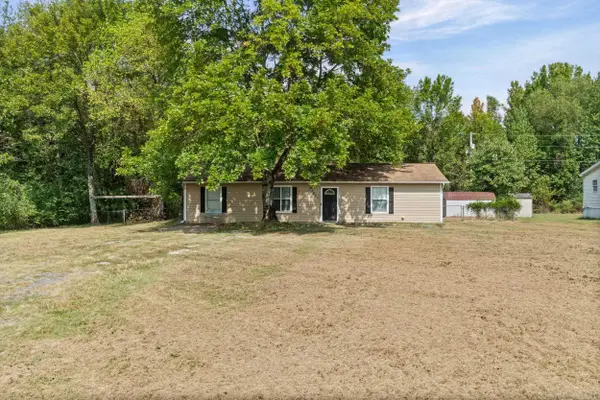 $183,000Active3 beds 1 baths1,300 sq. ft.
5627 Bayou Meto Loop, Cabot, AR 72023
MLS# 26039377Listed by: EDGE REALTY - New
 $199,900Active3 beds 2 baths1,468 sq. ft.
24 Timber Lane, Cabot, AR 72023
MLS# 26039379Listed by: VENTURE REALTY GROUP - CABOT


Protect your home and budget from life's surprises with an Assurant Home Warranty, backed by a partner that supports you through every step of homeownership. Explore Plans.
© 2023 - 2026 ERA Franchise Systems LLC. All rights reserved. ERA Franchise Systems LLC fully supports the principles of the Fair Housing Act and the Equal Opportunity Act. ERA, ERA Real Estate powered, and their respective logos are registered service marks of ERA Franchise Systems LLC. Each office is independently owned and operated.