
16 Lakeview Lane, Cabot, AR 72023
Local realty services provided by:ERA Doty Real Estate
16 Lakeview Lane,Cabot, AR 72023
$485,000
- 5 Beds
- 3 Baths
- 3,479 sq. ft.
- Single family
- Active
Listed by: bill johnson
Office: realty solution
MLS#:26032641
Source:AR_CARMLS
Price summary
- Price:$485,000
- Price per sq. ft.:$139.41
About this home
Rare find: 5-bed lakefront investment opportunity with a deeded dock, mother-in-law suite, and $10,000 in seller incentives! Located in Cabot's desirable Magness Creek, this 5BR/3BA, 3,479 SF home offers private lake access, perfect for fishing and kayaking. NEW PRICE plus a $10,000 seller allowance to use toward a rate buydown, closing costs, or personal touches. Extensive upgrades are done: brand-new upstairs carpet, new bath/utility tile, fresh paint, and a 2026 HVAC compressor/fan. BUILT IN INVESTMENT OPPORTUNITY The mother-in-law suite is ideal for multi-generational living or rental income, and deeded lakefront access is hard to find. Enjoy LVT flooring, a gas fireplace, a well-appointed kitchen, a spacious primary suite, and a two-car garage. Solid brick, concrete slab, and a roof about 7 years old. This 25-year, family-owned home is lovingly maintained and includes a 1-year home warranty with an acceptable offer. Excited to share this nearly updated home with its new owners, a fresh price, and great incentives make this a fantastic investment opportunity. Schedule your tour!...
Contact an agent
Home facts
- Year built:2002
- Subdivision & Development:MAGNESS CREEK SUBDIVISION
- Listing ID #:26032641
- Added:51 day(s) ago
- Updated:October 01, 2026 at 12:04 PM
Rooms and interior
- Bedrooms:5
- Total bathrooms:3
- Full bathrooms:3
- Flooring:Carpet, Vinyl, Wood
- Dining Description:Eat-In Kitchen, Living/Dining Combo
- Kitchen Description:Built-In Stove, Dishwasher, Disposal, Gas Range, Ice Maker Connection, Microwave, Pantry
- Bedroom Description:3 Bedrooms Same Level, Primary Bedroom/Main Level
- Living area:3,479 sq. ft.
Heating and cooling
- Cooling:Central Cool-Electric
- Heating:Central Heat-Gas
Structure and exterior
- Roof:Architectural Shingle
- Year built:2002
- Building area:3,479 sq. ft.
- Lot area:0.26 Acres
- Lot Features:In Subdivision, Level
- Architectural Style:Traditional
- Construction Materials:Brick
- Exterior Features:Boat Dock, Deck, Patio, Video Surveillance
- Foundation Description:Slab
- Levels:2 Stories
Utilities
- Water:Water-Public
- Sewer:Sewer-Public
Finances and disclosures
- Price:$485,000
- Price per sq. ft.:$139.41
- Tax amount:$2,483 (2025)
Features and amenities
- Appliances:Built-In Stove, Dishwasher, Disposal, Gas Range, Ice Maker Connection, Microwave
- Laundry features:Laundry Room, Washer Connection
- Amenities:Manager Office, Picnic Area, Sheet Rock, Tray Ceiling, Vault Ceiling
Parking
- Parking description:Auto Door Opener, Garage Apartment, Two Car
New listings near 16 Lakeview Lane
- New
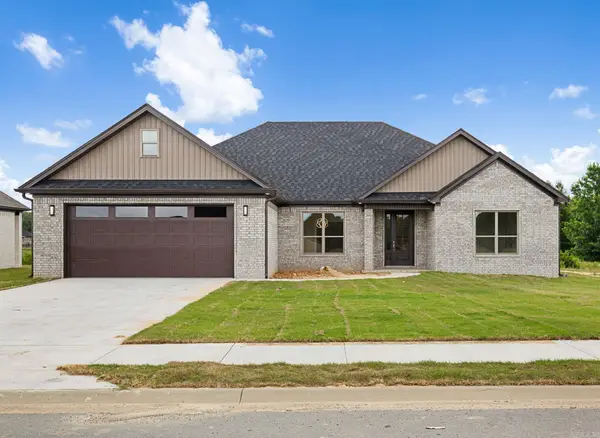 $442,000Active4 beds 2 baths2,414 sq. ft.
2312 Lakewood Circle, Cabot, AR 72023
MLS# 26039690Listed by: PORCHLIGHT REALTY - New
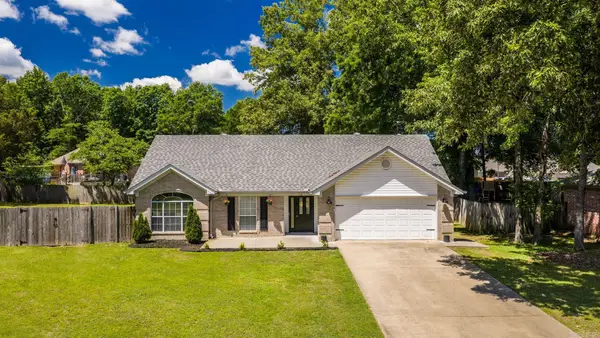 $244,000Active3 beds 2 baths1,598 sq. ft.
12 Mallard, Cabot, AR 72023
MLS# 26039657Listed by: REMAX ULTIMATE - New
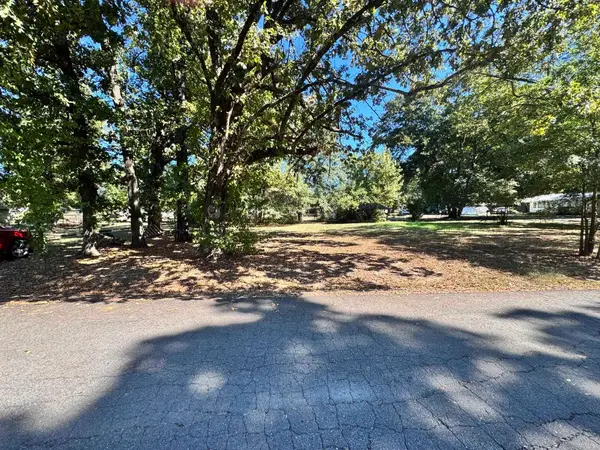 $18,000Active0.18 Acres
115 Suda Street, Cabot, AR 72023
MLS# 26039629Listed by: PRIME REALTY AND PROPERTY MANAGEMENT - New
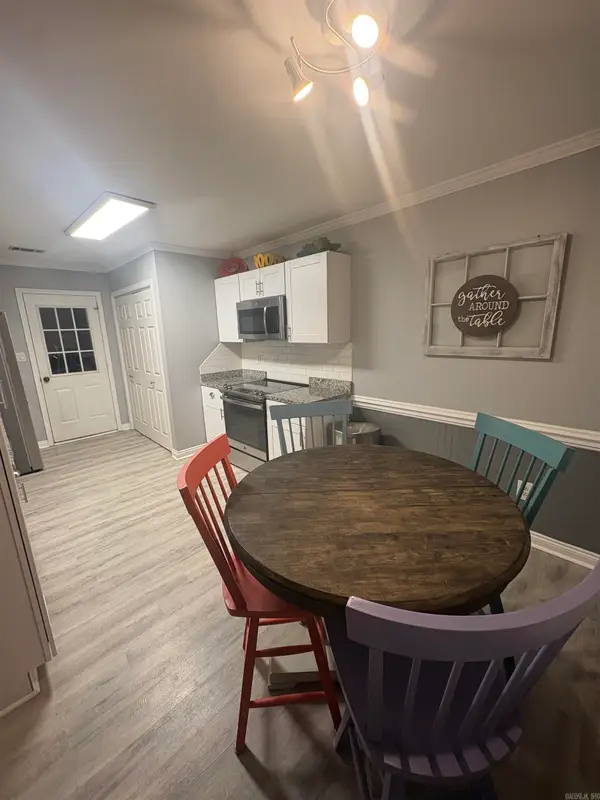 $199,000Active3 beds 2 baths1,233 sq. ft.
Address Withheld By Seller, Cabot, AR 72023
MLS# 26039486Listed by: MID SOUTH REALTY - New
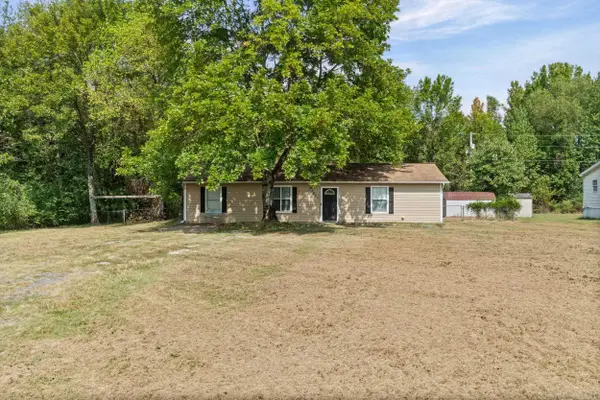 $183,000Active3 beds 1 baths1,300 sq. ft.
5627 Bayou Meto Loop, Cabot, AR 72023
MLS# 26039377Listed by: EDGE REALTY - New
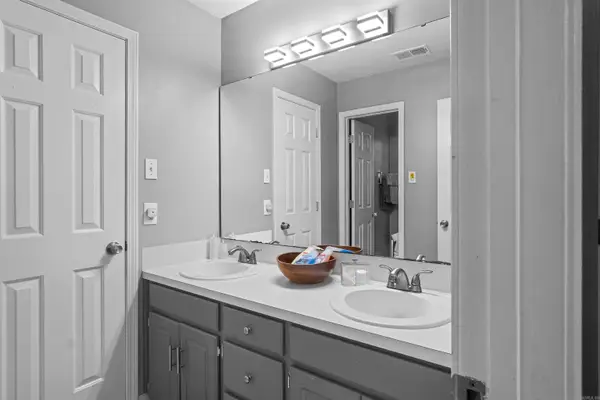 $199,900Active3 beds 2 baths1,468 sq. ft.
24 Timber Lane, Cabot, AR 72023
MLS# 26039379Listed by: VENTURE REALTY GROUP - CABOT - New
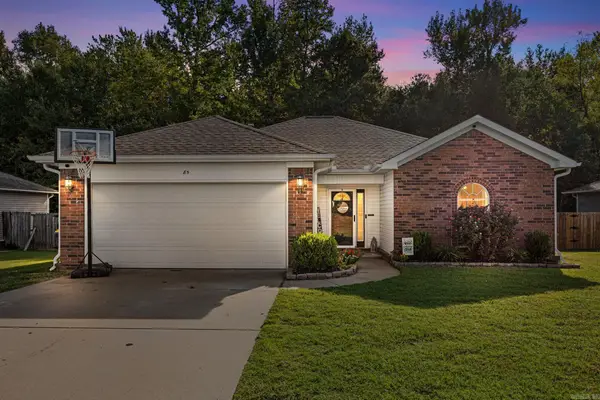 $229,000Active3 beds 2 baths1,501 sq. ft.
85 Rosebud Circle, Cabot, AR 72023
MLS# 26039327Listed by: PORCHLIGHT REALTY - Open Sun, 2 to 4pmNew
 $274,900Active4 beds 2 baths1,859 sq. ft.
135 Harvick Circle, Cabot, AR 72023
MLS# 26039246Listed by: PORCHLIGHT REALTY - New
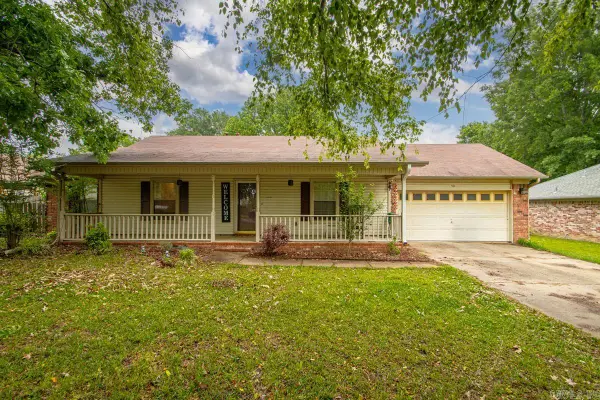 $212,500Active3 beds 2 baths1,452 sq. ft.
40 Mary Ann Circle, Cabot, AR 72023
MLS# 26039208Listed by: HALSEY REAL ESTATE - BENTON - New
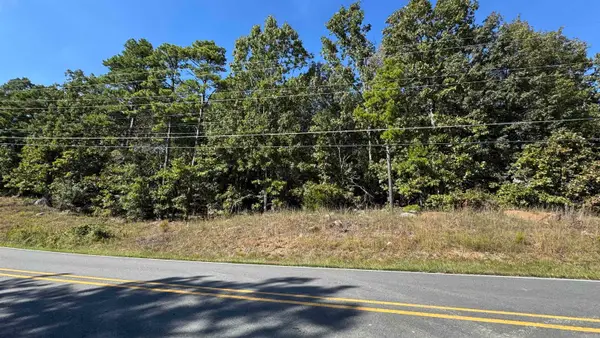 $42,500Active1.67 Acres
30 Kirkland Dr, Cabot, AR 72023
MLS# 26039179Listed by: IREALTY ARKANSAS - CABOT


Protect your home and budget from life's surprises with an Assurant Home Warranty, backed by a partner that supports you through every step of homeownership. Explore Plans.
© 2023 - 2026 ERA Franchise Systems LLC. All rights reserved. ERA Franchise Systems LLC fully supports the principles of the Fair Housing Act and the Equal Opportunity Act. ERA, ERA Real Estate powered, and their respective logos are registered service marks of ERA Franchise Systems LLC. Each office is independently owned and operated.