
208 Terrie Drive, Cave City, AR 72521
Local realty services provided by:ERA TEAM Real Estate
208 Terrie Drive,Cave City, AR 72521
$217,000
- 4 Beds
- 2 Baths
- - sq. ft.
- Single family
- Sold
Listed by: robin welch, brayden welch
Office: mossy oak properties selling arkansas
MLS#:26027302
Source:AR_CARMLS
Sorry, we are unable to map this address
Price summary
- Price:$217,000
About this home
Welcome to this well-maintained 4-bedroom, 2-bath home located in one of Cave City's most convenient locations. Situated on a spacious lot with an additional lot included, this property offers the extra outdoor space you've been searching for while remaining within walking distance of Cave City Schools, restaurants, shopping, and everyday conveniences. Inside, you'll find a welcoming living room that flows into the dining area and kitchen, creating a comfortable layout for everyday living and entertaining. Down the hallway are three spacious bedrooms and a full bathroom, while the thoughtfully designed primary suite addition provides a private retreat complete with its own full bath and enough room to comfortably accommodate a king-sized bedroom set. The oversized laundry room offers additional storage and functionality that every homeowner will appreciate. Step outside to enjoy the large fenced backyard where children and pets can safely play beneath the shade of the beautiful mature willow tree. The detached storage building provides plenty of room for lawn equipment, seasonal décor, hobbies, or additional storage, while the included extra lot offers endless possibilities....
Contact an agent
Home facts
- Year built:1988
- Subdivision & Development:GREEN ACRES
- Listing ID #:26027302
- Added:60 day(s) ago
- Updated:September 06, 2026 at 06:14 AM
Rooms and interior
- Bedrooms:4
- Total bathrooms:2
- Full bathrooms:2
- Flooring:Laminate
- Dining Description:Living/Dining Combo
- Kitchen Description:Dishwasher, Free-Standing Stove, Microwave
- Bedroom Description:4 Bedrooms Same Level
Heating and cooling
- Cooling:Central Cool-Electric
Structure and exterior
- Roof:Architectural Shingle
- Year built:1988
- Lot Features:In Subdivision, Level
- Architectural Style:Traditional
- Construction Materials:Brick
- Foundation Description:Slab/Crawl Combination
- Levels:1 Story
Utilities
- Water:Water-Public
- Sewer:Sewer-Public
Finances and disclosures
- Price:$217,000
- Tax amount:$650
Features and amenities
- Appliances:Dishwasher, Free-Standing Stove, Microwave
Parking
- Parking description:Garage, Two Car
New listings near 208 Terrie Drive
- New
 $1,600,000Active2 beds 2 baths30,530 sq. ft.
51 White Drive, Cave City, AR 72521
MLS# 26036166Listed by: PATRIOT COMPANY - New
 $398,500Active3 beds 2 baths2,100 sq. ft.
177 Ar Hwy 230, Cave City, AR 72521
MLS# 26036171Listed by: MOSSY OAK PROPERTIES SELLING ARKANSAS - New
 $548,500Active3 beds 2 baths1,800 sq. ft.
56 Peter Martin Hill Rd, Cave City, AR 72521
MLS# 26035504Listed by: MOSSY OAK PROPERTIES SELLING ARKANSAS - New
 $219,000Active3 beds 2 baths1,400 sq. ft.
3 Crimson Street, Cave City, AR 72521
MLS# 26035457Listed by: VENTURE REALTY GROUP - BATESVILLE - New
 $224,500Active4 beds 2 baths1,722 sq. ft.
619 E Center, Cave City, AR 72521
MLS# 26034900Listed by: MOSSY OAK PROPERTIES SELLING ARKANSAS  $84,900Active3 beds 2 baths1,250 sq. ft.
219 Arrowhead Lane, Cave City, AR 72521
MLS# 26034258Listed by: VENTURE REALTY GROUP - BATESVILLE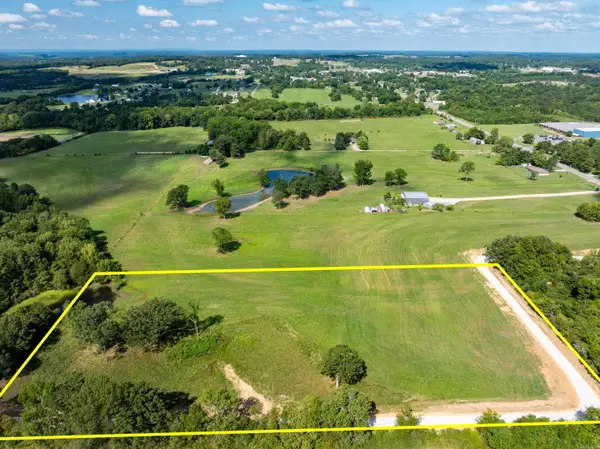 $83,000Active5.52 Acres
0 Lazy Lane, Cave City, AR 72521
MLS# 26031110Listed by: MOSSY OAK PROPERTIES SELLING ARKANSAS $88,000Active5.47 Acres
0 Lazy Lane, Cave City, AR 72521
MLS# 26031111Listed by: MOSSY OAK PROPERTIES SELLING ARKANSAS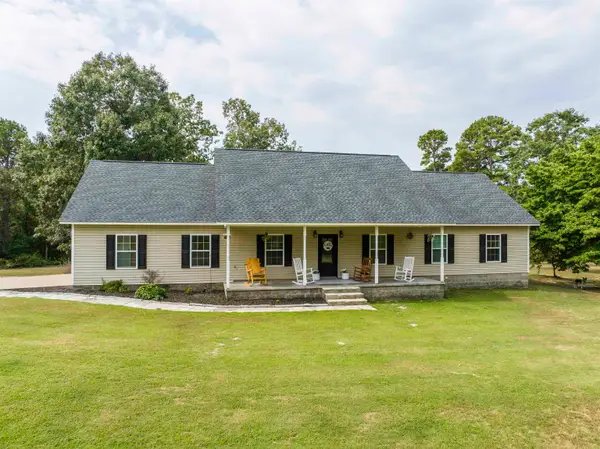 $370,000Active4 beds 3 baths1,755 sq. ft.
169 Rainbow Lane, Cave City, AR 72521
MLS# 26030576Listed by: SCENIC RIVERS REALTY $15,000Active1.45 Acres
0 Lakeview Circle, Cave City, AR 72521
MLS# 26030403Listed by: VENTURE REALTY GROUP - BATESVILLE


Protect your home and budget from life's surprises with an Assurant Home Warranty, backed by a partner that supports you through every step of homeownership. Explore Plans.
© 2023 - 2026 ERA Franchise Systems LLC. All rights reserved. ERA Franchise Systems LLC fully supports the principles of the Fair Housing Act and the Equal Opportunity Act. ERA, ERA Real Estate powered, and their respective logos are registered service marks of ERA Franchise Systems LLC. Each office is independently owned and operated.