
5 Jacob Lane, Cave City, AR 72521
Local realty services provided by:ERA TEAM Real Estate
5 Jacob Lane,Cave City, AR 72521
$325,000
- 4 Beds
- 3 Baths
- 2,577 sq. ft.
- Single family
- Active
Listed by: megan ramsey
Office: venture realty group - batesville
MLS#:26027773
Source:AR_CARMLS
Price summary
- Price:$325,000
- Price per sq. ft.:$126.12
About this home
Need 5 bedrooms? Want the flexibility of extra space without giving up a great neighborhood? This Cave City brick home may be the one! Located in Double Oaks Estates (Patterson Subdivision), this well-maintained home offers 4 bedrooms, 3 full bathrooms, PLUS a spacious bonus room with its own window and separate door, giving it the potential to function as a **5th bedroom. Need something different? Use it as a home office, playroom, hobby room, guest space, or additional living area. The spacious primary suite features double closets, a jetted soaking tub, and a separate walk-in shower. The functional floor plan provides plenty of room for everyday living, family time, and entertaining. Outside, you'll find a large fenced backyard with room for kids and pets to play, a garden to grow, or friends and family to gather. And the setting? Double Oaks Estates offers an established, peaceful neighborhood with a picturesque community lake where residents can enjoy fishing, watching the geese, or simply relaxing by the water. Just minutes from schools, shopping, and dining, this home offers space, flexibility, and a location that's hard to beat. Come take a look and see i...
Contact an agent
Home facts
- Year built:2006
- Subdivision & Development:DOUBLE OAK ESTATES
- Listing ID #:26027773
- Added:103 day(s) ago
- Updated:October 21, 2026 at 02:34 PM
Rooms and interior
- Bedrooms:4
- Total bathrooms:3
- Full bathrooms:3
- Flooring:Carpet, Tile, Wood
- Dining Description:Eat-In Kitchen, Living/Dining Combo
- Kitchen Description:Free-Standing Stove
- Bedroom Description:4 Bedrooms Same Level
- Living area:2,577 sq. ft.
Structure and exterior
- Roof:Architectural Shingle
- Year built:2006
- Building area:2,577 sq. ft.
- Lot area:1 Acres
- Lot Features:In Subdivision, Level
- Architectural Style:Traditional
- Construction Materials:Brick, Metal/Vinyl Siding
- Exterior Features:Patio
- Foundation Description:Slab
- Levels:1 Story
Utilities
- Water:Water-Public
- Sewer:Sewer-Public
Finances and disclosures
- Price:$325,000
- Price per sq. ft.:$126.12
- Tax amount:$1,574 (2025)
Features and amenities
- Appliances:Free-Standing Stove
- Laundry features:Dryer Connection-Electric, Laundry Room, Washer Connection
- Amenities:Sheet Rock, Walk-In Closet(s), Walk-in Shower
Parking
- Parking description:Garage, Two Car
New listings near 5 Jacob Lane
- New
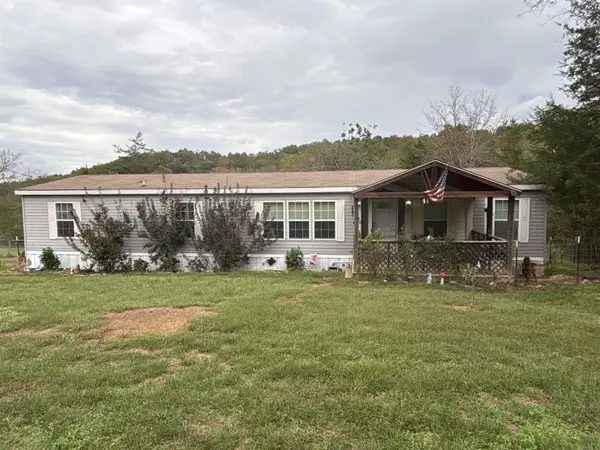 $199,000Active4 beds 2 baths1,768 sq. ft.
1710 Woodland Drive, Cave City, AR 72521
MLS# 26042254Listed by: CHOICE REALTY - New
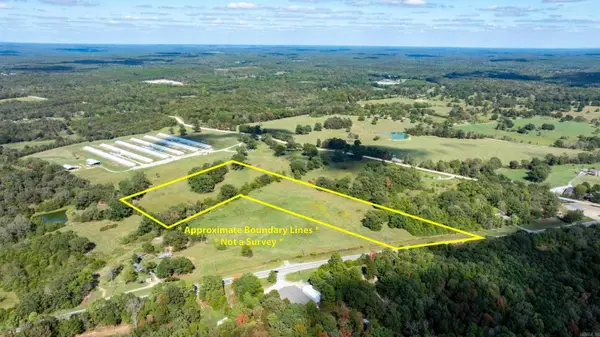 $129,000Active14 Acres
Hwy 167, Cave City, AR 72521
MLS# 26041373Listed by: MOSSY OAK PROPERTIES SELLING ARKANSAS  $175,000Active3 beds 2 baths1,216 sq. ft.
112 Dawn St., Cave City, AR 72521
MLS# 26039367Listed by: GATEWAY PROPERTIES $40,000Pending2 beds 2 baths1,090 sq. ft.
1414 Jackson Springs Road, Cave City, AR 72521
MLS# 10132548Listed by: IMAGE REALTY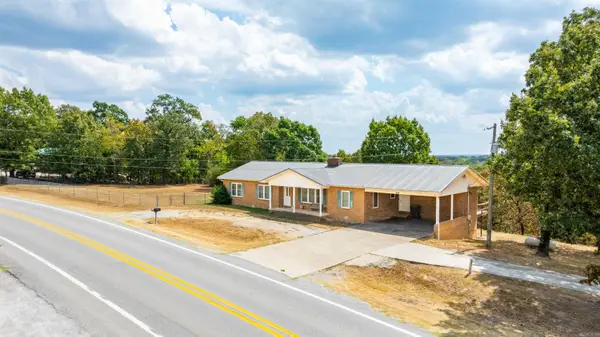 $249,900Active3 beds 2 baths2,040 sq. ft.
511 Ar Hwy 115, Cave City, AR 72521
MLS# 26037607Listed by: MOSSY OAK PROPERTIES SELLING ARKANSAS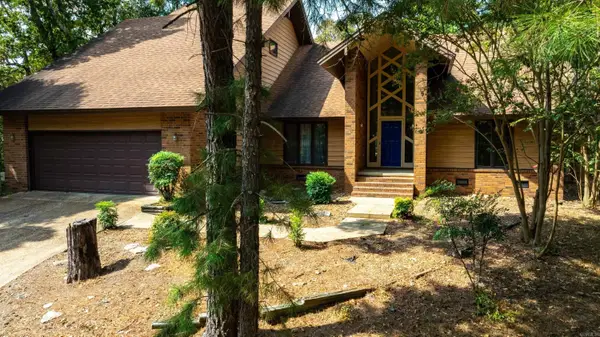 $599,900Active4 beds 3 baths3,513 sq. ft.
784 Hwy 115, Cave City, AR 72521
MLS# 26037409Listed by: MOSSY OAK PROPERTIES SELLING ARKANSAS $1,600,000Active2 beds 2 baths30,530 sq. ft.
51 White Drive, Cave City, AR 72521
MLS# 26036166Listed by: PATRIOT COMPANY $374,500Active3 beds 2 baths2,100 sq. ft.
177 Ar Hwy 230, Cave City, AR 72521
MLS# 26036171Listed by: MOSSY OAK PROPERTIES SELLING ARKANSAS $518,500Active3 beds 2 baths1,800 sq. ft.
56 Peter Martin Hill Rd, Cave City, AR 72521
MLS# 26035504Listed by: MOSSY OAK PROPERTIES SELLING ARKANSAS $79,500Active3 beds 2 baths1,250 sq. ft.
219 Arrowhead Lane, Cave City, AR 72521
MLS# 26034258Listed by: VENTURE REALTY GROUP - BATESVILLE


Protect your home and budget from life's surprises with an Assurant Home Warranty, backed by a partner that supports you through every step of homeownership. Explore Plans.
© 2023 - 2026 ERA Franchise Systems LLC. All rights reserved. ERA Franchise Systems LLC fully supports the principles of the Fair Housing Act and the Equal Opportunity Act. ERA, ERA Real Estate powered, and their respective logos are registered service marks of ERA Franchise Systems LLC. Each office is independently owned and operated.