
Address Withheld By Seller, Cave City, AR 72521
Local realty services provided by:ERA TEAM Real Estate
Address Withheld By Seller,Cave City, AR 72521
$344,900
- 3 Beds
- 2 Baths
- - sq. ft.
- Single family
- Sold
Listed by: pamela welch, robin welch
Office: mossy oak properties selling arkansas
MLS#:26028895
Source:AR_CARMLS
Sorry, we are unable to map this address
Price summary
- Price:$344,900
About this home
If you've been searching for the perfect combination of neighborhood living, privacy, and acreage, this beautifully updated 3-bedroom, 2-bath home on 4.65± acres is one you won't want to miss. Located in the sought-after Patterson Addition, it features new light flooring throughout for a fresh, move-in-ready feel. Enjoy lake views from the covered front porch, where geese and wildlife are a daily sight. Inside, the open living, kitchen, and dining areas flow to a partially covered back deck overlooking the above-ground pool and frequent deer crossings. The split floor plan offers a flex room, guest bedroom, full bath, and spacious primary suite with a walk-in closet. A detached shop, attached two-car garage, Curia Creek, wooded acreage, abundant wildlife, and community lake access complete this rare property, offering peaceful country living with neighborhood convenience in one of Cave City's most desirable locations. Relax with morning coffee on the deck, entertain family and friends, or unwind while watching nature from your own backyard. The concrete driveway, excellent curb appeal, and functional layout make everyday living easy while preserving the peaceful setting everyday....
Contact an agent
Home facts
- Year built:2006
- Subdivision & Development:DOUBLE OAK ESTATES
- Listing ID #:26028895
- Added:51 day(s) ago
- Updated:September 07, 2026 at 06:24 AM
Rooms and interior
- Bedrooms:3
- Total bathrooms:2
- Full bathrooms:2
- Flooring:Luxury Vinyl, Tile
- Dining Description:Kitchen/Dining Combo
- Kitchen Description:Dishwasher, Electric Range, Refrigerator-Stays
- Bedroom Description:3 Bedrooms Same Level
Heating and cooling
- Cooling:Central Cool-Electric
- Heating:Central Heat-Electric
Structure and exterior
- Roof:Architectural Shingle
- Year built:2006
- Lot Features:Cleared, In Subdivision, Level, Wooded
- Architectural Style:Ranch
- Construction Materials:Metal/Vinyl Siding
- Exterior Features:Deck, Guttering, Porch
- Foundation Description:Crawl Space
- Levels:1 Story
Utilities
- Water:Water-Public
- Sewer:Sewer-Public
Finances and disclosures
- Price:$344,900
- Tax amount:$1,503
Features and amenities
- Appliances:Dishwasher, Electric Range
- Laundry features:Dryer Connection-Electric, Laundry Room, Washer Connection
- Amenities:Sheet Rock, Walk-In Closet(s), Walk-in Shower
- Pool features:Above Ground Pool
Parking
- Parking description:Detached, Garage, One Car, Two Car
New listings near 72521
- New
 $1,600,000Active2 beds 2 baths30,530 sq. ft.
51 White Drive, Cave City, AR 72521
MLS# 26036166Listed by: PATRIOT COMPANY - New
 $398,500Active3 beds 2 baths2,100 sq. ft.
177 Ar Hwy 230, Cave City, AR 72521
MLS# 26036171Listed by: MOSSY OAK PROPERTIES SELLING ARKANSAS - New
 $548,500Active3 beds 2 baths1,800 sq. ft.
56 Peter Martin Hill Rd, Cave City, AR 72521
MLS# 26035504Listed by: MOSSY OAK PROPERTIES SELLING ARKANSAS - New
 $219,000Active3 beds 2 baths1,400 sq. ft.
3 Crimson Street, Cave City, AR 72521
MLS# 26035457Listed by: VENTURE REALTY GROUP - BATESVILLE - New
 $224,500Active4 beds 2 baths1,722 sq. ft.
619 E Center, Cave City, AR 72521
MLS# 26034900Listed by: MOSSY OAK PROPERTIES SELLING ARKANSAS  $84,900Active3 beds 2 baths1,250 sq. ft.
219 Arrowhead Lane, Cave City, AR 72521
MLS# 26034258Listed by: VENTURE REALTY GROUP - BATESVILLE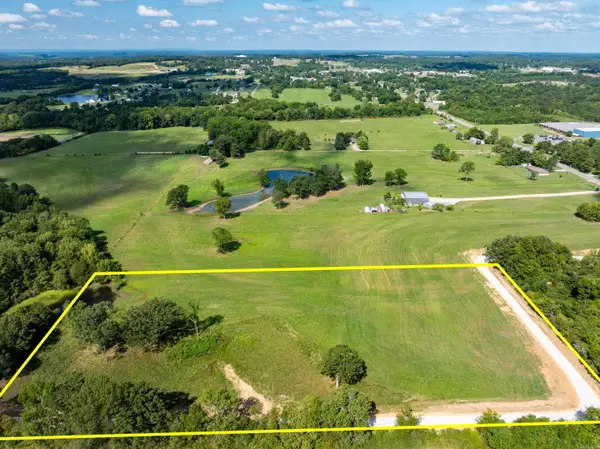 $83,000Active5.52 Acres
0 Lazy Lane, Cave City, AR 72521
MLS# 26031110Listed by: MOSSY OAK PROPERTIES SELLING ARKANSAS $88,000Active5.47 Acres
0 Lazy Lane, Cave City, AR 72521
MLS# 26031111Listed by: MOSSY OAK PROPERTIES SELLING ARKANSAS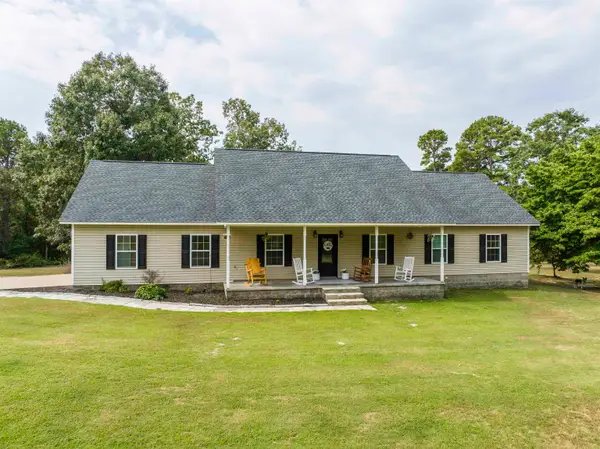 $370,000Active4 beds 3 baths1,755 sq. ft.
169 Rainbow Lane, Cave City, AR 72521
MLS# 26030576Listed by: SCENIC RIVERS REALTY $15,000Active1.45 Acres
0 Lakeview Circle, Cave City, AR 72521
MLS# 26030403Listed by: VENTURE REALTY GROUP - BATESVILLE


Protect your home and budget from life's surprises with an Assurant Home Warranty, backed by a partner that supports you through every step of homeownership. Explore Plans.
© 2023 - 2026 ERA Franchise Systems LLC. All rights reserved. ERA Franchise Systems LLC fully supports the principles of the Fair Housing Act and the Equal Opportunity Act. ERA, ERA Real Estate powered, and their respective logos are registered service marks of ERA Franchise Systems LLC. Each office is independently owned and operated.