
22 Kewe Drive, Cherokee Village, AR 72529
Local realty services provided by:ERA TEAM Real Estate
22 Kewe Drive,Cherokee Village, AR 72529
$165,000
- 3 Beds
- 2 Baths
- 1,460 sq. ft.
- Single family
- Active
Listed by: derek ford
Office: king-rhodes & associates, inc.
MLS#:26046499
Source:AR_CARMLS
Price summary
- Price:$165,000
- Price per sq. ft.:$113.01
About this home
Immaculately mainteaned and move-in ready, this beautiful 3-bedroom, 2-bath home at 22 Kewe Drive offers comfort, functionality, and outstanding curb appeal. The spacious living and dining area centers around a cozy fireplace and flows seamlessly into the kitchen, creating an inviting space for everyday living and entertaining. The third bedroom freatures a window bur does not have a closet, making it ideal for guests,an office, or hobby room. Outside, you'll find a large shop and RV carport, both situated on concrete pads, along with stunniing, well-established landscaping enhanced be walkways surrounding much of the home. A generous back deck provides the perfect place to relax and enjoy the setting. Recent updates include a newer roof and HVAC system, offering peace of mind for years to come. This property has been meticulously cared for and is ready for its next owner to enjoy.
Contact an agent
Home facts
- Year built:1979
- Subdivision & Development:KIMA FIRST
- Listing ID #:26046499
- Added:1 day(s) ago
- Updated:November 20, 2026 at 12:14 PM
Rooms and interior
- Bedrooms:3
- Total bathrooms:2
- Full bathrooms:2
- Flooring:Carpet, Vinyl
- Dining Description:Living/Dining Combo, Separate Breakfast Room
- Kitchen Description:Dishwasher, Electric Range, Free-Standing Stove, Microwave, Refrigerator-Stays
- Bedroom Description:3 Bedrooms Same Level
- Living area:1,460 sq. ft.
Structure and exterior
- Roof:3 Tab Shingles
- Year built:1979
- Building area:1,460 sq. ft.
- Lot area:0.43 Acres
- Lot Features:In Subdivision, Sloped, Upslope
- Architectural Style:Ranch
- Construction Materials:Stone
- Exterior Features:Deck
- Foundation Description:Crawl Space
- Levels:1 Story
Schools
- High school:Highland
- Middle school:Highland
- Elementary school:Cherokee
Utilities
- Water:Water Heater-Electric, Water-Public
- Sewer:Septic
Finances and disclosures
- Price:$165,000
- Price per sq. ft.:$113.01
- Tax amount:$686 (2026)
Features and amenities
- Appliances:Dishwasher, Electric Range, Free-Standing Stove, Microwave
- Laundry features:Dryer Connection-Electric, Dryer-Stays, Washer Connection, Washer-Stays
- Amenities:Fitness/Bike Trail, Golf Course, Marina, Party Room, Picnic Area, Playground, Security, Sheet Rock, Sheet Rock Ceiling, TV-Cable, TV-Satellite Dish, Telephone-Private, Tennis Court(s), Window Treatments
- Pool features:Swimming Pool(s)
Parking
- Parking description:Carport, Garage, Parking Pads, Three Car
New listings near 22 Kewe Drive
- New
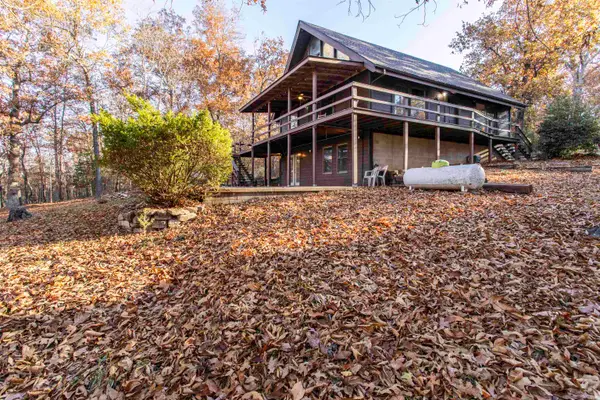 $269,000Active4 beds 3 baths2,300 sq. ft.
27 Oho Dr, Cherokee Village, AR 72529
MLS# 26046436Listed by: SCENIC RIVERS REALTY - New
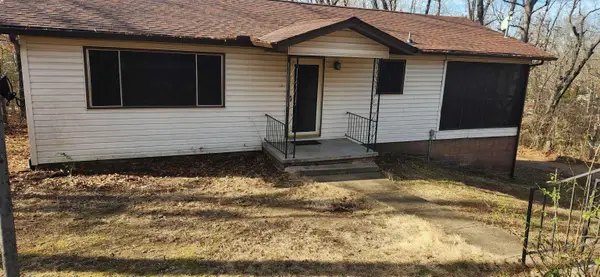 $149,900Active3 beds 2 baths1,632 sq. ft.
44 Huron Drive, Cherokee Village, AR 72529
MLS# 26046442Listed by: OZARK GATEWAY REALTY OGW LLC - New
 $449,000Active4 beds 4 baths3,106 sq. ft.
182 E Lakeshore Drive, Cherokee Village, AR 72529
MLS# 26045589Listed by: SCENIC RIVERS REALTY - New
 $1,300Active0.25 Acres
Lot 26 Chitamacha Drive, Cherokee Village, AR 72529
MLS# 25038141Listed by: EXP REALTY - New
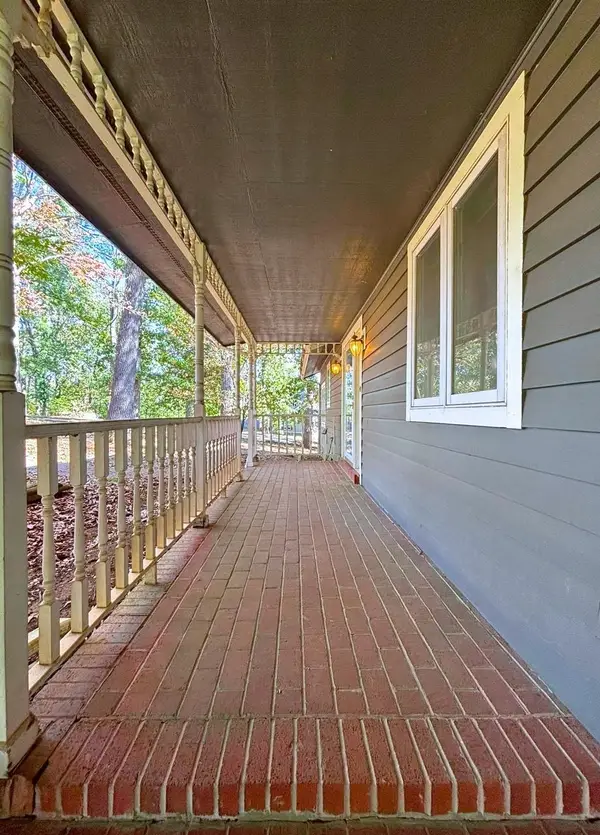 $419,000Active3 beds 4 baths2,236 sq. ft.
12 Winnebago Trace, Cherokee Village, AR 72529
MLS# 26045204Listed by: KING-RHODES & ASSOCIATES, INC. - New
 $600Active0.25 Acres
Lot 14 Palouse Drive, Cherokee Village, AR 72529
MLS# 25037064Listed by: EXP REALTY - New
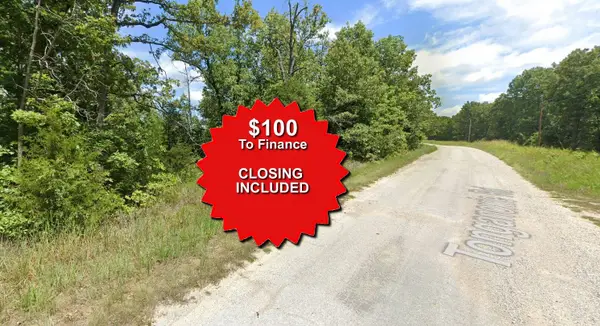 $600Active0.25 Acres
Lot 3 Calumet Drive, Cherokee Village, AR 72529
MLS# 25046824Listed by: EXP REALTY - New
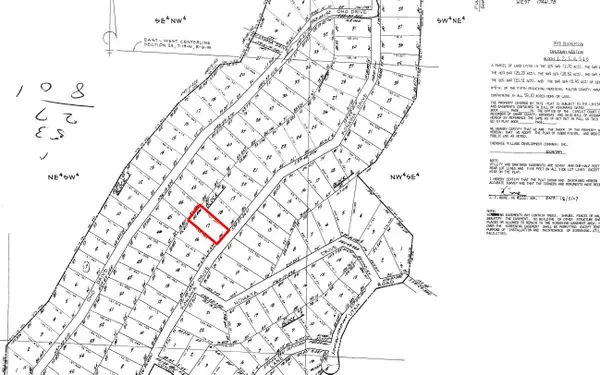 $1,600Active0.25 Acres
Lot 17 Konawa Drive, Cherokee Village, AR 72529
MLS# 25035565Listed by: EXP REALTY - New
 $1,600Active0.25 Acres
Lot 16 Palouse Drive, Cherokee Village, AR 72529
MLS# 25037075Listed by: EXP REALTY


Protect your home and budget from life's surprises with an Assurant Home Warranty, backed by a partner that supports you through every step of homeownership. Explore Plans.
© 2023 - 2026 ERA Franchise Systems LLC. All rights reserved. ERA Franchise Systems LLC fully supports the principles of the Fair Housing Act and the Equal Opportunity Act. ERA, ERA Real Estate powered, and their respective logos are registered service marks of ERA Franchise Systems LLC. Each office is independently owned and operated.