
44 Huron Drive, Cherokee Village, AR 72529
Local realty services provided by:ERA Doty Real Estate
44 Huron Drive,Cherokee Village, AR 72529
$149,900
- 3 Beds
- 2 Baths
- 1,632 sq. ft.
- Single family
- Active
Listed by: dick sackett
Office: ozark gateway realty ogw llc.
MLS#:26046442
Source:AR_CARMLS
Price summary
- Price:$149,900
- Price per sq. ft.:$91.85
About this home
Discover your cozy retreat near the serene shores of Lake Sequoyah! This charming three-bedroom, one & 3/4 bathroom home offers comfortable living. The expansive heated and cooled walkout basement (816 sf)—perfect for extra living space or divide into bedrooms, with the 3/4 bath on this level. The upper level’s (816 sf) open layout flows into a screened porch, large enough to convert into a bedroom or to simply enjoy as a spacious, peaceful spot overlooking the natural beauty of the surrounding area. NEW septic, gas furnace, central AC, roof & gutters, and new range & refrigerator installed in 2023, this home is equipped for both modern convenience and long-lasting reliability. In winter view of Lake Sequoyah adds a scenic charm, while the attached one-car garage offers easy rear access. Ideal for anyone seeking a blend of tranquility and functionality, this home is ready for its next owner to enjoy. Only a few blocks to Gitchegumee beach in one direction or the highway to schools and shopping in the other direction. Owner financing available with acceptable terms and credit verification. See virtual tour....
Contact an agent
Home facts
- Subdivision & Development:CHICKASAW
- Listing ID #:26046442
- Added:2 day(s) ago
- Updated:November 22, 2026 at 03:38 PM
Rooms and interior
- Bedrooms:3
- Total bathrooms:2
- Full bathrooms:2
- Flooring:Concrete, Vinyl
- Dining Description:Kitchen/Dining Combo, Living/Dining Combo
- Kitchen Description:Gas Range, Refrigerator-Stays
- Bedroom Description:2 Bedrooms Same Level
- Basement Description:Basement, Cooled, Full, Heated, Inside Access, Outside Access/Walk-Out, Partially Finished
- Living area:1,632 sq. ft.
Structure and exterior
- Roof:Architectural Shingle
- Building area:1,632 sq. ft.
- Lot area:0.24 Acres
- Lot Features:In Subdivision, River/Lake Area, Sloped
- Architectural Style:Ranch
- Construction Materials:Metal/Vinyl Siding
- Exterior Features:Guttering, Screened Porch
- Levels:2 Stories
Schools
- High school:Highland
- Middle school:Highland
- Elementary school:Cherokee
Utilities
- Water:Water Heater-Gas, Water-Public
- Sewer:Septic
Finances and disclosures
- Price:$149,900
- Price per sq. ft.:$91.85
- Tax amount:$691 (2025)
Features and amenities
- Appliances:Gas Range
- Laundry features:Dryer Connection-Electric, Washer Connection
- Amenities:Fitness/Bike Trail, Golf Course, Marina, Paneling, Party Room, Picnic Area, Playground, Sheet Rock, Sheet Rock Ceiling, TV-Antenna, TV-Cable, TV-Satellite Dish, Telephone-Private, Tennis Court(s), Walk-in Shower
- Pool features:Swimming Pool(s)
Parking
- Parking description:Garage, One Car
New listings near 44 Huron Drive
- New
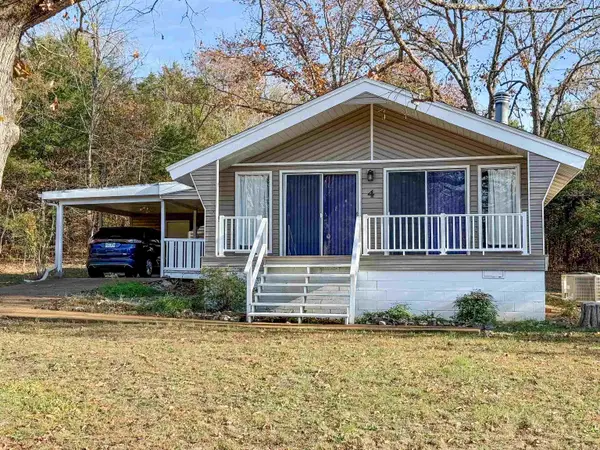 $139,900Active2 beds 1 baths956 sq. ft.
4 Hutoka Drive, Cherokee Village, AR 72529
MLS# 26046748Listed by: COLDWELL BANKER OZARK REAL ESTATE COMPANY - New
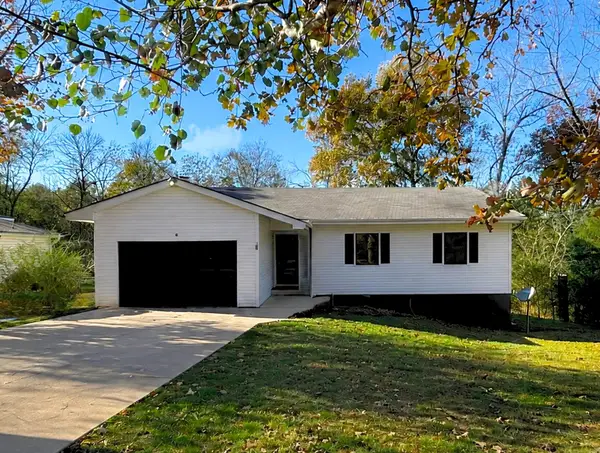 $159,900Active3 beds 2 baths1,600 sq. ft.
8 Warpath Drive, Cherokee Village, AR 72529
MLS# 26046610Listed by: KING-RHODES & ASSOCIATES, INC. - New
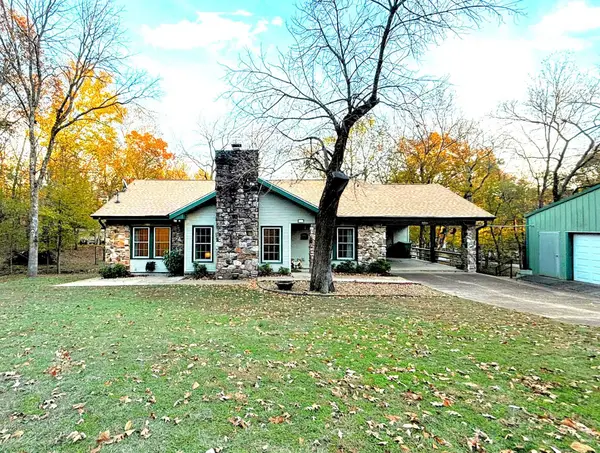 $165,000Active3 beds 2 baths1,460 sq. ft.
22 Kewe Drive, Cherokee Village, AR 72529
MLS# 26046499Listed by: KING-RHODES & ASSOCIATES, INC. - New
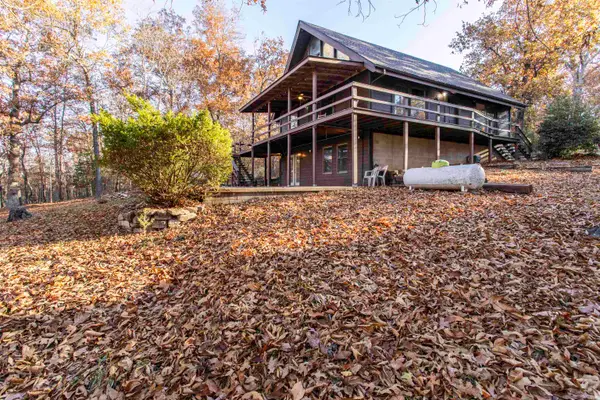 $269,000Active4 beds 3 baths2,300 sq. ft.
27 Oho Dr, Cherokee Village, AR 72529
MLS# 26046436Listed by: SCENIC RIVERS REALTY - New
 $449,000Active4 beds 4 baths3,106 sq. ft.
182 E Lakeshore Drive, Cherokee Village, AR 72529
MLS# 26045589Listed by: SCENIC RIVERS REALTY - New
 $1,300Active0.25 Acres
Lot 26 Chitamacha Drive, Cherokee Village, AR 72529
MLS# 25038141Listed by: EXP REALTY 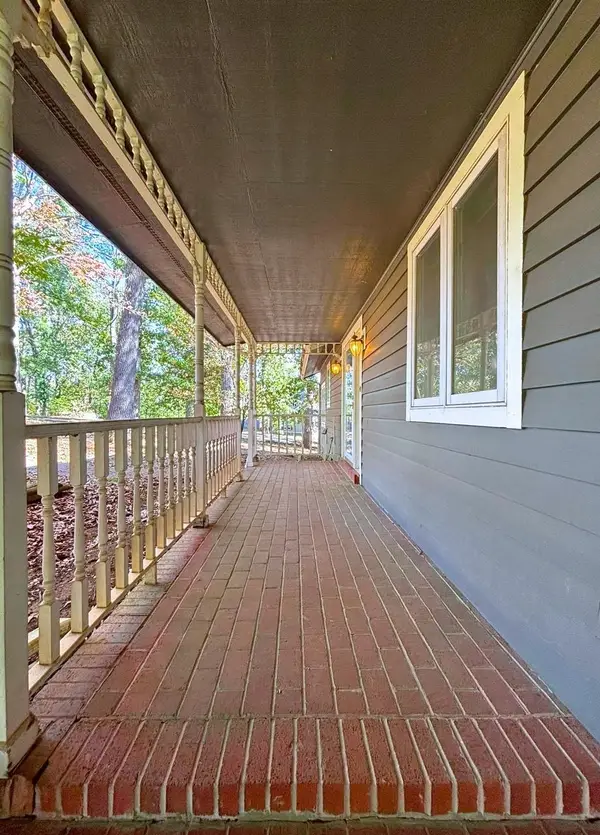 $419,000Active3 beds 4 baths2,236 sq. ft.
12 Winnebago Trace, Cherokee Village, AR 72529
MLS# 26045204Listed by: KING-RHODES & ASSOCIATES, INC.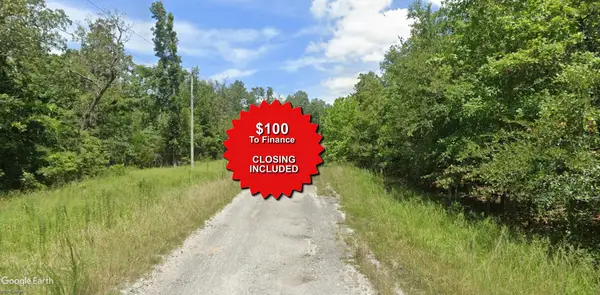 $600Active0.25 Acres
Lot 14 Palouse Drive, Cherokee Village, AR 72529
MLS# 25037064Listed by: EXP REALTY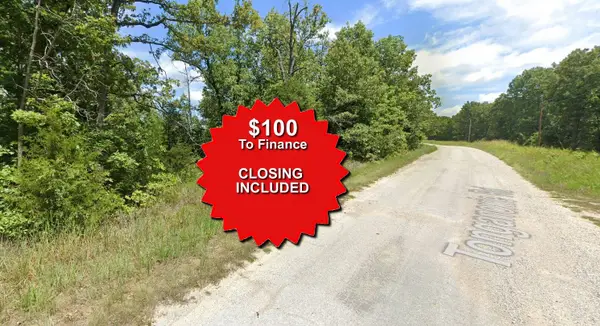 $600Active0.25 Acres
Lot 3 Calumet Drive, Cherokee Village, AR 72529
MLS# 25046824Listed by: EXP REALTY


Protect your home and budget from life's surprises with an Assurant Home Warranty, backed by a partner that supports you through every step of homeownership. Explore Plans.
© 2023 - 2026 ERA Franchise Systems LLC. All rights reserved. ERA Franchise Systems LLC fully supports the principles of the Fair Housing Act and the Equal Opportunity Act. ERA, ERA Real Estate powered, and their respective logos are registered service marks of ERA Franchise Systems LLC. Each office is independently owned and operated.