
27 Oho Dr, Cherokee Village, AR 72529
Local realty services provided by:ERA TEAM Real Estate
27 Oho Dr,Cherokee Village, AR 72529
$269,000
- 4 Beds
- 3 Baths
- 2,300 sq. ft.
- Single family
- Active
Listed by: yvonne cooper
Office: scenic rivers realty
MLS#:26046436
Source:AR_CARMLS
Price summary
- Price:$269,000
- Price per sq. ft.:$116.96
About this home
Stunning contemporary home in Cherokee Village, AR! This beautifully updated 4BR/2.5BA multi-level home offers approx. 2,300 sq ft on a landscaped 0.60-acre lot with peaceful surroundings, abundant wildlife & no immediate neighbors. Soaring vaulted ceilings, exposed wood beams & natural light create a striking open-concept living area. Fully remodeled kitchen features soft-close cabinetry, large island, breakfast bar, tile backsplash & KitchenAid all-in-one microwave. Updates include knotty alder doors & trim, fresh paint, LED lighting, ceiling fans & water softener. Roof & A/C updated in 2022. Renovated baths showcase modern finishes, including a luxury smart toilet. Loft BR with 3/4 bath offers potential primary suite. Flexible floor plan includes home office, den, guest room, storage area & spacious bonus/game room—ideal for hobbies, entertaining or extra living space. Outside, enjoy the log playhouse, outdoor wood boiler, landscaped yard & room to relax surrounded by nature. A unique blend of contemporary design, versatile living space & Ozark charm in Cherokee Village, Arkansas. Schedule your private showing today!...
Contact an agent
Home facts
- Year built:2000
- Subdivision & Development:TAHLEQUAH
- Listing ID #:26046436
- Added:2 day(s) ago
- Updated:November 22, 2026 at 03:38 PM
Rooms and interior
- Bedrooms:4
- Total bathrooms:3
- Full bathrooms:2
- Half bathrooms:1
- Flooring:Carpet, Luxury Vinyl, Vinyl
- Dining Description:Eat-In Kitchen, Kitchen/Dining Combo, Living/Dining Combo
- Kitchen Description:Dishwasher, Electric Range, Free-Standing Stove, Refrigerator-Stays
- Bedroom Description:2 Bedrooms Same Level, Guest Bedroom Apart, Guest Bedroom on Main Level, Primary Bedroom Apart, Primary Bedroom/Main Level
- Basement Description:Basement, Cooled, Full, Heated, Outside Access/Walk-Out, Partially Finished
- Living area:2,300 sq. ft.
Structure and exterior
- Roof:Architectural Shingle
- Year built:2000
- Building area:2,300 sq. ft.
- Lot area:0.6 Acres
- Lot Features:Down Slope, In Subdivision, River/Lake Area, Rural Property, Sloped, Wooded
- Architectural Style:Contemporary
- Construction Materials:Frame, Rock & Frame, Wood
- Exterior Features:Deck, Guttering, Porch, Video Surveillance
- Foundation Description:Slab
- Levels:3 Stories
Utilities
- Water:Water Heater-Electric, Water-Public
- Sewer:Septic
Finances and disclosures
- Price:$269,000
- Price per sq. ft.:$116.96
- Tax amount:$1,011 (2025)
Features and amenities
- Appliances:Dishwasher, Electric Range, Free-Standing Stove
- Laundry features:Dryer Connection-Electric, Dryer-Stays, Laundry Room, Washer Connection, Washer-Stays
- Amenities:Balcony/Loft, Clubhouse, Fitness/Bike Trail, Golf Course, Marina, Picnic Area, Playground, Sheet Rock, Sheet Rock Ceiling, Tennis Court(s), Vault Ceiling, Walk-in Shower, Wood Ceiling
- Pool features:Swimming Pool(s)
New listings near 27 Oho Dr
- New
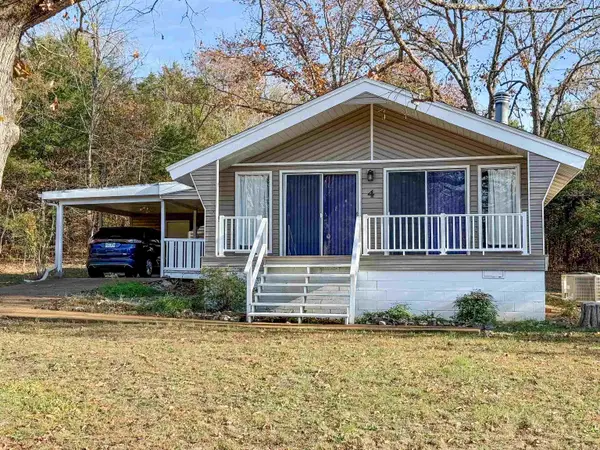 $139,900Active2 beds 1 baths956 sq. ft.
4 Hutoka Drive, Cherokee Village, AR 72529
MLS# 26046748Listed by: COLDWELL BANKER OZARK REAL ESTATE COMPANY - New
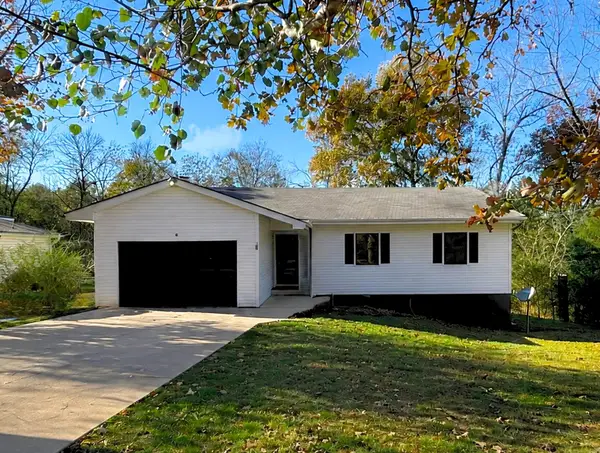 $159,900Active3 beds 2 baths1,600 sq. ft.
8 Warpath Drive, Cherokee Village, AR 72529
MLS# 26046610Listed by: KING-RHODES & ASSOCIATES, INC. - New
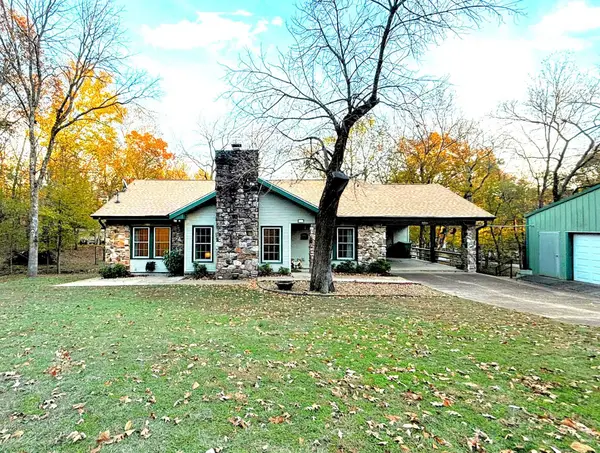 $165,000Active3 beds 2 baths1,460 sq. ft.
22 Kewe Drive, Cherokee Village, AR 72529
MLS# 26046499Listed by: KING-RHODES & ASSOCIATES, INC. - New
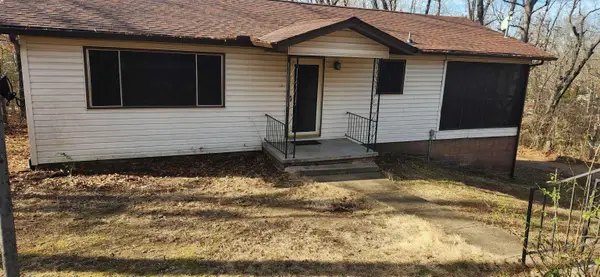 $149,900Active3 beds 2 baths1,632 sq. ft.
44 Huron Drive, Cherokee Village, AR 72529
MLS# 26046442Listed by: OZARK GATEWAY REALTY OGW LLC - New
 $449,000Active4 beds 4 baths3,106 sq. ft.
182 E Lakeshore Drive, Cherokee Village, AR 72529
MLS# 26045589Listed by: SCENIC RIVERS REALTY - New
 $1,300Active0.25 Acres
Lot 26 Chitamacha Drive, Cherokee Village, AR 72529
MLS# 25038141Listed by: EXP REALTY 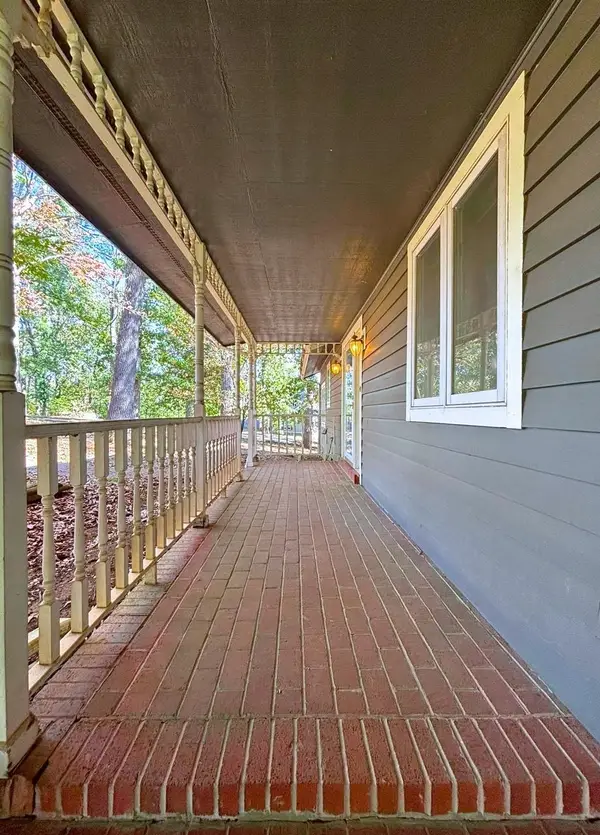 $419,000Active3 beds 4 baths2,236 sq. ft.
12 Winnebago Trace, Cherokee Village, AR 72529
MLS# 26045204Listed by: KING-RHODES & ASSOCIATES, INC.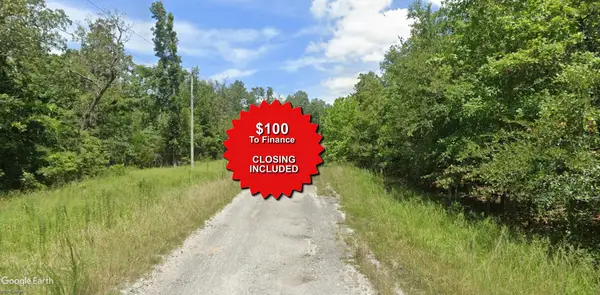 $600Active0.25 Acres
Lot 14 Palouse Drive, Cherokee Village, AR 72529
MLS# 25037064Listed by: EXP REALTY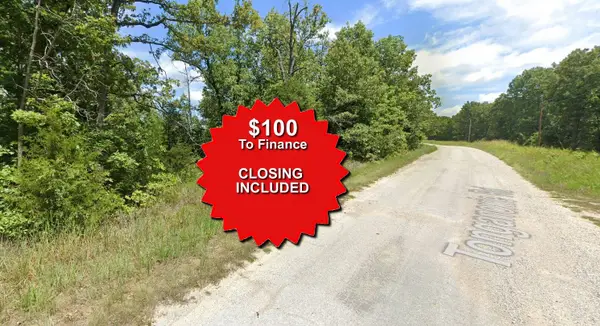 $600Active0.25 Acres
Lot 3 Calumet Drive, Cherokee Village, AR 72529
MLS# 25046824Listed by: EXP REALTY


Protect your home and budget from life's surprises with an Assurant Home Warranty, backed by a partner that supports you through every step of homeownership. Explore Plans.
© 2023 - 2026 ERA Franchise Systems LLC. All rights reserved. ERA Franchise Systems LLC fully supports the principles of the Fair Housing Act and the Equal Opportunity Act. ERA, ERA Real Estate powered, and their respective logos are registered service marks of ERA Franchise Systems LLC. Each office is independently owned and operated.