
Address Withheld By Seller, Conway, AR 72034
Local realty services provided by:ERA Doty Real Estate
Address Withheld By Seller,Conway, AR 72034
$650,000
- 4 Beds
- 5 Baths
- 3,936 sq. ft.
- Single family
- Active
Listed by: lori quinn
Office: cbrpm conway
MLS#:26028907
Source:AR_CARMLS
Sorry, we are unable to map this address
Price summary
- Price:$650,000
- Price per sq. ft.:$165.14
About this home
Beautifully renovated 4 bed/4.5bath Robinson Historic District home built in 1917. The welcoming front porch leads into the foyer & spacious formal living room. The chef’s kitchen features quartz countertops, beautiful tile, gas cooktop w/ pot filler, double ovens, large center island w/ bar seating & walk-in pantry. Just off the kitchen is a lounge/wine room w/ wet bar & second sitting area w/ double-sided fireplace. The formal dining room is filled w/ natural light & offers easy access to the back patio. Original hardwood floors, one full bath, one half bath & abundant storage complete the main level. Custom details include 9’ ceilings & beautifully restored floor-to-ceiling windows & trim. Upstairs you’ll find 4 bedrooms, including a luxurious primary suite w/ private balcony access. The spa-inspired ensuite features separate vanities & tiled wet room w/ soaking tub & walk-in shower. There are 3 additional bedrooms, 2 full baths, laundry room & spacious upstairs living area. Outside, enjoy the back patio, fenced in backyard, w/raised garden beds, extensive landscaping & sprinkler system. Two-car garage & storage shed complete this exceptional historic home....
Contact an agent
Home facts
- Year built:1917
- Listing ID #:26028907
- Added:2 day(s) ago
- Updated:July 20, 2026 at 02:46 PM
Rooms and interior
- Bedrooms:4
- Total bathrooms:5
- Full bathrooms:4
- Half bathrooms:1
- Flooring:Tile, Wood
- Dining Description:Breakfast Bar, Separate Dining Room
- Kitchen Description:Built-In Stove, Dishwasher, Disposal, Double Oven, Gas Range, Pantry, Surface Range
- Bedroom Description:All Bedrooms Up
- Living area:3,936 sq. ft.
Heating and cooling
- Cooling:Central Cool-Electric
- Heating:Central Heat-Gas
Structure and exterior
- Roof:Architectural Shingle
- Year built:1917
- Building area:3,936 sq. ft.
- Lot Features:In Subdivision, Level
- Architectural Style:Traditional
- Construction Materials:Brick & Frame Combo
- Foundation Description:Crawl Space
- Levels:2 Stories
Utilities
- Water:Water-Public
- Sewer:Sewer-Public
Finances and disclosures
- Price:$650,000
- Price per sq. ft.:$165.14
- Tax amount:$3,548
Features and amenities
- Appliances:Built-In Stove, Dishwasher, Disposal, Gas Range, Surface Range
- Laundry features:Laundry Room
Parking
- Parking description:Detached, Garage, Two Car
New listings near 72034
- New
 $205,000Active3 beds 2 baths1,403 sq. ft.
10 Ruth Drive, Conway, AR 72032
MLS# 26029223Listed by: LPT REALTY - New
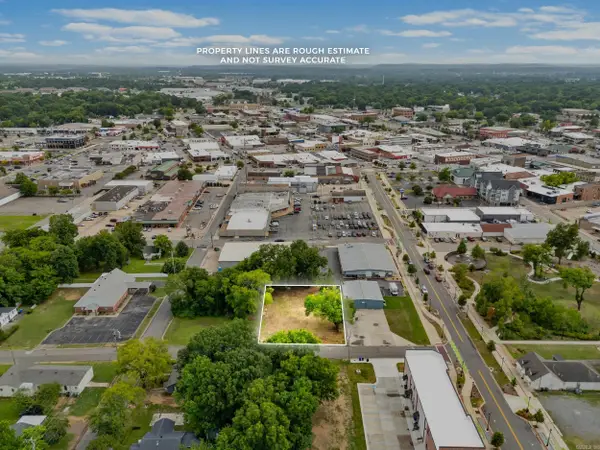 $135,000Active0.34 Acres
1011 Willow St, Conway, AR 72032
MLS# 26029253Listed by: BRICK REAL ESTATE - New
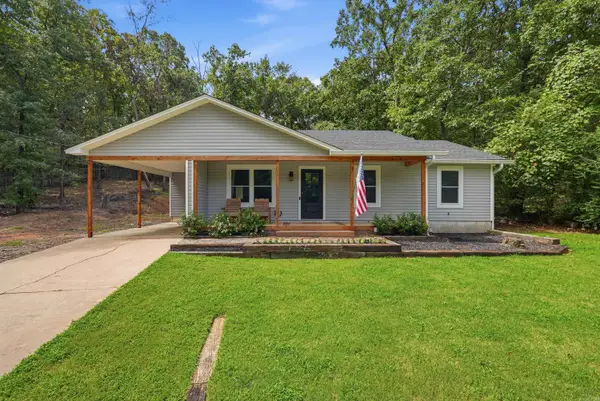 $189,000Active3 beds 2 baths1,185 sq. ft.
265 Sunny Gap Rd, Conway, AR 72032
MLS# 26029181Listed by: HOMEWARD REALTY - New
 $645,000Active4 beds 3 baths3,182 sq. ft.
2267 Blackberry Lane, Conway, AR 72034
MLS# 26029134Listed by: ARKANSAS PROPERTY BROKERS, LLC - New
 $230,000Active3 beds 2 baths1,486 sq. ft.
2280 Getty Drive, Conway, AR 72032
MLS# 26029051Listed by: PORCHLIGHT REALTY - New
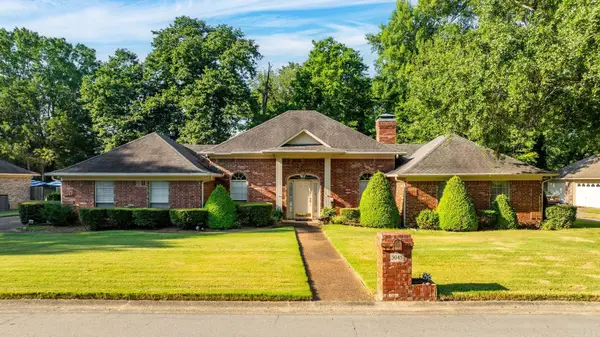 $375,000Active3 beds 3 baths2,268 sq. ft.
3045 St Charles Drive, Conway, AR 72034
MLS# 26027988Listed by: CRYE-LEIKE REALTORS MAUMELLE - New
 $280,000Active3 beds 2 baths1,794 sq. ft.
14 Trafalgar Road, Conway, AR 72034
MLS# 26028980Listed by: VANTAGE POINT REALTY - New
 $249,000Active3 beds 4 baths1,374 sq. ft.
1135 French Drive, Conway, AR 72034
MLS# 26028908Listed by: CBRPM CONWAY - New
 $849,000Active4 beds 4 baths3,585 sq. ft.
Address Withheld By Seller, Conway, AR 72034
MLS# 26028909Listed by: CBRPM CONWAY


Protect your home and budget from life's surprises with an Assurant Home Warranty, backed by a partner that supports you through every step of homeownership. Explore Plans.
© 2023 - 2026 ERA Franchise Systems LLC. All rights reserved. ERA Franchise Systems LLC fully supports the principles of the Fair Housing Act and the Equal Opportunity Act. ERA, ERA Real Estate powered, and their respective logos are registered service marks of ERA Franchise Systems LLC. Each office is independently owned and operated.