
1200 York Dr, Elixir, AR 72601
Local realty services provided by:ERA Doty Real Estate
1200 York Dr,Bergman, AR 72601
$219,900
- 3 Beds
- 2 Baths
- 1,400 sq. ft.
- Mobile / Manufactured
- Active
Listed by: craig loggins
Office: mid south land and homes
MLS#:26035535
Source:AR_CARMLS
Price summary
- Price:$219,900
- Price per sq. ft.:$157.07
About this home
This Bergman property features a 3 bedroom 2 bathroom manufactured home situated on approx 3.15 acres. The property is equipped with a shop building, two convenient carports, and a accessible handicap ramp leading to a beautifully shaded front yard. Designed with safety and self-sufficiency in mind, the estate includes a dedicated storm shelter for severe weather piece of mind and a backup generator to ensure uninterrupted power. It balances rural privacy with practical utility. This property would also be perfect for a mini farm.
Contact an agent
Home facts
- Year built:2000
- Subdivision & Development:METES & BOUNDS
- Listing ID #:26035535
- Added:5 day(s) ago
- Updated:September 06, 2026 at 02:44 PM
Rooms and interior
- Bedrooms:3
- Total bathrooms:2
- Full bathrooms:2
- Flooring:Laminate
- Dining Description:Eat-In Kitchen
- Kitchen Description:Electric Range, Free-Standing Stove, Freezer, Microwave, Refrigerator-Stays, Water Filter
- Bedroom Description:3 Bedrooms Same Level, Primary Bedroom/Main Level
- Living area:1,400 sq. ft.
Heating and cooling
- Cooling:Central Cool-Electric
- Heating:Central Heat-Electric
Structure and exterior
- Roof:Metal
- Year built:2000
- Building area:1,400 sq. ft.
- Lot area:3.15 Acres
- Lot Features:Cleared, In Subdivision, Rural Property, Sloped, Wooded
- Exterior Features:Porch
- Foundation Description:Crawl Space
- Levels:1 Story
Utilities
- Sewer:Septic
Finances and disclosures
- Price:$219,900
- Price per sq. ft.:$157.07
- Tax amount:$300
Features and amenities
- Appliances:Electric Range, Free-Standing Stove, Microwave
Parking
- Parking description:Auto Door Opener, Carport, Detached, Garage, Two Car
New listings near 1200 York Dr
 $1,749,900Active220 Acres
2151 Downes Rd, Lead Hill, AR 72644
MLS# 26032225Listed by: WHITETAIL PROPERTIES REAL ESTATE, LLC $89,056Active9.68 Acres
Address Withheld By Seller, Harrison, AR 72601
MLS# 26029047Listed by: ARKANSAS LAND COMPANY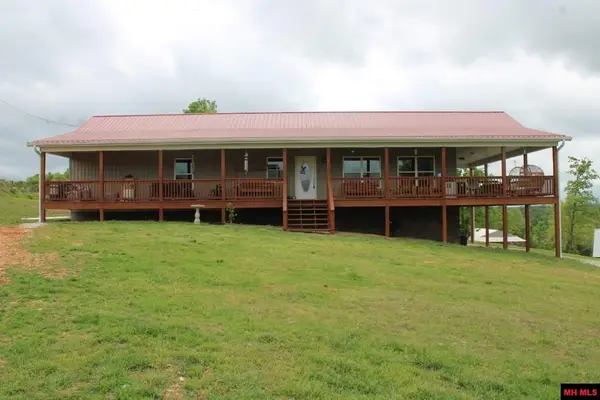 $369,000Active4 beds 3 baths2,750 sq. ft.
9294 SUGAR ROAD, Harrison, AR 72601
MLS# 134016Listed by: HOMESTEAD REALTY OF HARRISON, INC.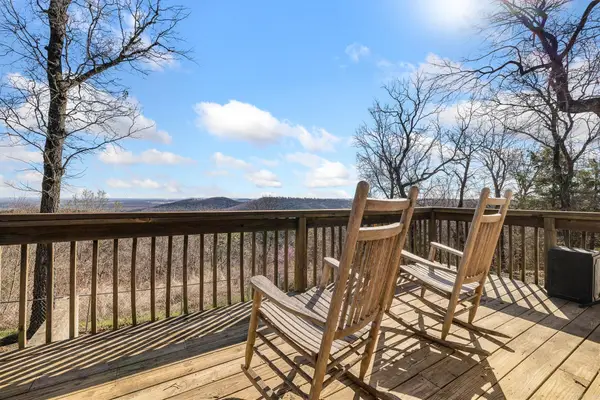 $535,000Active5 beds 3 baths2,568 sq. ft.
10974 Ricks Drive, Harrison, AR 72601
MLS# 26014928Listed by: COLDWELL BANKER HARRIS MCHANEY & FAUCETTE


Protect your home and budget from life's surprises with an Assurant Home Warranty, backed by a partner that supports you through every step of homeownership. Explore Plans.
© 2023 - 2026 ERA Franchise Systems LLC. All rights reserved. ERA Franchise Systems LLC fully supports the principles of the Fair Housing Act and the Equal Opportunity Act. ERA, ERA Real Estate powered, and their respective logos are registered service marks of ERA Franchise Systems LLC. Each office is independently owned and operated.