
45 Pivot Rock Road, Eureka Springs, AR 72632
Local realty services provided by:Collier & Associates
Listed by: hayley taylor
Office: mckimmey associates, realtors
MLS#:1368421
Source:AR_NWAR
Price summary
- Price:$359,900
- Price per sq. ft.:$287.92
About this home
Experience the perfect blend of modern living and Ozark charm in this beautiful new construction home in Eureka Springs! Step inside to an inviting open-concept floor plan featuring vaulted ceilings, recessed lighting, abundant natural light, and beautiful wood-look flooring throughout. The kitchen boasts white cabinetry, stainless steel appliances, and sleek black hardware. The primary suite features a spacious walk-in closet and private bathroom with a double vanity. Enjoy your morning coffee or unwind in the evening on the spacious back deck overlooking the wooded surroundings. Conveniently located near historic downtown Eureka Springs, Beaver Lake, and Holiday Island, this home offers the tranquility of the Ozarks while remaining close to shopping, dining, and outdoor recreation. Don't miss your opportunity to make this beautiful new construction home your own!
Contact an agent
Home facts
- Year built:2026
- Subdivision & Development:0
- Listing ID #:1368421
- Added:1 day(s) ago
- Updated:November 21, 2026 at 03:40 PM
Rooms and interior
- Bedrooms:3
- Total bathrooms:3
- Full bathrooms:1
- Half bathrooms:2
- Flooring:Laminate
- Kitchen Description:Dishwasher, Electric Oven, Electric Range, Garbage Disposal, Gas Water Heater, Microwave, Plumbed For Ice Maker
- Living area:1,250 sq. ft.
Heating and cooling
- Cooling:Central Air, Electric
- Heating:Central, Gas
- Central air:Yes
Structure and exterior
- Roof:Fiberglass, Shingle
- Year built:2026
- Building area:1,250 sq. ft.
- Lot area:1.8 Acres
- Lot Features:Sloped, Zero Lot Line
- Construction Materials:Frame
- Exterior Features:Deck
- Foundation Description:Slab
- Levels:1 Story
Utilities
- Water:Public, Water Available
- Sewer:Septic Available, Septic Tank
Finances and disclosures
- Price:$359,900
- Price per sq. ft.:$287.92
Features and amenities
- Appliances:Dishwasher, Disposal, Electric Oven, Electric Range, Gas Water Heater, Microwave, Plumbed For Ice Maker
- Laundry features:Dryer Hookup, Washer Hookup
- Amenities:Cathedral Ceilings, Smoke Detectors
Parking
- Parking description:Attached, Garage, Unpaved Driveway
- Garage:Yes
New listings near 45 Pivot Rock Road
- New
 $890,000Active3 beds 3 baths2,176 sq. ft.
815 Cr 154, Eureka Springs, AR 72632
MLS# 1368547Listed by: MCCLUNG REALTY, INC. - New
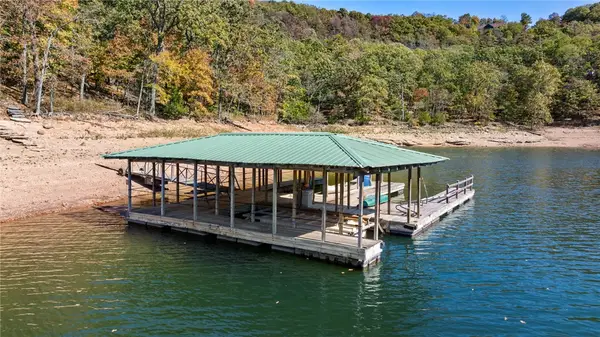 $1,975,000Active1 beds 2 baths1,776 sq. ft.
706 Jackson Cove Crescent, Eureka Springs, AR 72631
MLS# 1367250Listed by: PORTFOLIO SOTHEBY'S INTERNATIONAL REALTY - New
 $569,000Active4 beds 4 baths3,608 sq. ft.
57 Cloud Drive, Eureka Springs, AR 72632
MLS# 1368167Listed by: NEW HORIZON REALTY, INC. - New
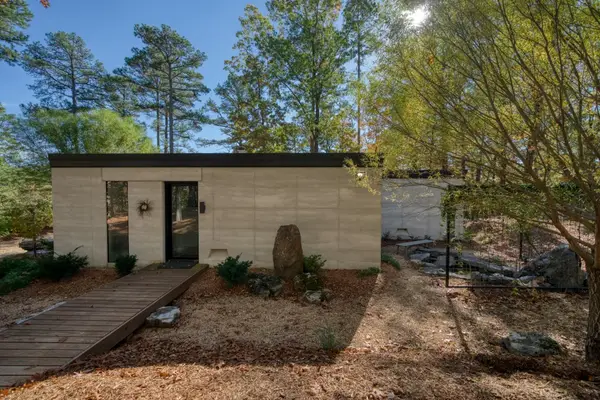 $1,329,000Active3 beds 5 baths4,608 sq. ft.
45 and 87 Bear Ridge Road, Eureka Springs, AR 72631
MLS# 1368181Listed by: BAY REALTY, INC. - New
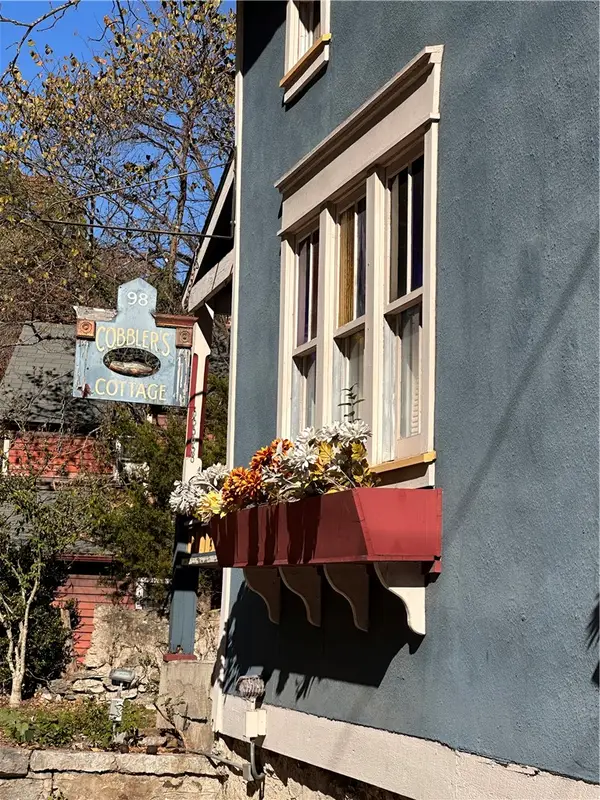 $249,900Active2 beds 2 baths976 sq. ft.
98 S Main Street, Eureka Springs, AR 72632
MLS# 1368178Listed by: CENTURY 21 WOODLAND REAL ESTATE BEAVER LAKE - New
 $179,999Active3.37 Acres
22 Hannah Lane, Eureka Springs, AR 72631
MLS# 1367289Listed by: TRELORA REALTY, INC - New
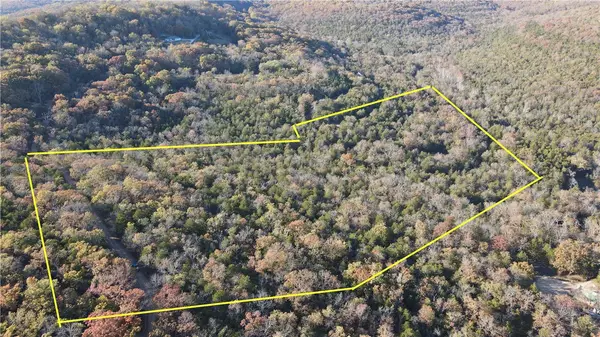 $100,000Active12.22 Acres
000 Tbd Paradise Mountian Road, Eureka Springs, AR 72631
MLS# 1368099Listed by: REALTY MART - New
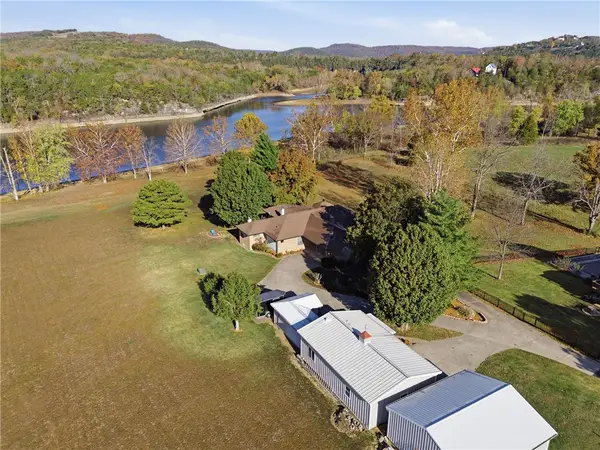 $649,900Active2 beds 2 baths1,876 sq. ft.
340 County Road 227, Eureka Springs, AR 72631
MLS# 1367887Listed by: COLDWELL BANKER K-C REALTY 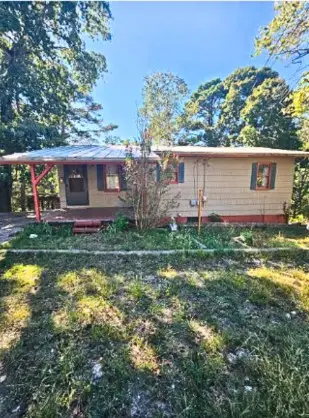 $155,000Pending3 beds 2 baths1,920 sq. ft.
26 Linwood Avenue, Eureka Springs, AR 72632
MLS# 1367346Listed by: MAIN ST. REAL ESTATE


Protect your home and budget from life's surprises with an Assurant Home Warranty, backed by a partner that supports you through every step of homeownership. Explore Plans.
© 2023 - 2026 ERA Franchise Systems LLC. All rights reserved. ERA Franchise Systems LLC fully supports the principles of the Fair Housing Act and the Equal Opportunity Act. ERA, ERA Real Estate powered, and their respective logos are registered service marks of ERA Franchise Systems LLC. Each office is independently owned and operated.