
57 Cloud Drive, Eureka Springs, AR 72632
Local realty services provided by:Collier & Associates
Listed by: mark mattmiller
Office: new horizon realty, inc.
MLS#:1368167
Source:AR_NWAR
Price summary
- Price:$569,000
- Price per sq. ft.:$157.71
About this home
Originally designed by an interior designer, this thoughtfully planned 4BR/3.5 BA home has a farmhouse feel with cedar board-and-batten siding and a limestone front porch. The entry sets the tone for the home with beautiful wood floors, moldings, and custom cabinetry. The wood floors continue into the spacious living area with stunning windows and a gas-log fireplace. The kitchen offers plenty of cabinet and counter space. A large deck off the living room is the perfect spot to enjoy your morning coffee. The primary bedroom has an ensuite bath with heated floors, a soaking tub, a separate shower, and a walk-in closet. Two guest bedrooms and a guest bath with heated floors, are on the opposite side of the home. Stairs in the foyer go down to an office, workshop, storage room, and an apartment with a private outside entrance. The apartment has a living room, kitchen, bedroom, and bath, and could be used as a nightly rental since the property is outside the city limits. Minutes to downtown and Passion Play trails....
Contact an agent
Home facts
- Year built:1994
- Subdivision & Development:Thunder Ridge Estates
- Listing ID #:1368167
- Added:1 day(s) ago
- Updated:November 19, 2026 at 12:41 AM
Rooms and interior
- Bedrooms:4
- Total bathrooms:4
- Full bathrooms:3
- Half bathrooms:1
- Flooring:Carpet, Laminate, Wood
- Kitchen Description:Dishwasher, Garbage Disposal, Gas Range, Gas Water Heater, Pantry, Plumbed For Ice Maker, Range Hood, Refrigerator
- Basement:Yes
- Basement Description:Walk-Out Access
- Living area:3,608 sq. ft.
Heating and cooling
- Cooling:Central Air, Zoned
- Heating:Central, Gas
- Central air:Yes
Structure and exterior
- Roof:Architectural, Shingle
- Year built:1994
- Building area:3,608 sq. ft.
- Lot area:0.57 Acres
- Lot Features:Central Business District, Landscaped, Outside City Limits, Subdivision
- Architectural Style:Traditional
- Construction Materials:Cedar, Frame
- Exterior Features:Deck, Patio
- Foundation Description:Slab
- Levels:2 Story
Utilities
- Water:Public, Water Available
- Sewer:Septic Available, Septic Tank
Finances and disclosures
- Price:$569,000
- Price per sq. ft.:$157.71
- Tax amount:$1,608
Features and amenities
- Appliances:Dishwasher, Disposal, Dryer, ENERGY STAR Qualified Appliances, Gas Range, Gas Water Heater, Plumbed For Ice Maker, Range Hood, Refrigerator, Washer
- Laundry features:Dryer, Dryer Hookup, Washer, Washer Hookup
- Amenities:Attic, Ceiling Fans, In-Law Floorplan, Pantry, Programmable Thermostat, Storage, Walk-In Closets, Window Blinds, Window Drapes, Window Treatments, Workshop
Parking
- Parking description:Aggregate, Attached, Driveway, Garage, Garage Door Opener
- Garage:Yes
New listings near 57 Cloud Drive
- New
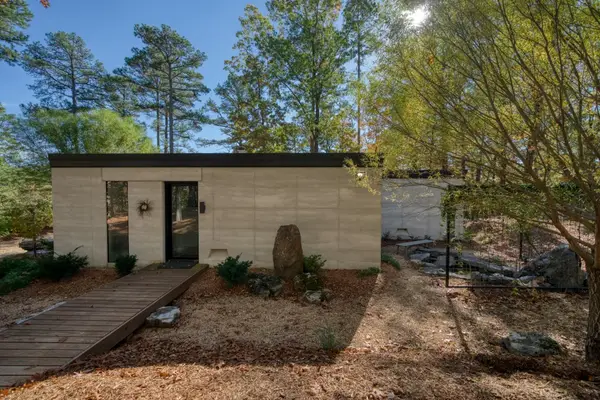 $1,329,000Active3 beds 5 baths4,608 sq. ft.
45 and 87 Bear Ridge Road, Eureka Springs, AR 72631
MLS# 1368181Listed by: BAY REALTY, INC. - New
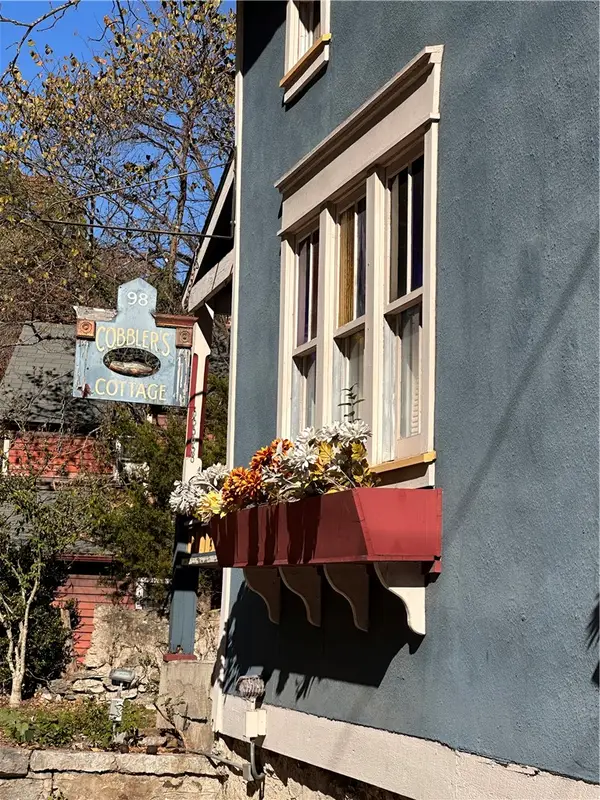 $249,900Active2 beds 2 baths976 sq. ft.
98 S Main Street, Eureka Springs, AR 72632
MLS# 1368178Listed by: CENTURY 21 WOODLAND REAL ESTATE BEAVER LAKE - New
 $179,999Active3.37 Acres
22 Hannah Lane, Eureka Springs, AR 72631
MLS# 1367289Listed by: TRELORA REALTY, INC - New
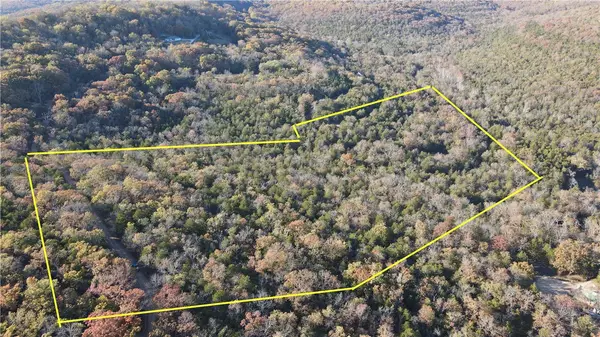 $100,000Active12.22 Acres
000 Tbd Paradise Mountian Road, Eureka Springs, AR 72631
MLS# 1368099Listed by: REALTY MART - New
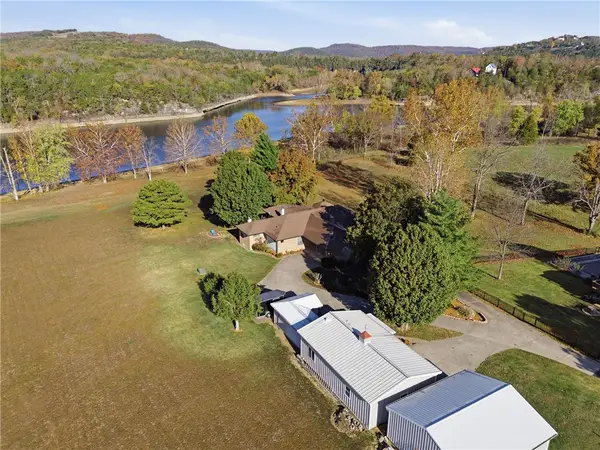 $649,900Active2 beds 2 baths1,876 sq. ft.
340 County Road 227, Eureka Springs, AR 72631
MLS# 1367887Listed by: COLDWELL BANKER K-C REALTY 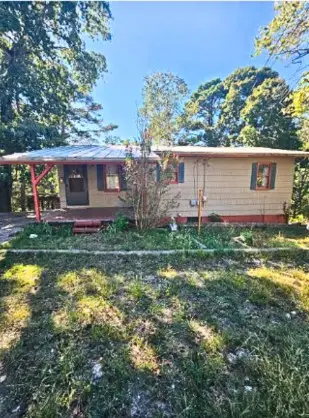 $155,000Pending3 beds 2 baths1,920 sq. ft.
26 Linwood Avenue, Eureka Springs, AR 72632
MLS# 1367346Listed by: MAIN ST. REAL ESTATE- New
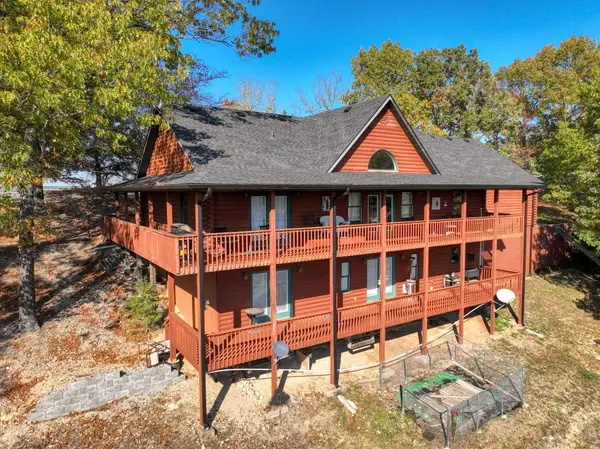 $789,000Active3 beds 3 baths3,120 sq. ft.
2127 Mundell Road, Eureka Springs, AR 72631
MLS# 1367829Listed by: BAY REALTY, INC. - New
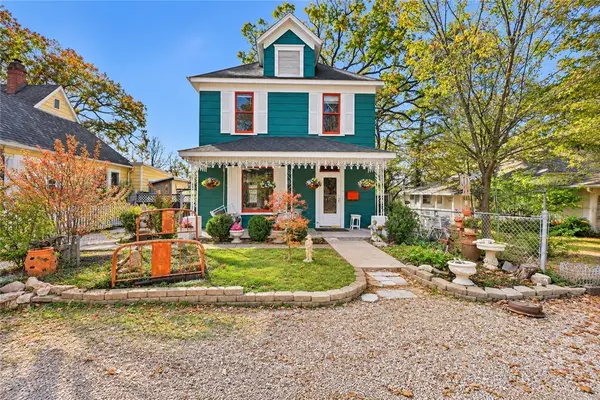 $365,000Active4 beds 2 baths1,791 sq. ft.
42 Ridgeway Avenue, Eureka Springs, AR 72632
MLS# 1367763Listed by: BETTER HOMES AND GARDENS REAL ESTATE JOURNEY - New
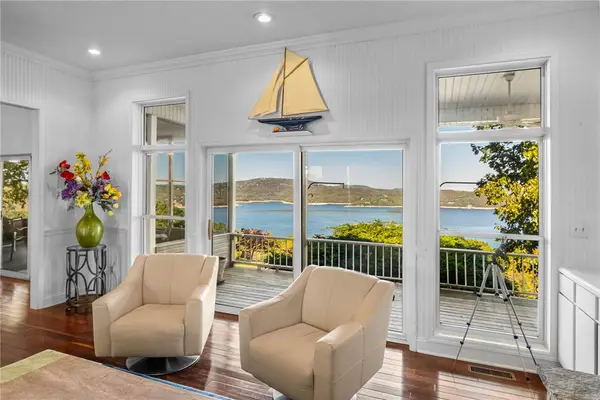 $1,470,000Active3 beds 4 baths4,741 sq. ft.
350 Cobblestone Lane, Eureka Springs, AR 72631
MLS# 1367232Listed by: PORTFOLIO SOTHEBY'S INTERNATIONAL REALTY


Protect your home and budget from life's surprises with an Assurant Home Warranty, backed by a partner that supports you through every step of homeownership. Explore Plans.
© 2023 - 2026 ERA Franchise Systems LLC. All rights reserved. ERA Franchise Systems LLC fully supports the principles of the Fair Housing Act and the Equal Opportunity Act. ERA, ERA Real Estate powered, and their respective logos are registered service marks of ERA Franchise Systems LLC. Each office is independently owned and operated.