
113 Sky King Dr, Fairfield Bay, AR 72088
Local realty services provided by:ERA TEAM Real Estate
113 Sky King Dr,Fairfield Bay, AR 72088
$140,000
- 2 Beds
- 3 Baths
- 1,762 sq. ft.
- Single family
- Active
Listed by: tammy hotze simmons
Office: landry greers ferry lake realty
MLS#:26045715
Source:AR_CARMLS
Price summary
- Price:$140,000
- Price per sq. ft.:$79.46
- Monthly HOA dues:$113
About this home
Welcome to this quaint home in the heart of picturesque Fairfield Bay! Quick possession is available, and the seller is offering closing cost concessions. This charming property features 2 bedrooms, a full bath and a half on the entry floor, a newly remodeled kitchen with newer appliances, an open living concept and a cozy wood-burning fireplace. The spacious deck provides the perfect place to relax and enjoy the surrounding scenery. The lower level offers a versatile bonus room, a possible third bedroom, and a full bath, creating an excellent space for guests, hobbies, or a home office. The adjoining lot is included, providing additional privacy & potential. With affordable HOA fees of just $113 per month, this property is ideal as a full-time residence, lake-area getaway, or investment opportunity. Located just minutes from beautiful Greers Ferry Lake, Fairfield Bay is a hidden gem in the Ozarks offering a full-service marina, three community pools, 2 golf courses, tennis & pickleball courts, hiking & ATV trails, dining, and more. Enjoy the relaxed lifestyle and endless recreation that make Fairfield Bay one of Arkansas's premier destinations & only 90 minutes from Little Rock...
Contact an agent
Home facts
- Year built:1982
- Subdivision & Development:LAKEWOOD
- Listing ID #:26045715
- Added:1 day(s) ago
- Updated:November 15, 2026 at 05:59 AM
Rooms and interior
- Bedrooms:2
- Total bathrooms:3
- Full bathrooms:2
- Half bathrooms:1
- Flooring:Carpet, Tile
- Dining Description:Breakfast Bar, Living/Dining Combo
- Kitchen Description:Dishwasher, Electric Range, Free-Standing Stove, Refrigerator-Stays
- Bedroom Description:2 Bedrooms Same Level
- Living area:1,762 sq. ft.
Structure and exterior
- Roof:Composition
- Year built:1982
- Building area:1,762 sq. ft.
- Lot area:0.52 Acres
- Lot Features:Level, Sloped
- Architectural Style:Ranch
- Construction Materials:Frame
- Exterior Features:Deck
Utilities
- Water:Water Heater-Electric, Water-Public
- Sewer:Septic
Finances and disclosures
- Price:$140,000
- Price per sq. ft.:$79.46
- Tax amount:$789 (2025)
Features and amenities
- Appliances:Dishwasher, Electric Range, Free-Standing Stove
- Laundry features:Dryer Connection-Electric, Dryer-Stays, Washer Connection, Washer-Stays
- Amenities:Built-Ins, Fitness/Bike Trail, Golf Course, Marina, Playground, Tennis Court(s)
- Pool features:Swimming Pool(s)
Parking
- Parking description:Carport
New listings near 113 Sky King Dr
- New
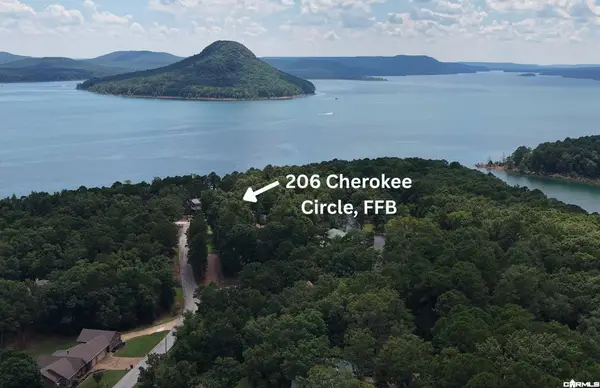 $299,900Active3 beds 2 baths1,954 sq. ft.
206 Cherokee Circle, Fairfield Bay, AR 72088
MLS# 26045891Listed by: REMAX ULTIMATE - New
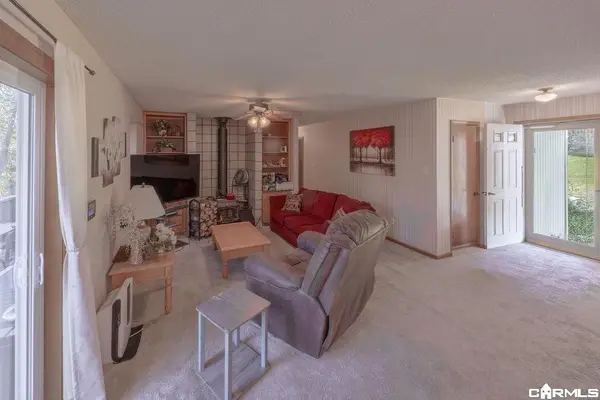 $140,000Active2 beds 3 baths1,762 sq. ft.
113 Sky King Dr, Fairfield Bay, AR 72088
MLS# 26045715Listed by: LANDRY GREERS FERRY LAKE REALTY - New
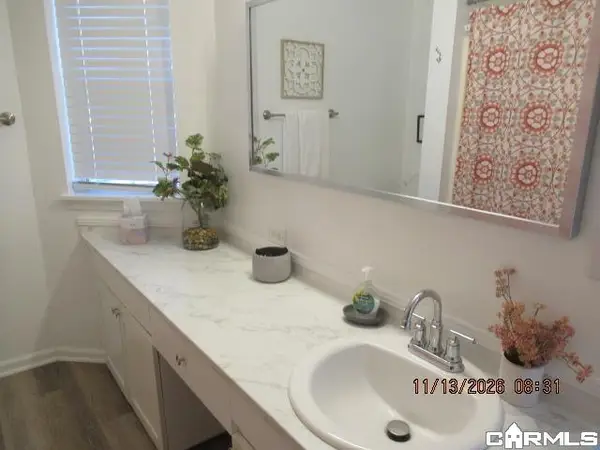 $50,000Active-- beds 1 baths486 sq. ft.
3005 Summer Hill Place, Fairfield Bay, AR 72088
MLS# 26045613Listed by: GOODWIN & HERMAN ASSOCIATES BRANCH OF ARKANSAS MOUNTAIN REAL ESTATE  $99,000Active2 beds 2 baths1,218 sq. ft.
118 Richwood Drive #41, Fairfield Bay, AR 72088
MLS# 26041661Listed by: GOODWIN & HERMAN ASSOCIATES BRANCH OF ARKANSAS MOUNTAIN REAL ESTATE- New
 $285,000Active3 beds 2 baths1,917 sq. ft.
132 Hillview, Fairfield Bay, AR 72088
MLS# 26045425Listed by: CLINTON REAL ESTATE  $58,900Active0.6 Acres
240 Lynn Creek Dr., Fairfield Bay, AR 72088
MLS# 26041216Listed by: DONHAM REALTY- New
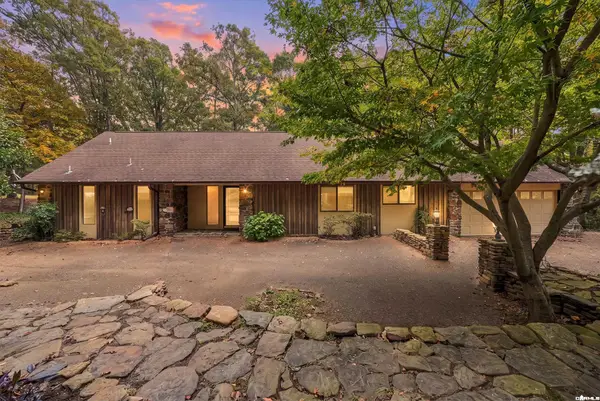 $279,900Active2 beds 2 baths1,811 sq. ft.
106 Blue Ridge Court, Fairfield Bay, AR 72088
MLS# 26045077Listed by: LANDRY GREERS FERRY LAKE REALTY - New
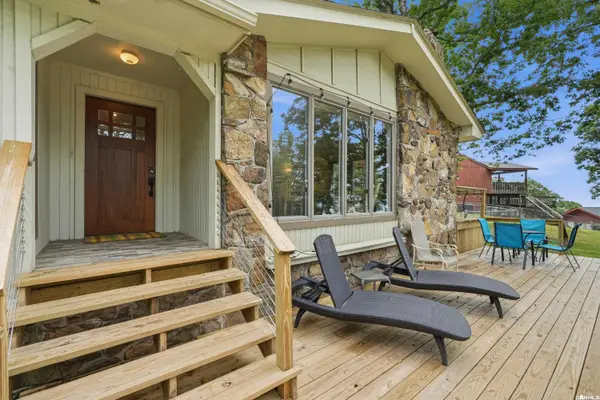 $315,000Active3 beds 2 baths1,670 sq. ft.
211 Chelsea Drive, Fairfield Bay, AR 72088
MLS# 26045079Listed by: LANDRY GREERS FERRY LAKE REALTY - New
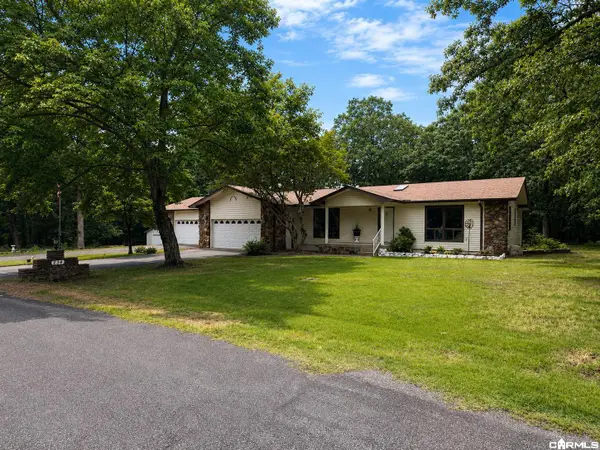 $269,000Active3 beds 4 baths2,138 sq. ft.
234 Pine Hill Rd, Fairfield Bay, AR 72088
MLS# 26044958Listed by: REMAX ULTIMATE - New
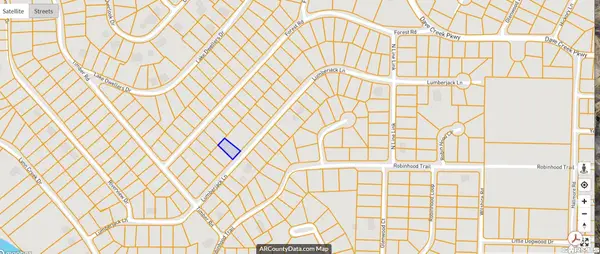 $2,500Active0.25 Acres
Lot 60 Blk 7 Lumberjack Lane, Fairfield Bay, AR 72088
MLS# 26044901Listed by: LANDRY GREERS FERRY LAKE REALTY


Protect your home and budget from life's surprises with an Assurant Home Warranty, backed by a partner that supports you through every step of homeownership. Explore Plans.
© 2023 - 2026 ERA Franchise Systems LLC. All rights reserved. ERA Franchise Systems LLC fully supports the principles of the Fair Housing Act and the Equal Opportunity Act. ERA, ERA Real Estate powered, and their respective logos are registered service marks of ERA Franchise Systems LLC. Each office is independently owned and operated.