
1018 S Washington Avenue, Fayetteville, AR 72701
Local realty services provided by:Collier & Associates
1018 S Washington Avenue,Fayetteville, AR 72701
$315,000
- 3 Beds
- 1 Baths
- 1,020 sq. ft.
- Single family
- Active
Listed by: laura alston
Office: coldwell banker harris mchaney & faucette -fayette
MLS#:1365969
Source:AR_NWAR
Price summary
- Price:$315,000
- Price per sq. ft.:$308.82
About this home
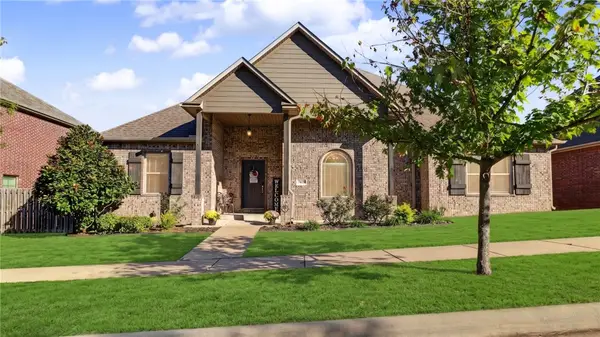
Create your next chapter in south Fayetteville, with Walker Park, the Razorback Greenway, downtown, and the University of Arkansas all within walking distance. Offered at $315,000, this level 0.32-acre property at 1018 S Washington Ave pairs a convenient location with room to explore future possibilities.
A few mature trees add character, and water, sewer, and electricity are connected to the existing tenant-occupied structure. Sold as is, with value primarily in the land.
Zoned NC (Neighborhood Conservation) and within the Walker Park Neighborhood Master Plan, the property offers potential for redevelopment. A possible two-lot split, each with a single-family home and accessory dwelling unit, could provide flexible living or rental options, subject to City approval. Buyer to verify zoning, lot-split feasibility, ADU allowances, and all development requirements with the City of Fayetteville.
Contact an agent
Home facts
- Year built:1966
- Subdivision & Development:Glenwood Park
- Listing ID #:1365969
- Added:1 day(s) ago
- Updated:October 22, 2026 at 08:47 PM
Rooms and interior
- Bedrooms:3
- Total bathrooms:1
- Full bathrooms:1
- Flooring:Vinyl, Wood
- Kitchen Description:Gas Range, Gas Water Heater
- Basement:Yes
- Basement Description:Crawl Space
- Living area:1,020 sq. ft.
Heating and cooling
- Cooling:Window Units
- Heating:Gas
Structure and exterior
- Roof:Metal
- Year built:1966
- Building area:1,020 sq. ft.
- Lot area:0.32 Acres
- Lot Features:Central Business District, Industrial Park, Near Park, Subdivision
- Architectural Style:Traditional
- Construction Materials:Steel
- Foundation Description:Crawlspace
- Levels:1 Story
Utilities
- Water:Public, Water Available
- Sewer:Public Sewer, Sewer Available
Finances and disclosures
- Price:$315,000
- Price per sq. ft.:$308.82
- Tax amount:$1,344
Features and amenities
- Appliances:Gas Range, Gas Water Heater, Tankless Water Heater
- Amenities:Single Pane
Parking
- Parking description:Attached Carport, Gravel Driveway
New listings near 1018 S Washington Avenue
- New
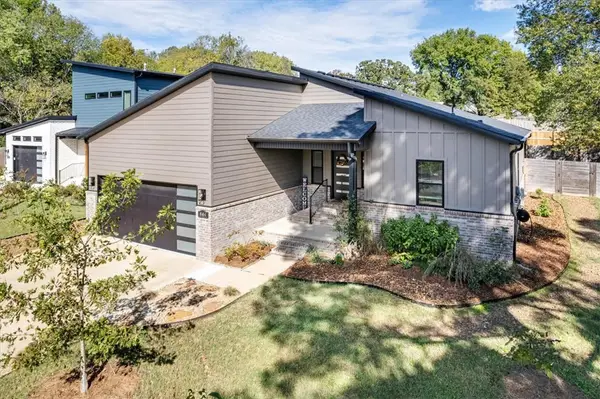 $500,000Active3 beds 2 baths2,000 sq. ft.
944 W Boone Street, Fayetteville, AR 72701
MLS# 1365737Listed by: FLYER HOMES REAL ESTATE - New
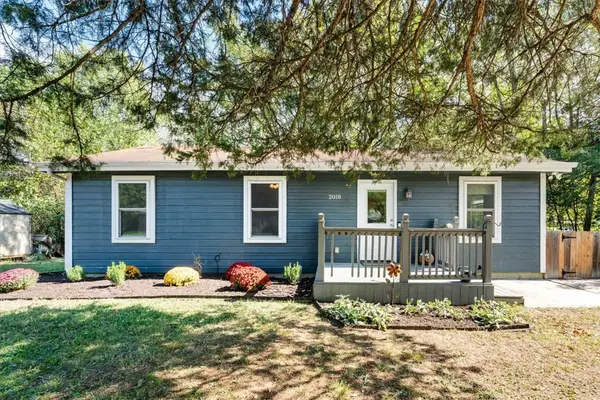 $260,000Active3 beds 1 baths1,000 sq. ft.
2018 S Custer Lane, Fayetteville, AR 72701
MLS# 1365958Listed by: FLYER HOMES REAL ESTATE - New
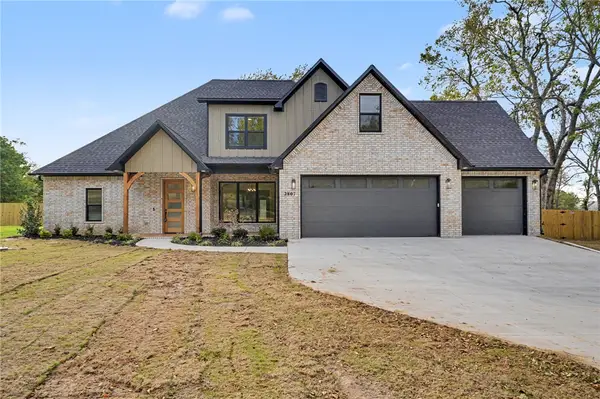 $885,000Active4 beds 4 baths3,011 sq. ft.
2807 N Gulley Road, Fayetteville, AR 72703
MLS# 1364358Listed by: MATHIAS REAL ESTATE - New
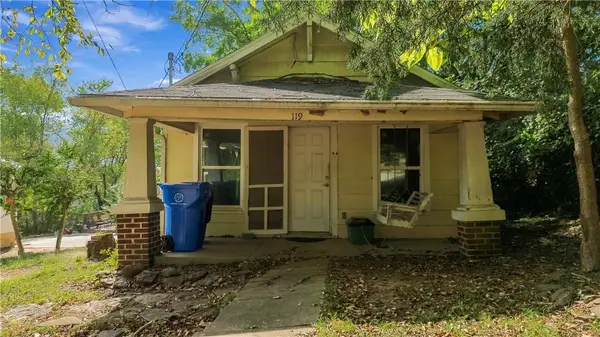 Listed by ERA$140,000Active1 beds 1 baths762 sq. ft.
119 E Rock, Fayetteville, AR 72701
MLS# 1365735Listed by: COLLIER & ASSOCIATES - New
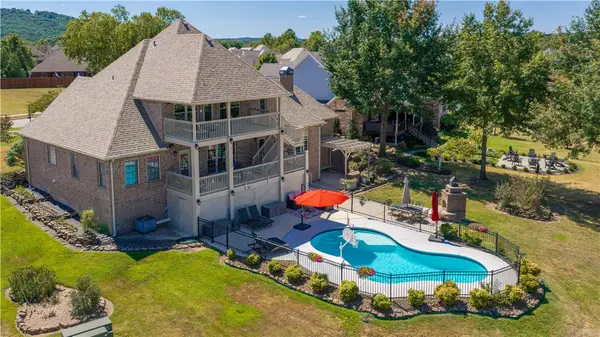 $885,000Active4 beds 4 baths4,053 sq. ft.
3784 E Spyglass Hill Drive, Fayetteville, AR 72701
MLS# 1365966Listed by: LINDSEY & ASSOCIATES INC 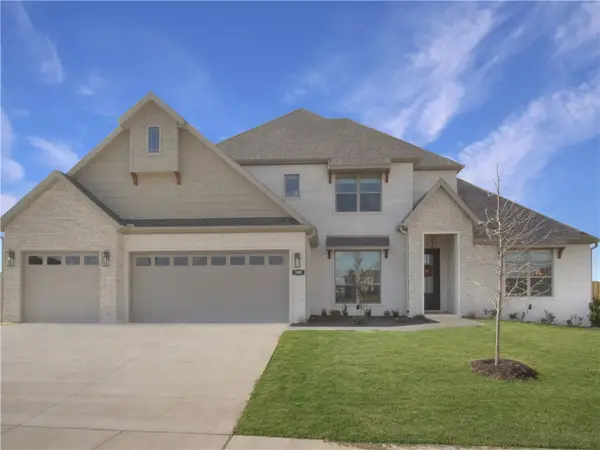 $665,450Pending5 beds 3 baths2,942 sq. ft.
2097 S Magnificent Loop, Fayetteville, AR 72701
MLS# 1365940Listed by: RIVERWOOD HOME REAL ESTATE- New
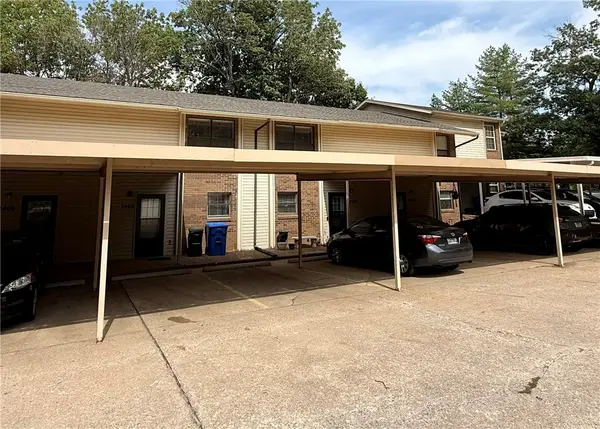 $199,900Active2 beds 2 baths1,224 sq. ft.
2462 E Kantz Lane, Fayetteville, AR 72703
MLS# 1365927Listed by: LINDSEY & ASSOCIATES INC - New
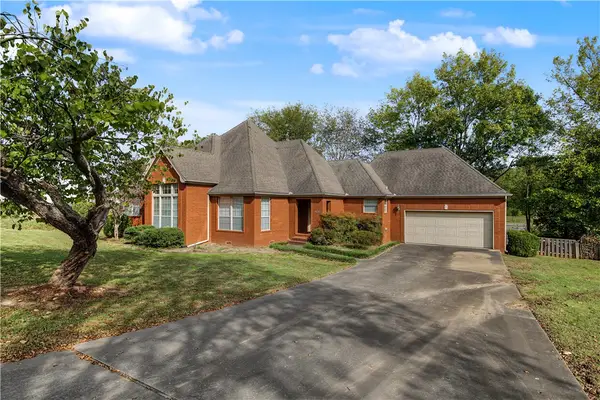 Listed by ERA$349,999Active3 beds 2 baths1,806 sq. ft.
3138 Warwick Drive, Fayetteville, AR 72703
MLS# 1365933Listed by: COLLIER & ASSOCIATES- ROGERS BRANCH - New
 Listed by ERA$512,275Active4 beds 3 baths2,420 sq. ft.
3050 E History Street, Fayetteville, AR 72701
MLS# 1365611Listed by: COLLIER & ASSOCIATES


Protect your home and budget from life's surprises with an Assurant Home Warranty, backed by a partner that supports you through every step of homeownership. Explore Plans.
© 2023 - 2026 ERA Franchise Systems LLC. All rights reserved. ERA Franchise Systems LLC fully supports the principles of the Fair Housing Act and the Equal Opportunity Act. ERA, ERA Real Estate powered, and their respective logos are registered service marks of ERA Franchise Systems LLC. Each office is independently owned and operated.