
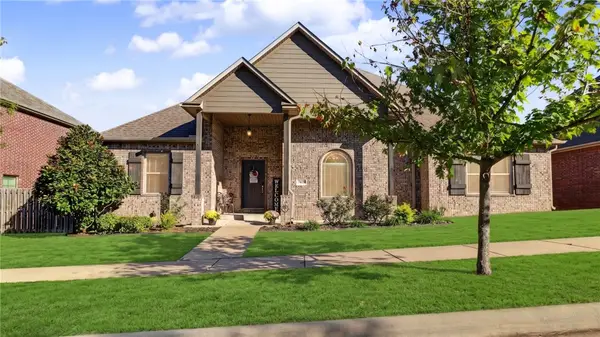
2097 S Magnificent Loop, Fayetteville, AR 72701
Local realty services provided by:Collier & Associates
2097 S Magnificent Loop,Fayetteville, AR 72701
$665,450
- 5 Beds
- 3 Baths
- 2,942 sq. ft.
- Single family
- Pending
Listed by: riverwood home team
Office: riverwood home real estate
MLS#:1365940
Source:AR_NWAR
Price summary
- Price:$665,450
- Price per sq. ft.:$226.19
- Monthly HOA dues:$29.17
About this home
Welcome to the Henry, a spacious 2-story plan with 3-car garage built for everyday family life with the convenience of a Primary Suite on the Main Floor. Step in from the Covered Porch and you're greeted by a Formal Dining Room, ideal for hosting family and friends. From there, the home opens into a generous Kitchen with plenty of counter space that flows right into the Living Room, keeping everyone connected whether you're cooking, relaxing or entertaining. A Breakfast Room just beyond the Kitchen offers an easy, casual spot to eat with direct access to the large Covered Patio. The Primary Suite sits privately on the Main Floor, complete with a well-appointed Bathroom and an oversized Walk-in Closet. Near the Garage entrance, a generous Laundry Room keeps daily routines simple. Three additional Bedrooms share two Full Baths, giving family or guests plenty of room of their own. Head upstairs and you'll find a fifth Bedroom with its own Full Bath, perfect as a guest suite, home office, or bonus room....
Contact an agent
Home facts
- Year built:2027
- Subdivision & Development:The Preserve at Stonebridge, Phase 1
- Listing ID #:1365940
- Added:1 day(s) ago
- Updated:October 22, 2026 at 08:47 PM
Rooms and interior
- Bedrooms:5
- Total bathrooms:3
- Full bathrooms:3
- Flooring:Carpet, Tile, Wood
- Kitchen Description:Dishwasher, Electric Oven, Garbage Disposal, Gas Water Heater, Microwave
- Living area:2,942 sq. ft.
Heating and cooling
- Cooling:Central Air, Electric
- Heating:Central, Gas
- Central air:Yes
Structure and exterior
- Roof:Architectural, Shingle
- Year built:2027
- Building area:2,942 sq. ft.
- Lot area:0.31 Acres
- Lot Features:Subdivision
- Construction Materials:Brick, Concrete
- Exterior Features:Covered, Patio
- Foundation Description:Slab
- Levels:2 Story
Utilities
- Water:Public, Water Available
- Sewer:Public Sewer, Sewer Available
Finances and disclosures
- Price:$665,450
- Price per sq. ft.:$226.19
Features and amenities
- Appliances:Dishwasher, Disposal, Electric Oven, Gas Cooktop, Gas Water Heater, Microwave, Tankless Water Heater
- Amenities:Attic, Ceiling Fans, Smoke Detectors, Storage, Window Blinds, Window Treatments
Parking
- Parking description:Attached, Concrete Driveway, Garage, Garage Door Opener
- Garage:Yes
New listings near 2097 S Magnificent Loop
- New
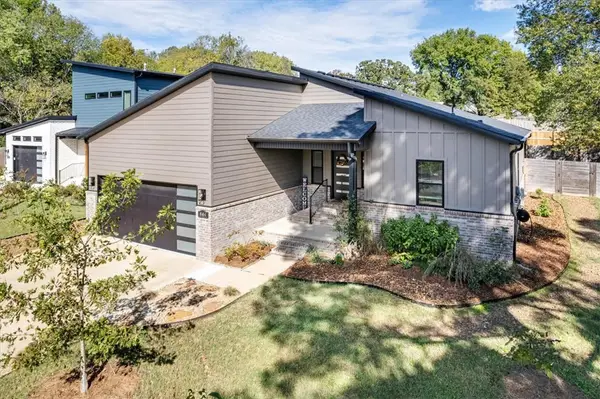 $500,000Active3 beds 2 baths2,000 sq. ft.
944 W Boone Street, Fayetteville, AR 72701
MLS# 1365737Listed by: FLYER HOMES REAL ESTATE - New
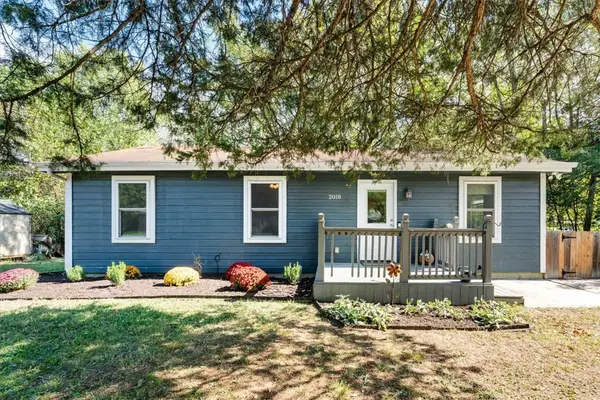 $260,000Active3 beds 1 baths1,000 sq. ft.
2018 S Custer Lane, Fayetteville, AR 72701
MLS# 1365958Listed by: FLYER HOMES REAL ESTATE - New
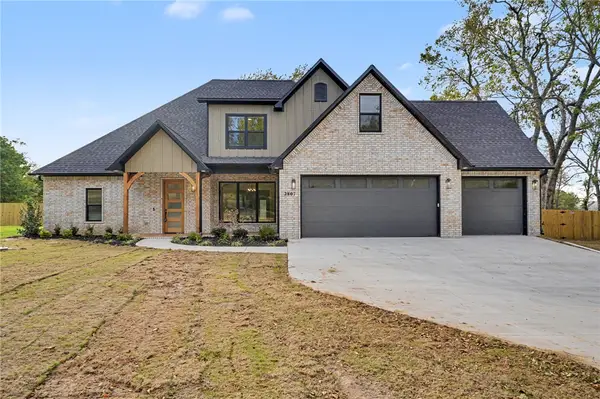 $885,000Active4 beds 4 baths3,011 sq. ft.
2807 N Gulley Road, Fayetteville, AR 72703
MLS# 1364358Listed by: MATHIAS REAL ESTATE - New
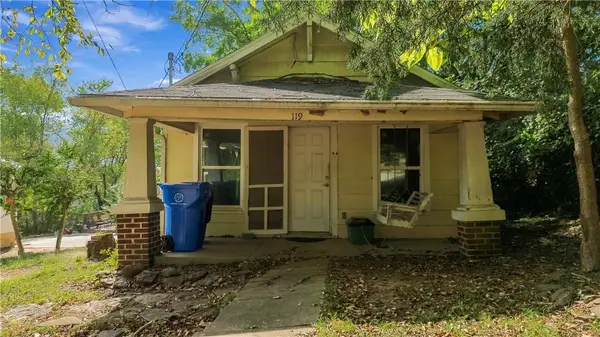 Listed by ERA$140,000Active1 beds 1 baths762 sq. ft.
119 E Rock, Fayetteville, AR 72701
MLS# 1365735Listed by: COLLIER & ASSOCIATES - New
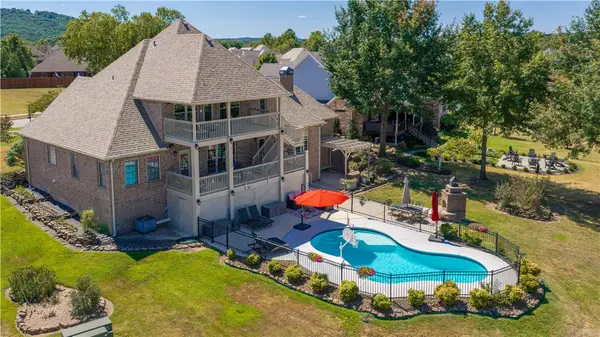 $885,000Active4 beds 4 baths4,053 sq. ft.
3784 E Spyglass Hill Drive, Fayetteville, AR 72701
MLS# 1365966Listed by: LINDSEY & ASSOCIATES INC - New
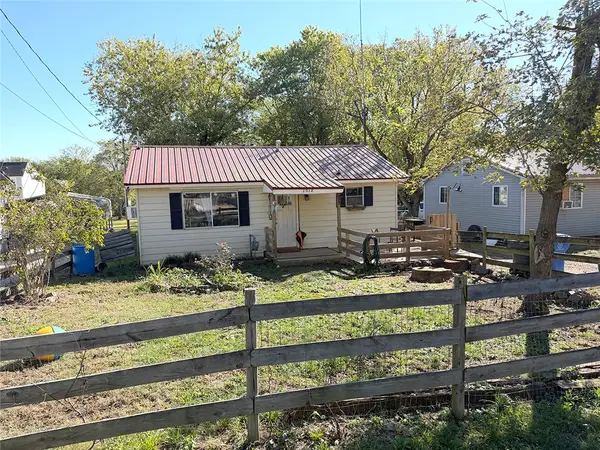 $315,000Active3 beds 1 baths1,020 sq. ft.
1018 S Washington Avenue, Fayetteville, AR 72701
MLS# 1365969Listed by: COLDWELL BANKER HARRIS MCHANEY & FAUCETTE -FAYETTE - New
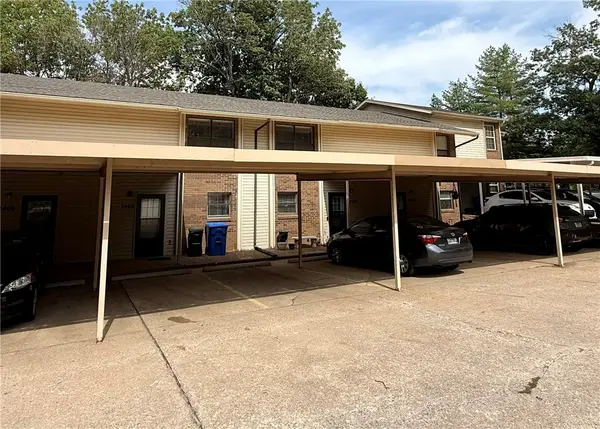 $199,900Active2 beds 2 baths1,224 sq. ft.
2462 E Kantz Lane, Fayetteville, AR 72703
MLS# 1365927Listed by: LINDSEY & ASSOCIATES INC - New
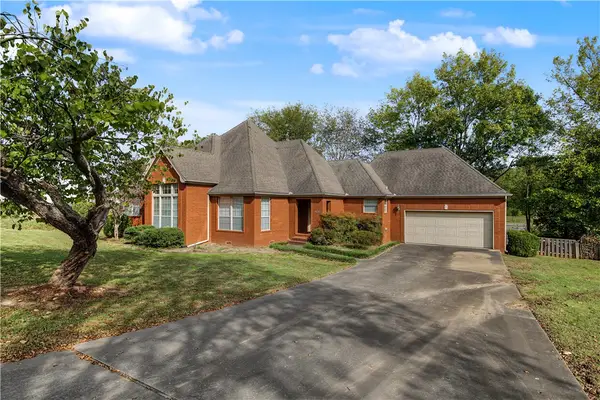 Listed by ERA$349,999Active3 beds 2 baths1,806 sq. ft.
3138 Warwick Drive, Fayetteville, AR 72703
MLS# 1365933Listed by: COLLIER & ASSOCIATES- ROGERS BRANCH - New
 Listed by ERA$512,275Active4 beds 3 baths2,420 sq. ft.
3050 E History Street, Fayetteville, AR 72701
MLS# 1365611Listed by: COLLIER & ASSOCIATES


Protect your home and budget from life's surprises with an Assurant Home Warranty, backed by a partner that supports you through every step of homeownership. Explore Plans.
© 2023 - 2026 ERA Franchise Systems LLC. All rights reserved. ERA Franchise Systems LLC fully supports the principles of the Fair Housing Act and the Equal Opportunity Act. ERA, ERA Real Estate powered, and their respective logos are registered service marks of ERA Franchise Systems LLC. Each office is independently owned and operated.