
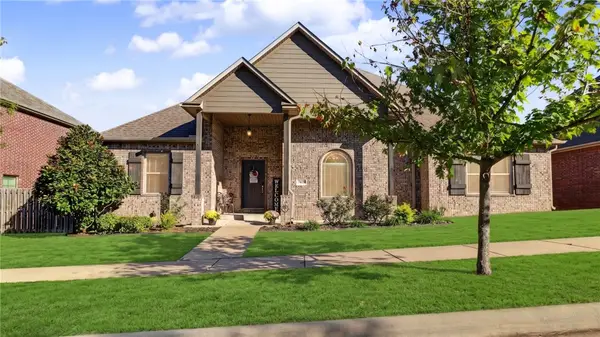
2807 N Gulley Road, Fayetteville, AR 72703
Local realty services provided by:Collier & Associates
2807 N Gulley Road,Fayetteville, AR 72703
$885,000
- 4 Beds
- 4 Baths
- 3,011 sq. ft.
- Single family
- Active
Listed by: bleaux barnes
Office: mathias real estate
MLS#:1364358
Source:AR_NWAR
Price summary
- Price:$885,000
- Price per sq. ft.:$293.92
About this home
Discover the elevated style, space, and comfort of this east Fayetteville new construction home on 1.36 acres has to offer. Featuring 4 bedrooms, 3.5 bathrooms, and a 3-car garage, this thoughtfully designed home offers high-end finishes throughout, including granite countertops and luxury vinyl plank flooring. Taxes are estimated.
Contact an agent
Home facts
- Year built:2026
- Subdivision & Development:Heather Heights
- Listing ID #:1364358
- Added:1 day(s) ago
- Updated:October 22, 2026 at 08:47 PM
Rooms and interior
- Bedrooms:4
- Total bathrooms:4
- Full bathrooms:3
- Half bathrooms:1
- Flooring:Luxury Vinyl Plank, Tile
- Kitchen Description:Dishwasher, Electric Oven, Garbage Disposal, Gas Water Heater, Granite Counters, Microwave, Pantry, Plumbed For Ice Maker
- Living area:3,011 sq. ft.
Heating and cooling
- Cooling:Central Air, Electric
- Heating:Central, Gas
- Central air:Yes
Structure and exterior
- Roof:Architectural, Shingle
- Year built:2026
- Building area:3,011 sq. ft.
- Lot area:1.36 Acres
- Lot Features:Level
- Construction Materials:Brick, Masonite
- Exterior Features:Covered, Patio
- Foundation Description:Slab
- Levels:2 Story
Utilities
- Water:Public, Water Available
Finances and disclosures
- Price:$885,000
- Price per sq. ft.:$293.92
- Tax amount:$8,405
Features and amenities
- Appliances:Dishwasher, Disposal, ENERGY STAR Qualified Appliances, Electric Oven, Gas Cooktop, Gas Water Heater, Microwave, Plumbed For Ice Maker
- Laundry features:Dryer Hookup, Washer Hookup
- Amenities:Cathedral Ceilings, Ceiling Fans, Granite Counters, Pantry, Smoke Detectors, Walk-In Closets, Window Blinds, Window Treatments
Parking
- Parking description:Attached, Concrete Driveway, Garage, Garage Door Opener
- Garage:Yes
New listings near 2807 N Gulley Road
- New
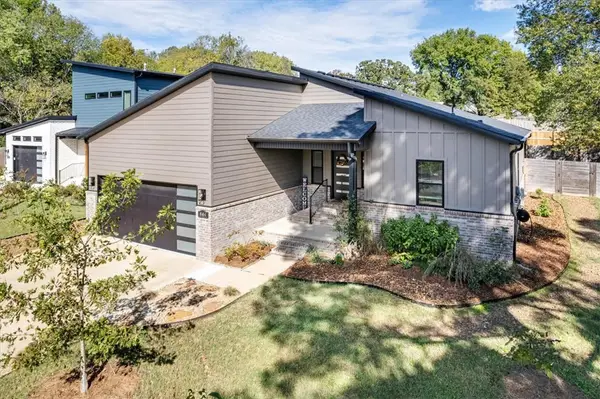 $500,000Active3 beds 2 baths2,000 sq. ft.
944 W Boone Street, Fayetteville, AR 72701
MLS# 1365737Listed by: FLYER HOMES REAL ESTATE - New
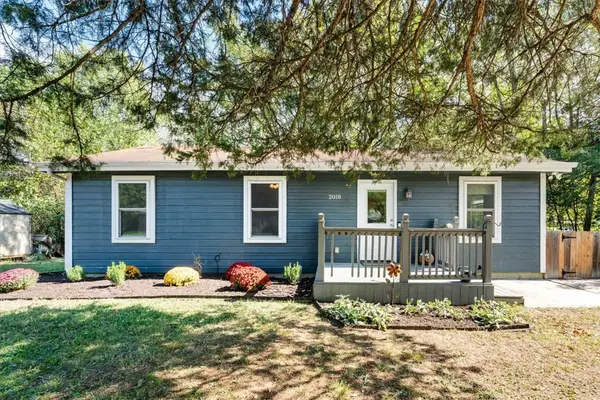 $260,000Active3 beds 1 baths1,000 sq. ft.
2018 S Custer Lane, Fayetteville, AR 72701
MLS# 1365958Listed by: FLYER HOMES REAL ESTATE - New
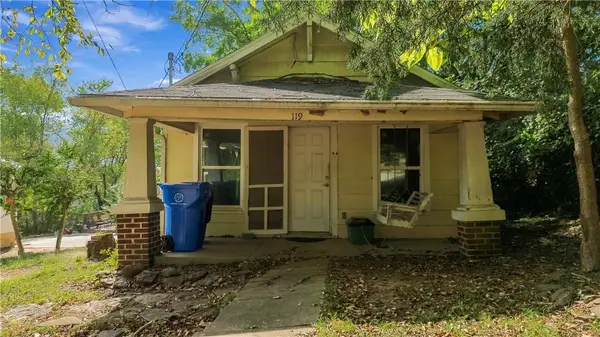 Listed by ERA$140,000Active1 beds 1 baths762 sq. ft.
119 E Rock, Fayetteville, AR 72701
MLS# 1365735Listed by: COLLIER & ASSOCIATES - New
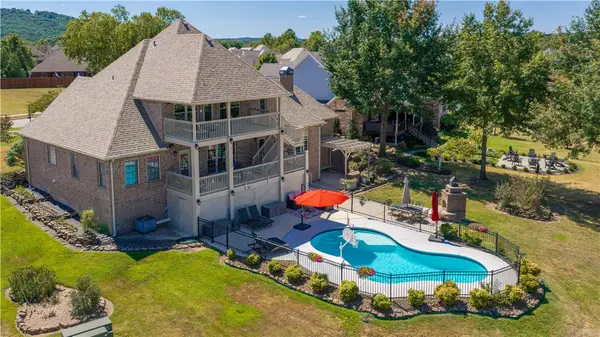 $885,000Active4 beds 4 baths4,053 sq. ft.
3784 E Spyglass Hill Drive, Fayetteville, AR 72701
MLS# 1365966Listed by: LINDSEY & ASSOCIATES INC - New
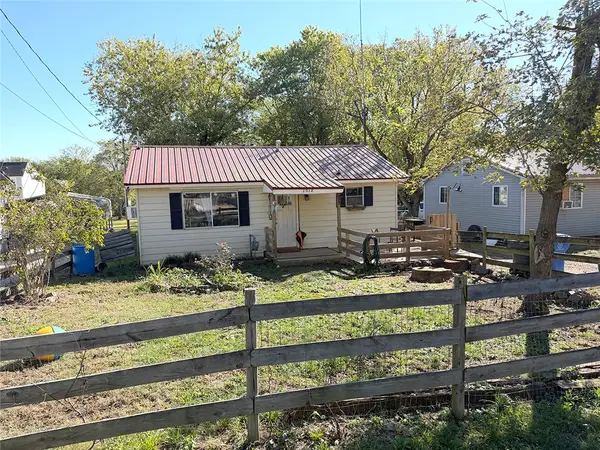 $315,000Active3 beds 1 baths1,020 sq. ft.
1018 S Washington Avenue, Fayetteville, AR 72701
MLS# 1365969Listed by: COLDWELL BANKER HARRIS MCHANEY & FAUCETTE -FAYETTE 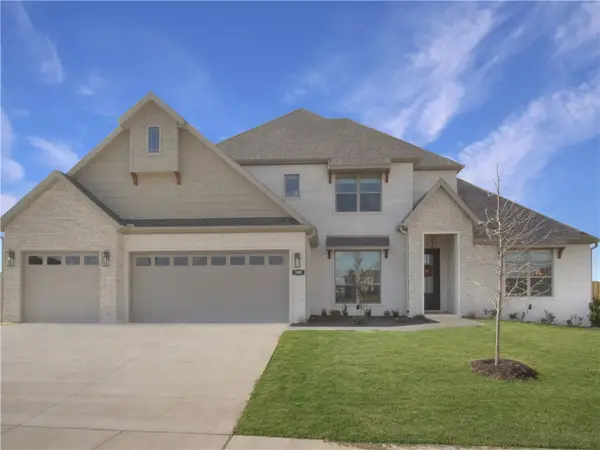 $665,450Pending5 beds 3 baths2,942 sq. ft.
2097 S Magnificent Loop, Fayetteville, AR 72701
MLS# 1365940Listed by: RIVERWOOD HOME REAL ESTATE- New
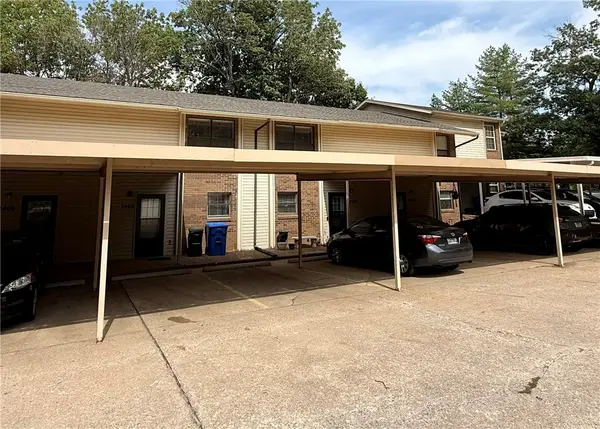 $199,900Active2 beds 2 baths1,224 sq. ft.
2462 E Kantz Lane, Fayetteville, AR 72703
MLS# 1365927Listed by: LINDSEY & ASSOCIATES INC - New
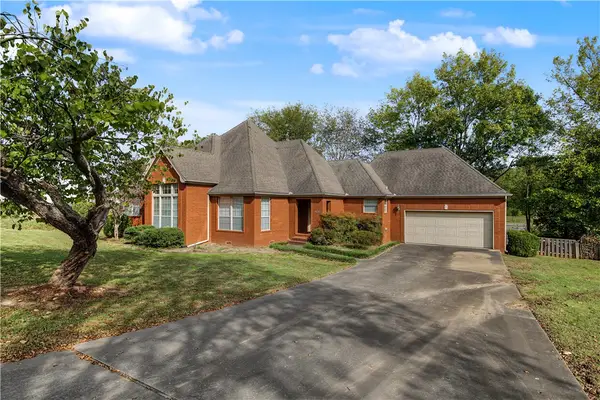 Listed by ERA$349,999Active3 beds 2 baths1,806 sq. ft.
3138 Warwick Drive, Fayetteville, AR 72703
MLS# 1365933Listed by: COLLIER & ASSOCIATES- ROGERS BRANCH - New
 Listed by ERA$512,275Active4 beds 3 baths2,420 sq. ft.
3050 E History Street, Fayetteville, AR 72701
MLS# 1365611Listed by: COLLIER & ASSOCIATES


Protect your home and budget from life's surprises with an Assurant Home Warranty, backed by a partner that supports you through every step of homeownership. Explore Plans.
© 2023 - 2026 ERA Franchise Systems LLC. All rights reserved. ERA Franchise Systems LLC fully supports the principles of the Fair Housing Act and the Equal Opportunity Act. ERA, ERA Real Estate powered, and their respective logos are registered service marks of ERA Franchise Systems LLC. Each office is independently owned and operated.