
2411 S 46th Street, Fort Smith, AR 72903
Local realty services provided by:Collier & Associates
Listed by: carrie gibson
Office: mcgraw realtors
MLS#:1366311
Source:AR_NWAR
Price summary
- Price:$315,500
- Price per sq. ft.:$119.51
About this home
Discover a home full of character, generous living space, and a location that’s hard to beat and a 3 car garage! Conveniently situated near the hospital, shopping, and restaurants, this property offers the perfect blend of comfort and accessibility. The impressive living room is sure to catch your eye, featuring vaulted ceilings, unique brick flooring, a stunning stone fireplace, and a bar that makes entertaining a breeze.
The oversized primary suite offers plenty of room to relax, along with a double-sided vanity, separate soaking tub, and walk-in shower. Two additional bedrooms and a full guest bath provide comfortable accommodations for guests. A conveniently located half bath near the laundry area and garage adds extra functionality.
The cozy kitchen brings warmth and charm to the heart of the home, while the private backyard offers a peaceful outdoor retreat for relaxing, grilling, or entertaining.
Contact an agent
Home facts
- Year built:1972
- Subdivision & Development:Royal Manor
- Listing ID #:1366311
- Added:1 day(s) ago
- Updated:October 28, 2026 at 05:33 AM
Rooms and interior
- Bedrooms:3
- Total bathrooms:3
- Full bathrooms:2
- Half bathrooms:1
- Flooring:Brick, Laminate, Tile
- Kitchen Description:Dishwasher, Gas Oven, Gas Range, Gas Water Heater, Microwave, Refrigerator
- Living area:2,640 sq. ft.
Heating and cooling
- Cooling:Central Air, Electric
- Heating:Gas
- Central air:Yes
Structure and exterior
- Roof:Architectural, Shingle
- Year built:1972
- Building area:2,640 sq. ft.
- Lot area:0.37 Acres
- Lot Features:City Lot, Landscaped, Subdivision
- Construction Materials:Brick
- Exterior Features:Patio, Porch
- Foundation Description:Slab
- Levels:1 Story
Utilities
- Water:Public, Water Available
- Sewer:Public Sewer, Sewer Available
Finances and disclosures
- Price:$315,500
- Price per sq. ft.:$119.51
- Tax amount:$1,524
Features and amenities
- Appliances:Dishwasher, Gas Oven, Gas Range, Gas Water Heater, Microwave, Refrigerator
- Laundry features:Dryer Hookup, Washer Hookup
- Amenities:Cathedral Ceilings, Ceiling Fans, Skylights
Parking
- Parking description:Aggregate, Attached, Circular Driveway, Concrete Driveway, Driveway, Garage
- Garage:Yes
New listings near 2411 S 46th Street
- New
 $186,900Active3 beds 2 baths3,832 sq. ft.
4314 N 6th Street, Fort Smith, AR 72904
MLS# 1366125Listed by: PAK HOME REALTY 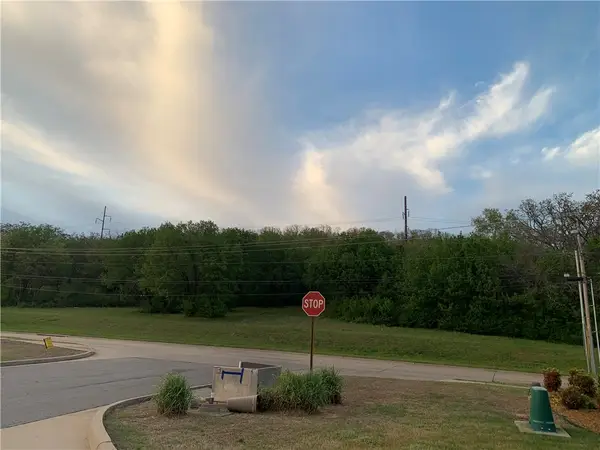 $300,000Pending7.4 Acres
Lots 3 & 4 Horan Drive, Fort Smith, AR 72903
MLS# 1365659Listed by: LEGEND REALTY INC $240,000Active3 beds 2 baths1,287 sq. ft.
4809 S 27th Street, Fort Smith, AR 72901
MLS# 1365384Listed by: SUDAR GROUP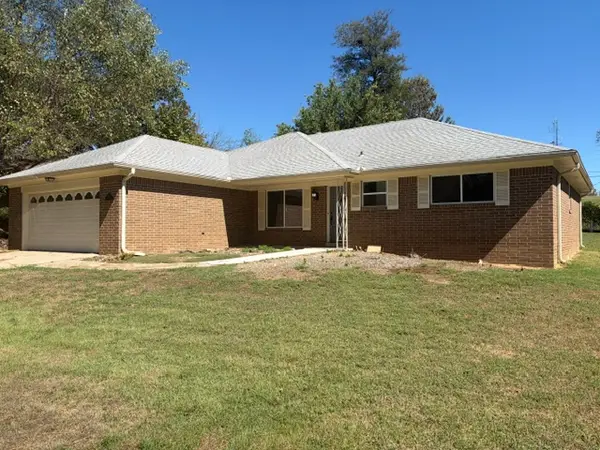 $259,900Active3 beds 2 baths1,862 sq. ft.
3817 S 32nd Circle, Fort Smith, AR 72903
MLS# 1364339Listed by: LEGEND REALTY INC- Open Tue, 11:30am to 1:30pm
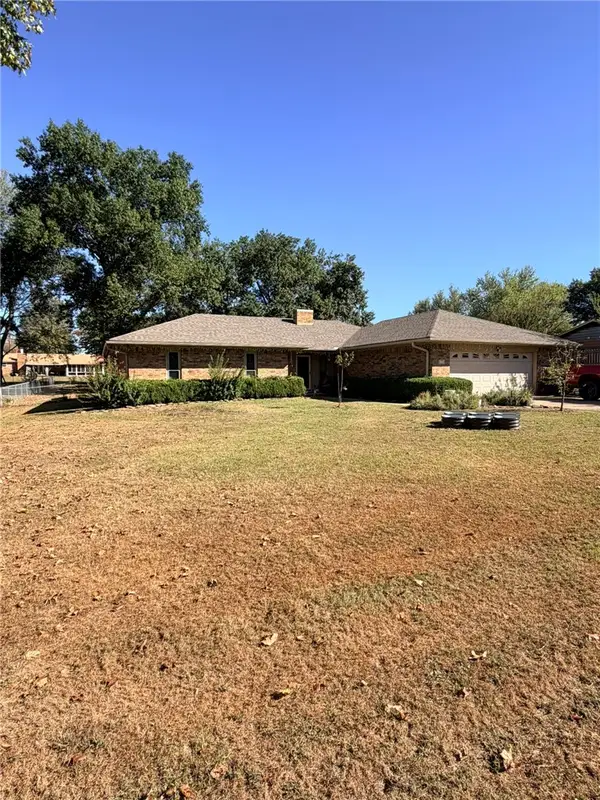 $249,900Active3 beds 4 baths1,675 sq. ft.
6301 Old Greenwood Road, Fort Smith, AR 72903
MLS# 1363659Listed by: EPIQUE REALTY 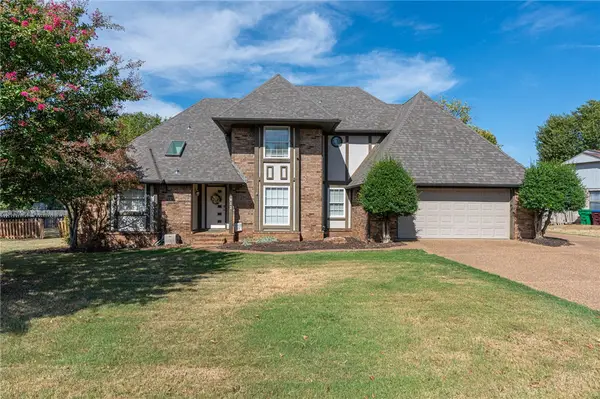 $394,900Active4 beds 3 baths2,814 sq. ft.
9912 Kingsley Place, Fort Smith, AR 72908
MLS# 1364210Listed by: KELLER WILLIAMS PLATINUM REALTY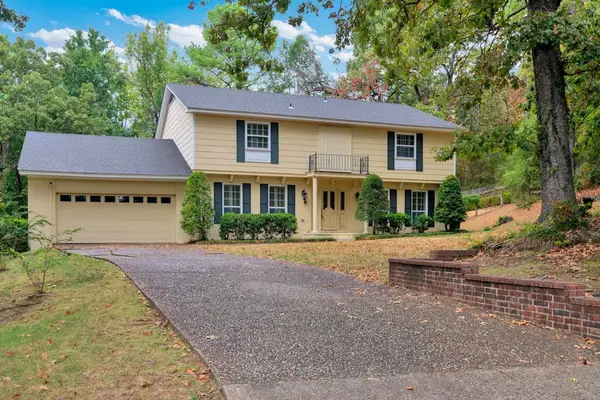 $399,900Active4 beds 3 baths3,255 sq. ft.
3403 Old Oaks Lane, Fort Smith, AR 72903
MLS# 1363667Listed by: LINDSEY & ASSOCIATES INC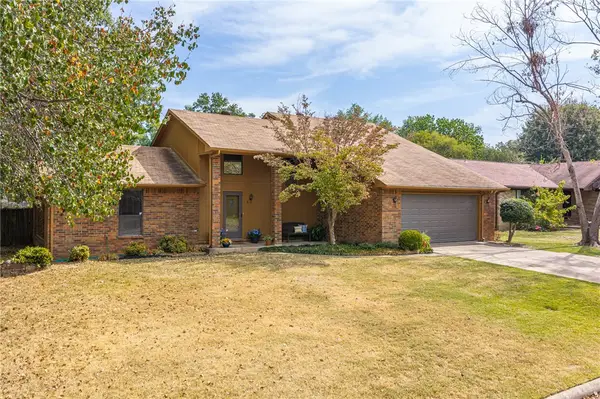 $248,500Pending3 beds 2 baths1,891 sq. ft.
5 Brentwood Circle, Fort Smith, AR 72908
MLS# 1363906Listed by: BETTER HOMES AND GARDENS REAL ESTATE JOURNEY BENTO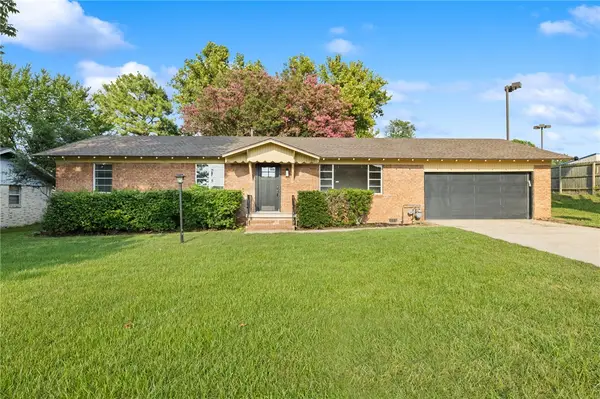 Listed by ERA$210,000Active3 beds 2 baths1,470 sq. ft.
2415 64th Street, Fort Smith, AR 72903
MLS# 1363734Listed by: COLLIER & ASSOCIATES


Protect your home and budget from life's surprises with an Assurant Home Warranty, backed by a partner that supports you through every step of homeownership. Explore Plans.
© 2023 - 2026 ERA Franchise Systems LLC. All rights reserved. ERA Franchise Systems LLC fully supports the principles of the Fair Housing Act and the Equal Opportunity Act. ERA, ERA Real Estate powered, and their respective logos are registered service marks of ERA Franchise Systems LLC. Each office is independently owned and operated.