
104 W Watts Street, Harrison, AR 72601
Local realty services provided by:Collier & Associates
Listed by: franklin harp
Office: weichert, realtors-market edge
MLS#:1354268
Source:AR_NWAR
Price summary
- Price:$469,000
- Price per sq. ft.:$144.44
About this home
Beautifully remodeled 4BR/3.5BA brick home on FOUR city lots totaling approximately TWO ACRES—a rare find in the heart of Harrison! Nearly 2,900 sq. ft. with gorgeous pine hardwood floors, shiplap accents, and an incredible kitchen featuring IKEA cabinetry, marble countertops, farmhouse sink, and premium gas range. Spacious living room with gas log fireplace. The oversized primary suite offers private deck access and a spa-like bath with a massive tiled walk-in shower, dual shower heads, and double vanities. Large office with adjoining half bath, plus a basement featuring a recreation room, additional garage, workshop, and abundant storage. Relax on the covered deck while enjoying panoramic Ozark Mountain and Harrison views. Just minutes from Harrison Country Club. Keep the extra lots for privacy and room to roam, or explore their future potential. A truly one-of-a-kind property!
Contact an agent
Home facts
- Year built:1978
- Subdivision & Development:Cottonwood Estate West
- Listing ID #:1354268
- Added:91 day(s) ago
- Updated:October 03, 2026 at 03:06 PM
Rooms and interior
- Bedrooms:4
- Total bathrooms:3
- Full bathrooms:3
- Rooms Total:15
- Flooring:Concrete, Tile, Vinyl, Wood
- Kitchen Description:Dishwasher, Garbage Disposal, Gas Range, Gas Water Heater, Microwave, Refrigerator
- Basement:Yes
- Basement Description:Crawl Space, Finished, Partial, Walk-Out Access
- Living area:3,247 sq. ft.
Heating and cooling
- Cooling:Attic Fan, Central Air
- Heating:Central, Gas
- Central air:Yes
Structure and exterior
- Roof:Asphalt, Shingle
- Year built:1978
- Building area:3,247 sq. ft.
- Lot area:2 Acres
- Lot Features:City Lot, Landscaped
- Architectural Style:Contemporary, Ranch
- Construction Materials:Brick
- Exterior Features:Covered, Deck
- Foundation Description:Crawlspace, Slab
- Levels:1 Story
Utilities
- Water:Public, Water Available
- Sewer:Sewer Available
Finances and disclosures
- Price:$469,000
- Price per sq. ft.:$144.44
- Tax amount:$2,747
Features and amenities
- Appliances:Dishwasher, Disposal, Gas Range, Gas Water Heater, Microwave, Refrigerator
- Laundry features:Dryer Hookup, Washer Hookup
- Amenities:Ceiling Fans, Double Pane Windows, Storm Shelter, Walk-In Closets, Window Blinds, Window Treatments, Workshop
Parking
- Parking description:Attached, Concrete Driveway, Garage, Garage Door Opener
- Garage:Yes
New listings near 104 W Watts Street
- New
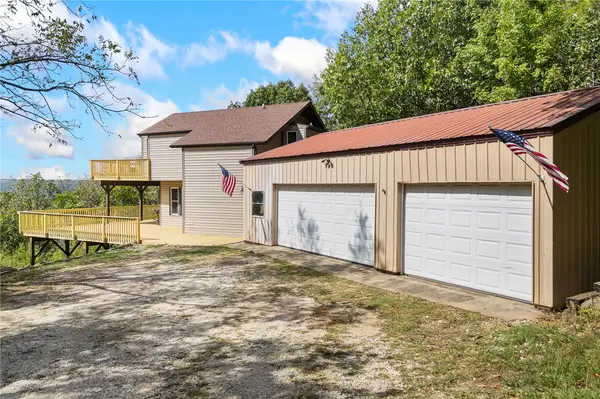 $289,900Active2 beds 3 baths2,304 sq. ft.
4357 Cherry Tree Lane, Harrison, AR 72601
MLS# 1364007Listed by: COLDWELL BANKER HARRIS MCHANEY & FAUCETTE-HARRISON - New
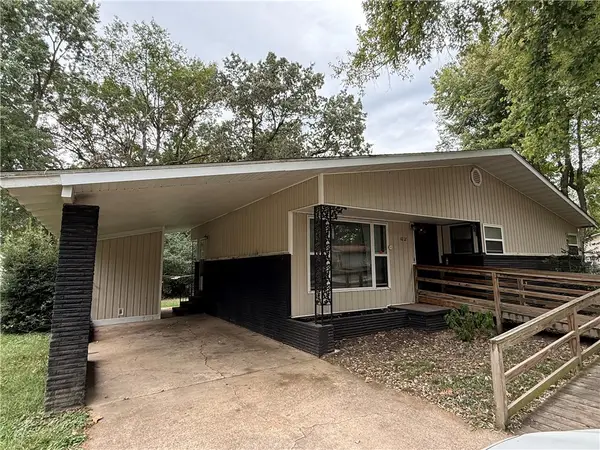 $165,000Active3 beds 2 baths1,344 sq. ft.
1002 Rogers Avenue, Harrison, AR 72601
MLS# 1364030Listed by: CENTURY 21 ACTION REALTY - New
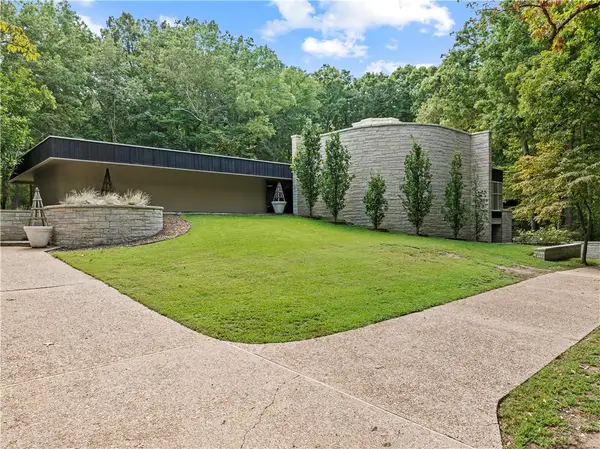 $1,200,000Active5 beds 6 baths6,218 sq. ft.
2702 Stonehedge Drive, Harrison, AR 72601
MLS# 1362735Listed by: WEICHERT, REALTORS-MARKET EDGE - New
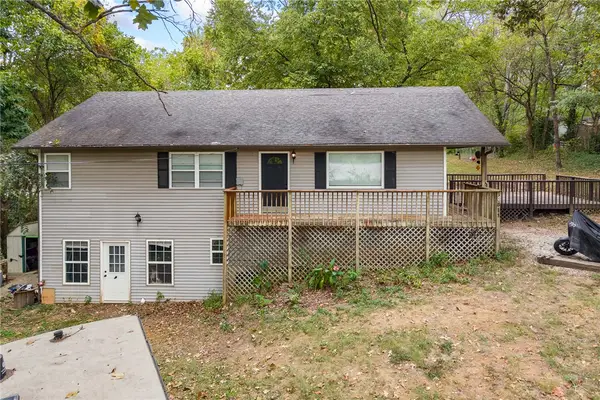 $249,900Active5 beds 3 baths2,640 sq. ft.
511 E Gordon Avenue, Harrison, AR 72601
MLS# 1363887Listed by: RE/MAX UNLIMITED, INC. - New
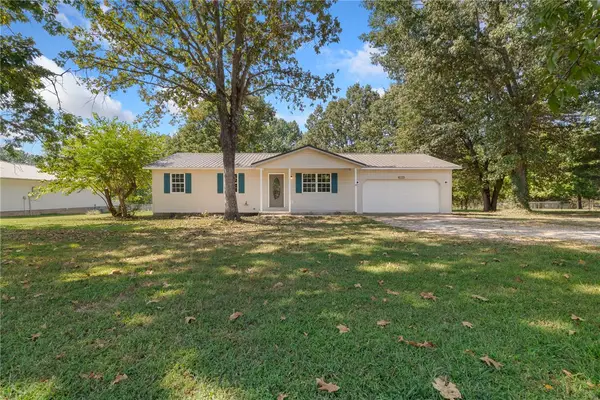 $264,000Active3 beds 2 baths1,260 sq. ft.
2843 Big Oak Road, Harrison, AR 72601
MLS# 1363908Listed by: RE/MAX UNLIMITED, INC. - New
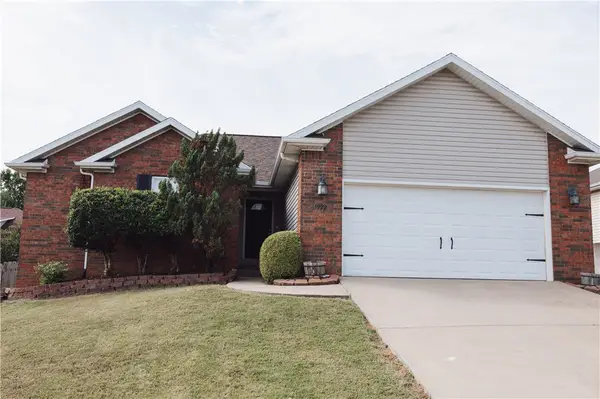 $299,900Active4 beds 3 baths1,734 sq. ft.
1922 Bradford Street, Harrison, AR 72601
MLS# 1363917Listed by: RE/MAX UNLIMITED, INC. - New
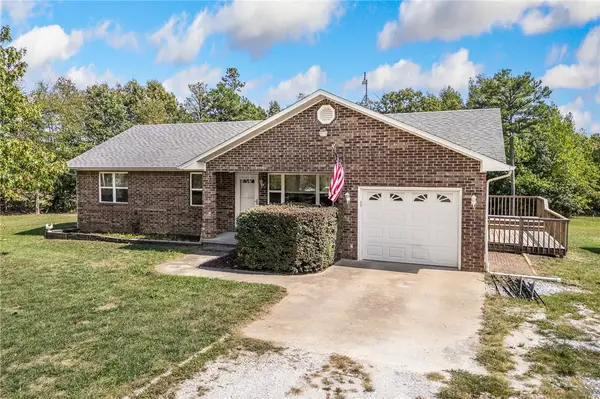 $235,000Active3 beds 2 baths1,130 sq. ft.
9577 Sims Road, Harrison, AR 72601
MLS# 1363711Listed by: COLDWELL BANKER HARRIS MCHANEY & FAUCETTE-HARRISON - New
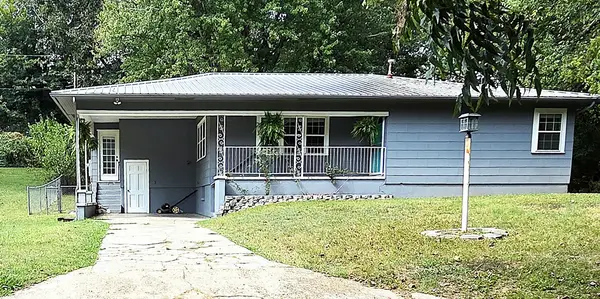 $164,900Active2 beds 1 baths1,324 sq. ft.
708 N Oak Street, Harrison, AR 72601
MLS# 1363857Listed by: RE/MAX UNLIMITED, INC. - New
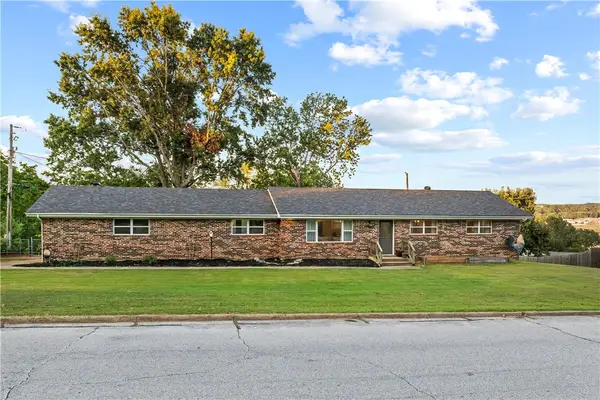 $325,000Active4 beds 3 baths2,438 sq. ft.
1223 Speer Drive, Harrison, AR 72601
MLS# 1363803Listed by: WEICHERT, REALTORS-MARKET EDGE - New
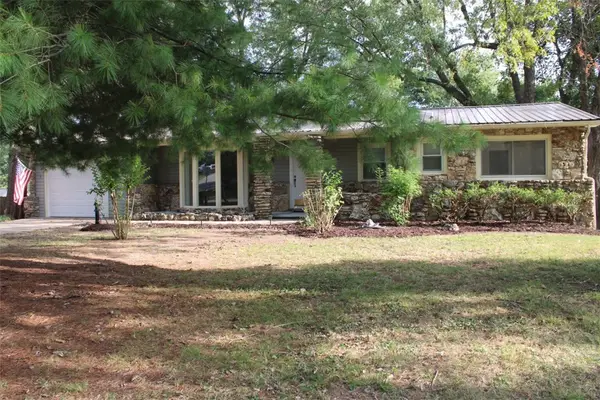 $265,000Active3 beds 2 baths2,255 sq. ft.
1406 W Court Street, Harrison, AR 72601
MLS# 1363650Listed by: HOMESTEAD REALTY OF HARRISON, INC


Protect your home and budget from life's surprises with an Assurant Home Warranty, backed by a partner that supports you through every step of homeownership. Explore Plans.
© 2023 - 2026 ERA Franchise Systems LLC. All rights reserved. ERA Franchise Systems LLC fully supports the principles of the Fair Housing Act and the Equal Opportunity Act. ERA, ERA Real Estate powered, and their respective logos are registered service marks of ERA Franchise Systems LLC. Each office is independently owned and operated.