
1549 S Cox Lane, Harrison, AR 72601
Local realty services provided by:Collier & Associates
Listed by: deborah mundell
Office: keller williams realty tri-lakes harrison
MLS#:1364155
Source:AR_NWAR
Price summary
- Price:$360,000
- Price per sq. ft.:$141.29
About this home
Welcome to your own private retreat on 3.06 beautiful acres in Harrison! This spacious 5-bedroom, 3-bath home offers the perfect combination of comfort, updates, and room to enjoy the outdoors. The property features an abundance of apple, peach, pear, and cherry trees, creating your own backyard orchard. Inside, you’ll find a spacious kitchen with granite countertops and tile flooring, an open living area with a cozy gas-log fireplace, and a primary suite with direct access to the sunroom. The finished walkout basement provides even more flexible living space. Major improvements include a newer HVAC, roof, windows, and septic system. Step outside onto the deck and enjoy peaceful views across your private acreage. Conveniently located near Harrison shopping and dining while still within approximately 30 minutes of Branson—this is one you’ll want to see!
Contact an agent
Home facts
- Year built:1992
- Subdivision & Development:None
- Listing ID #:1364155
- Added:15 day(s) ago
- Updated:October 22, 2026 at 02:19 PM
Rooms and interior
- Bedrooms:5
- Total bathrooms:3
- Full bathrooms:3
- Flooring:Carpet, Laminate, Tile, Wood
- Kitchen Description:Dishwasher, Electric Oven, Electric Range, Electric Water Heater, Granite Counters, Microwave, Refrigerator
- Basement:Yes
- Basement Description:Finished, Full, Walk-Out Access
- Living area:2,548 sq. ft.
Heating and cooling
- Cooling:Central Air
- Heating:Electric
- Central air:Yes
Structure and exterior
- Roof:Asphalt, Shingle
- Year built:1992
- Building area:2,548 sq. ft.
- Lot area:3.06 Acres
- Lot Features:Cleared, Outside City Limits, Wooded
- Exterior Features:Deck
- Foundation Description:Block
- Levels:2 Story
Utilities
- Water:Public, Water Available, Well
- Sewer:Septic Available, Septic Tank
Finances and disclosures
- Price:$360,000
- Price per sq. ft.:$141.29
- Tax amount:$1,280
Features and amenities
- Appliances:Dishwasher, Dryer, Electric Oven, Electric Range, Electric Water Heater, Microwave, Refrigerator, Washer
- Laundry features:Dryer, Dryer Hookup, Washer, Washer Hookup
- Amenities:Ceiling Fans, Granite Counters, Walk-In Closets
Parking
- Parking description:Garage, Garage Door Opener, Gravel Driveway
- Garage:Yes
New listings near 1549 S Cox Lane
- New
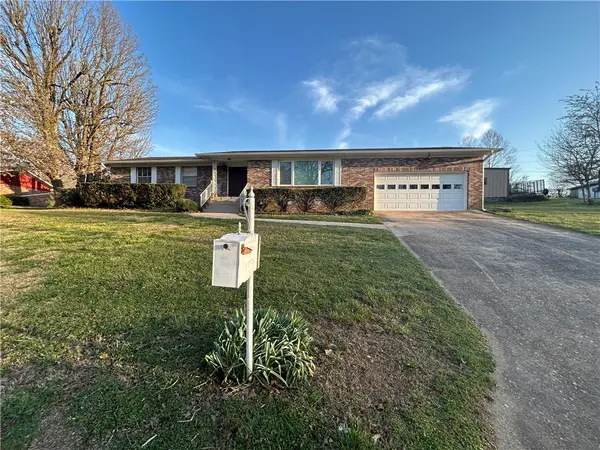 $235,000Active3 beds 2 baths1,914 sq. ft.
206 Roberta Drive, Harrison, AR 72601
MLS# 1365923Listed by: SMITH AND ASSOCIATES REAL ESTATE SERVICES - Open Sat, 1 to 3pmNew
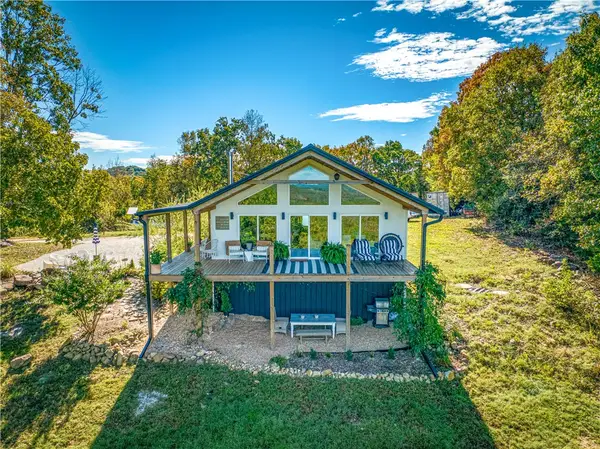 $399,000Active2 beds 2 baths1,500 sq. ft.
467 Redemption, Harrison, AR 72601
MLS# 1365862Listed by: WEICHERT, REALTORS-MARKET EDGE - New
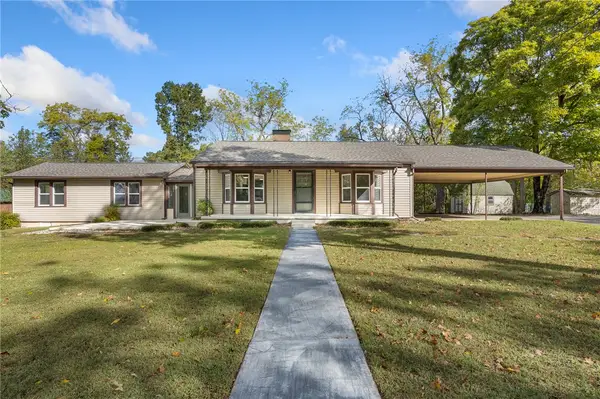 $235,000Active2 beds 2 baths1,582 sq. ft.
5679 Eastwood Drive, Harrison, AR 72601
MLS# 1365728Listed by: COLDWELL BANKER HARRIS MCHANEY & FAUCETTE-HARRISON - New
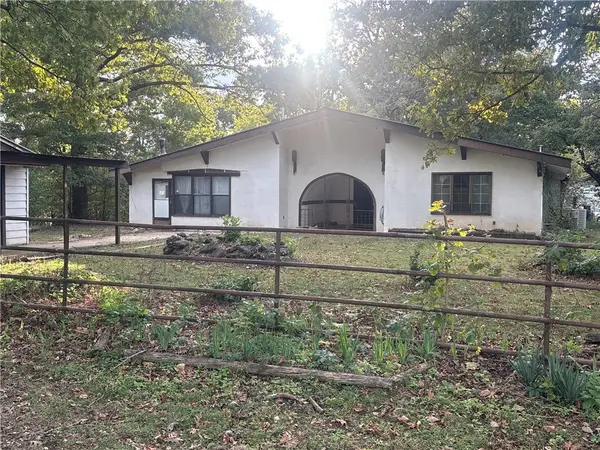 $300,000Active3 beds 3 baths3,070 sq. ft.
2703 Walton Lane, Harrison, AR 72601
MLS# 1365777Listed by: COLDWELL BANKER HARRIS MCHANEY & FAUCETTE-HARRISON - New
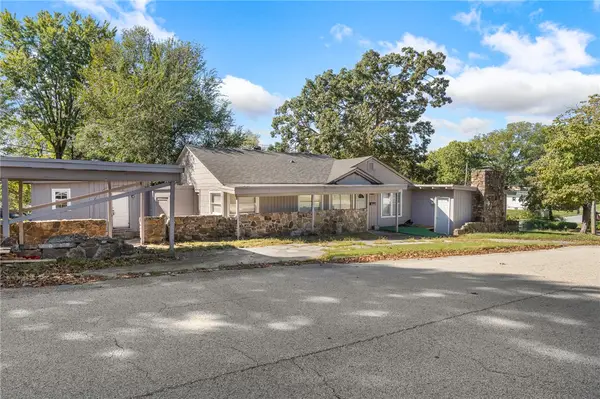 $189,000Active4 beds 2 baths2,209 sq. ft.
702 E Argyle Street, Harrison, AR 72601
MLS# 1365701Listed by: COLDWELL BANKER HARRIS MCHANEY & FAUCETTE-HARRISON - New
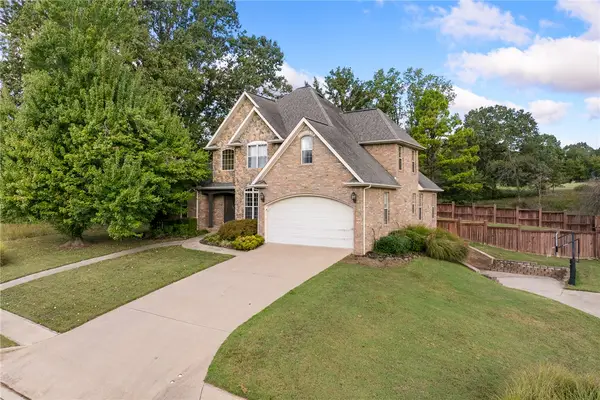 $679,000Active5 beds 4 baths3,700 sq. ft.
2809 Dry Branch Drive, Harrison, AR 72601
MLS# 1365591Listed by: RE/MAX UNLIMITED, INC. - New
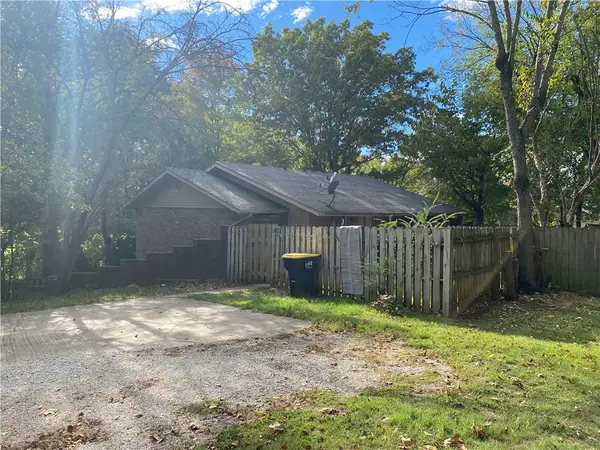 $285,000Active-- beds -- baths3,024 sq. ft.
624 Troy Street, Harrison, AR 72601
MLS# 1365627Listed by: DODSON & BRUCE PROPERTY GROUP - New
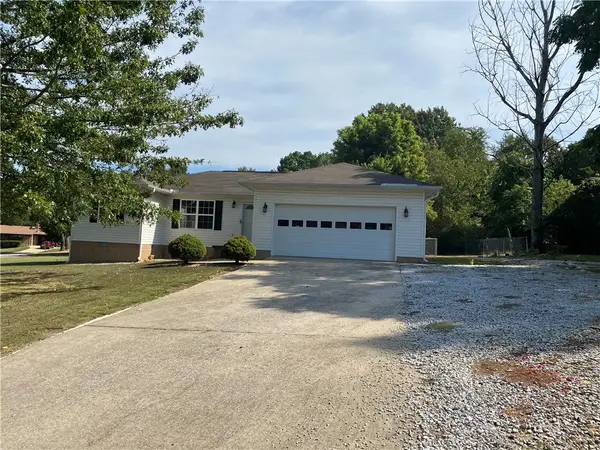 $179,900Active3 beds 2 baths1,316 sq. ft.
1267 Hawkins Street, Harrison, AR 72601
MLS# 1365601Listed by: DODSON & BRUCE PROPERTY GROUP - New
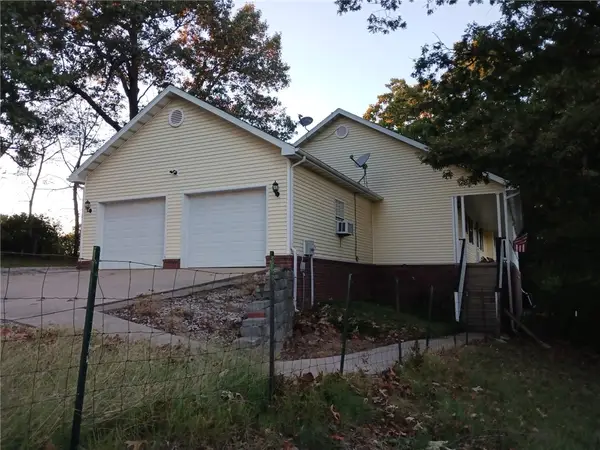 $399,900Active5 beds 3 baths3,256 sq. ft.
8061 Blevins Road, Harrison, AR 72601
MLS# 1365547Listed by: RE/MAX UNLIMITED, INC. - New
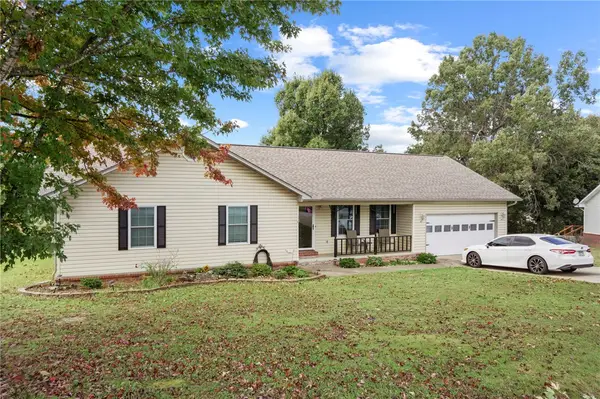 $260,000Active3 beds 2 baths1,672 sq. ft.
2619 Lacy Lane, Harrison, AR 72601
MLS# 1365255Listed by: REALTY ONE GROUP GRAND


Protect your home and budget from life's surprises with an Assurant Home Warranty, backed by a partner that supports you through every step of homeownership. Explore Plans.
© 2023 - 2026 ERA Franchise Systems LLC. All rights reserved. ERA Franchise Systems LLC fully supports the principles of the Fair Housing Act and the Equal Opportunity Act. ERA, ERA Real Estate powered, and their respective logos are registered service marks of ERA Franchise Systems LLC. Each office is independently owned and operated.