
1040 Wisdom Pointe Lane, Heber Springs, AR 72543
Local realty services provided by:ERA TEAM Real Estate
1040 Wisdom Pointe Lane,Heber Springs, AR 72543
$1,200,000
- 4 Beds
- 3 Baths
- 2,868 sq. ft.
- Single family
- Active
Listed by: mark mckenzie
Office: mckenzie realty group
MLS#:26032842
Source:AR_CARMLS
Price summary
- Price:$1,200,000
- Price per sq. ft.:$418.41
- Monthly HOA dues:$125
About this home
This LAKEFRONT HOME, custom-built in 2020, enjoys incredible lake views from almost every room in the house...and western sunsets! Located in a gated community, the property features lake access, natural rock formations, and a professionally landscaped Zoysia lawn. The layout includes 9ft+ ceilings, a free-standing gas fireplace, and an open living and dining area that leads to an external deck. The kitchen features custom cabinetry, granite counter-tops, and Bosch appliances with an induction range and breakfast/sitting area with lake views! The main floor hosts the primary suite with a walk-in closet, custom shower, and soaking tub, alongside a guest suite, full bath with rain shower, and utility room. Upstairs features a second primary suite with a sitting area, walk-in closet, soaking tub and separate rain shower, and an additional bedroom with built-ins, and a dedicated office with custom bookshelves. Additional highlights include 6-inch insulated walls, dual variable-speed heat pumps, integrated Bluetooth audio, floored attic space, and a 750 sq. ft. garage with work area. Fun, funky, new and spotless...the perfect lake home or full-time home! 5 minutes from Dam Site Marina!...
Contact an agent
Home facts
- Year built:2020
- Subdivision & Development:Not In List
- Listing ID #:26032842
- Added:47 day(s) ago
- Updated:September 28, 2026 at 03:00 PM
Rooms and interior
- Bedrooms:4
- Total bathrooms:3
- Full bathrooms:3
- Flooring:Carpet, Concrete, Luxury Vinyl
- Dining Description:Breakfast Bar, Kitchen/Dining Combo, Living/Dining Combo
- Kitchen Description:Built-In Stove, Dishwasher, Disposal, Microwave, Pantry, Refrigerator-Stays, Surface Range
- Bedroom Description:2 Bedrooms Same Level, Primary Bedroom/Main Level
- Living area:2,868 sq. ft.
Heating and cooling
- Cooling:Central Cool-Electric
- Heating:Central Heat-Electric
Structure and exterior
- Roof:Architectural Shingle
- Year built:2020
- Building area:2,868 sq. ft.
- Lot area:0.3 Acres
- Lot Features:Extra Landscaping, Level, Resort Property, River/Lake Area, Sloped
- Architectural Style:Contemporary
- Construction Materials:Frame
- Foundation Description:Slab
- Levels:2 Stories
Utilities
- Water:Water-Public
- Sewer:Sewer-Public
Finances and disclosures
- Price:$1,200,000
- Price per sq. ft.:$418.41
- Tax amount:$5,879 (2025)
Features and amenities
- Appliances:Built-In Stove, Dishwasher, Disposal, Microwave, Surface Range
- Amenities:TV-Cable, Telephone-Private
Parking
- Parking description:Garage, Two Car
New listings near 1040 Wisdom Pointe Lane
- New
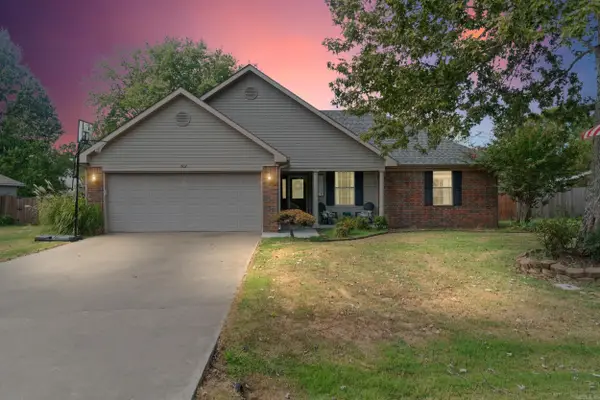 $264,777Active3 beds 2 baths1,488 sq. ft.
Address Withheld By Seller, Heber Springs, AR 72543
MLS# 26039190Listed by: REALTY ONE GROUP - PINNACLE - New
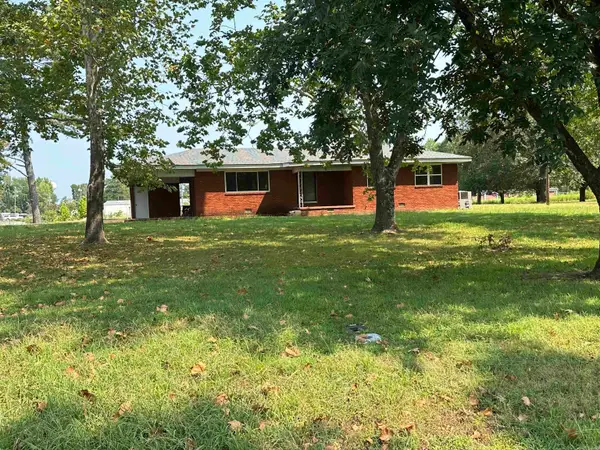 $139,000Active3 beds 2 baths1,558 sq. ft.
208 Trailwood Drive, Heber Springs, AR 72543
MLS# 26039192Listed by: REMAX ULTIMATE - New
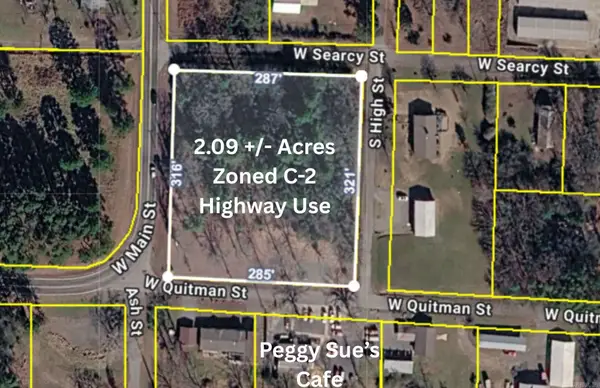 $99,000Active2.09 Acres
Address Withheld By Seller, Heber Springs, AR 72543
MLS# 26039193Listed by: REMAX ULTIMATE - New
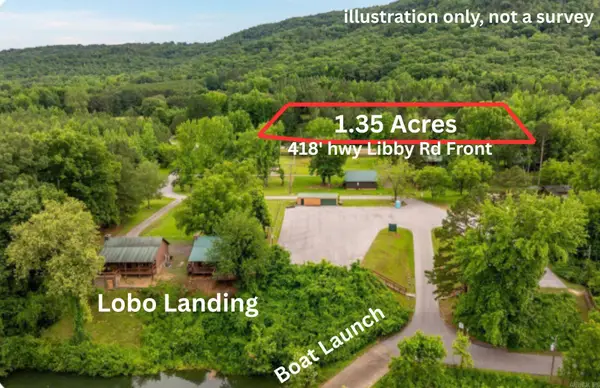 $60,000Active1.35 Acres
3470 Libby Rd, Heber Springs, AR 72543
MLS# 26039194Listed by: REMAX ULTIMATE - New
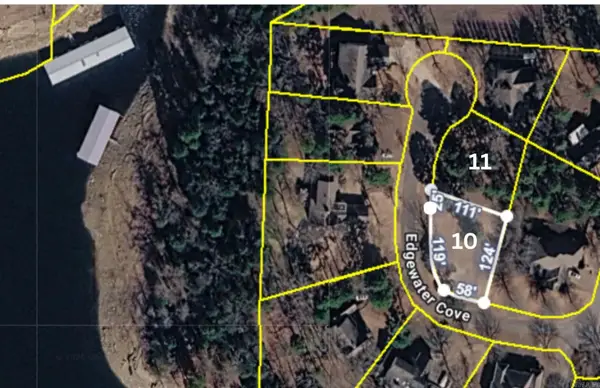 $50,000Active0.27 Acres
612 Edgewater Cove, Heber Springs, AR 72543
MLS# 26039196Listed by: REMAX ULTIMATE - New
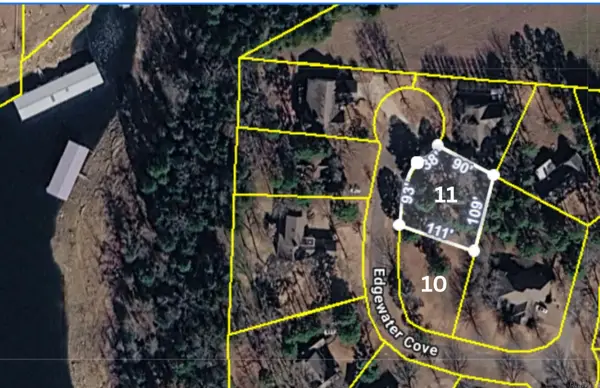 $50,000Active0.3 Acres
614 Edgewater Cove, Heber Springs, AR 72543
MLS# 26039197Listed by: REMAX ULTIMATE - New
 $335,000Active3 beds 2 baths1,970 sq. ft.
1108 Scenic Place, Heber Springs, AR 72543
MLS# 26038998Listed by: RE/MAX ADVANTAGE HEBER SPRINGS - New
 $199,900Active5 beds 3 baths2,128 sq. ft.
2510 Wilburn Road, Heber Springs, AR 72543
MLS# 26038926Listed by: CRYE-LEIKE REALTORS JONESBORO - New
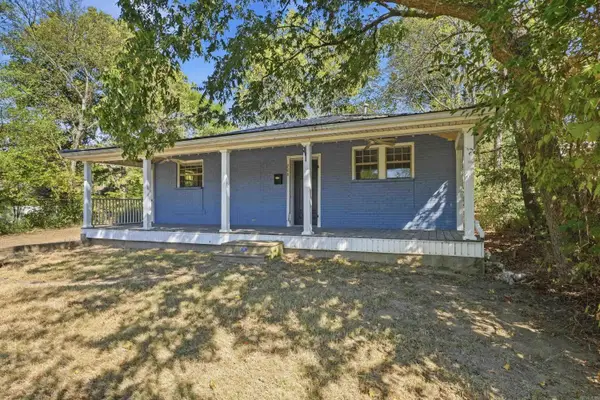 $169,000Active3 beds 2 baths1,468 sq. ft.
206 W Sugarloaf Street, Heber Springs, AR 72543
MLS# 26038885Listed by: MCKENZIE REALTY GROUP - New
 $290,000Active3 beds 3 baths2,850 sq. ft.
174 Woodlawn Drive, Heber Springs, AR 72543
MLS# 26038823Listed by: MCKENZIE REALTY GROUP


Protect your home and budget from life's surprises with an Assurant Home Warranty, backed by a partner that supports you through every step of homeownership. Explore Plans.
© 2023 - 2026 ERA Franchise Systems LLC. All rights reserved. ERA Franchise Systems LLC fully supports the principles of the Fair Housing Act and the Equal Opportunity Act. ERA, ERA Real Estate powered, and their respective logos are registered service marks of ERA Franchise Systems LLC. Each office is independently owned and operated.