
1419 W Front Street, Heber Springs, AR 72543
Local realty services provided by:ERA TEAM Real Estate
1419 W Front Street,Heber Springs, AR 72543
$319,900
- 4 Beds
- 3 Baths
- 1,652 sq. ft.
- Single family
- Active
Listed by: carl houvener
Office: mckenzie realty group
MLS#:26039526
Source:AR_CARMLS
Price summary
- Price:$319,900
- Price per sq. ft.:$193.64
About this home
Discover comfort, quality, and convenience in this 1,652-square-foot Heber Springs home, walking distance to Sandy Beach and Heber Springs Public Schools. Durable metal roof, custom front porch, and new Eagle brand barn. Luxury vinyl flooring, recessed lighting, custom window treatments, and a modern LED fireplace. The kitchen offers granite countertops, under-cabinet lighting, and a generous walk-in pantry. Private mother-in-law quarters with separate HVAC plus an endless hot water system provide flexibility for guests or extended family. Spacious rooms, quality finishes, extra living space, and rare walkable access to Greers Ferry Lake and schools.
Contact an agent
Home facts
- Year built:1971
- Subdivision & Development:CEDAR RIDGE
- Listing ID #:26039526
- Added:1 day(s) ago
- Updated:October 01, 2026 at 04:56 AM
Rooms and interior
- Bedrooms:4
- Total bathrooms:3
- Full bathrooms:3
- Flooring:Luxury Vinyl
- Dining Description:Eat-In Kitchen, Kitchen/Dining Combo, Living/Dining Combo
- Kitchen Description:Dishwasher, Disposal, Electric Range, Ice Maker Connection, Microwave, Pantry, Refrigerator-Stays
- Bedroom Description:4 Bedrooms Same Level, Guest Bedroom Apart, Guest Bedroom on Main Level, Primary Bedroom/Main Level
- Living area:1,652 sq. ft.
Heating and cooling
- Cooling:Central Cool-Electric
- Heating:Central Heat-Gas, Heat Pump
Structure and exterior
- Roof:Metal
- Year built:1971
- Building area:1,652 sq. ft.
- Lot area:0.25 Acres
- Lot Features:Corner Lot, Extra Landscaping, In Subdivision, Level, Resort Property, River/Lake Area, Rural Property
- Architectural Style:Traditional
- Construction Materials:Brick & Frame Combo
- Exterior Features:Guttering, Patio
- Foundation Description:Crawl Space
- Levels:1 Story
Schools
- High school:Heber Springs
- Middle school:Heber Springs
- Elementary school:Heber Springs
Utilities
- Water:Water Heater-Gas, Water-Public
- Sewer:Sewer-Public
Finances and disclosures
- Price:$319,900
- Price per sq. ft.:$193.64
- Tax amount:$2,025 (2025)
Features and amenities
- Appliances:Dishwasher, Disposal, Electric Range, Ice Maker Connection, Microwave
- Laundry features:Dryer Connection-Electric, Dryer-Stays, Washer-Stays
- Amenities:Furnished, Sheet Rock, Smoke Detector(s), Walk-In Closet(s), Window Treatments
Parking
- Parking description:Auto Door Opener, Garage, One Car, Side Entry
New listings near 1419 W Front Street
- New
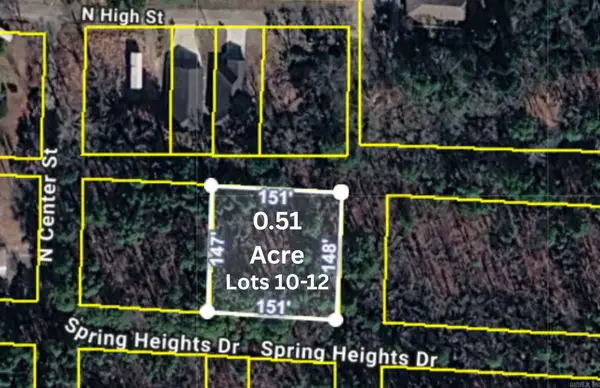 $19,000Active0.51 Acres
00 Spring Heights Drive, Heber Springs, AR 72543
MLS# 26039582Listed by: REMAX ULTIMATE - New
 $25,000Active0.33 Acres
508 N Conway St, Heber Springs, AR 72543
MLS# 26039593Listed by: REMAX ULTIMATE - New
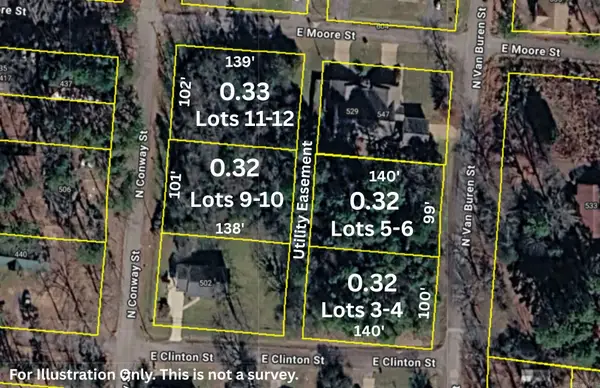 $25,000Active0.33 Acres
504 N Conway St, Heber Springs, AR 72543
MLS# 26039594Listed by: REMAX ULTIMATE - New
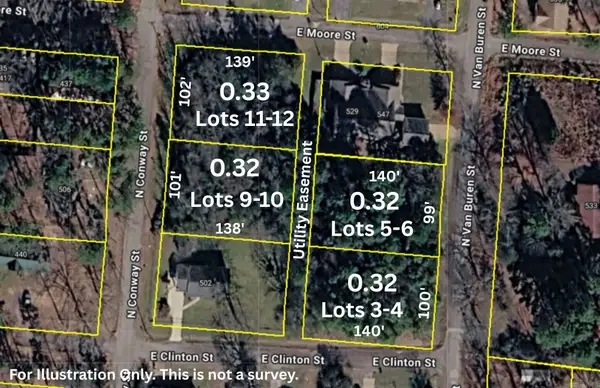 $25,000Active0.32 Acres
533 N Van Buren St, Heber Springs, AR 72543
MLS# 26039597Listed by: REMAX ULTIMATE - New
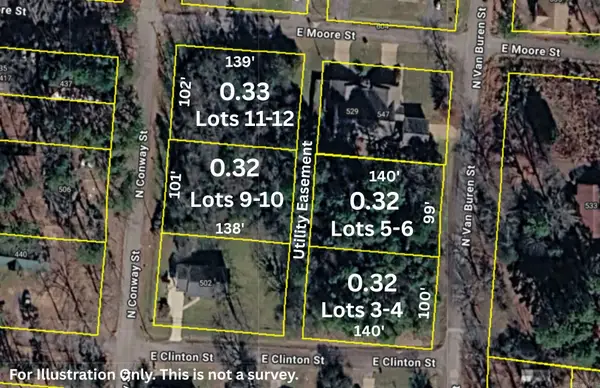 $25,000Active0.32 Acres
541 N Van Buren St, Heber Springs, AR 72543
MLS# 26039599Listed by: REMAX ULTIMATE - New
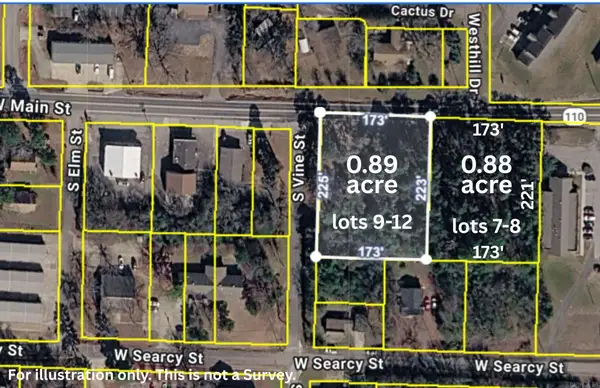 $49,000Active0.89 Acres
Address Withheld By Seller, Heber Springs, AR 72543
MLS# 26039606Listed by: REMAX ULTIMATE - New
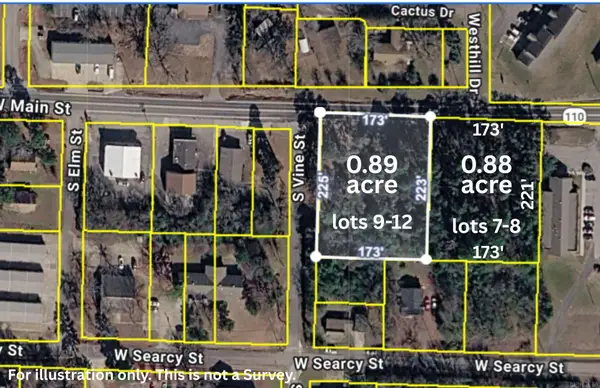 $49,000Active0.88 Acres
Address Withheld By Seller, Heber Springs, AR 72543
MLS# 26039607Listed by: REMAX ULTIMATE - New
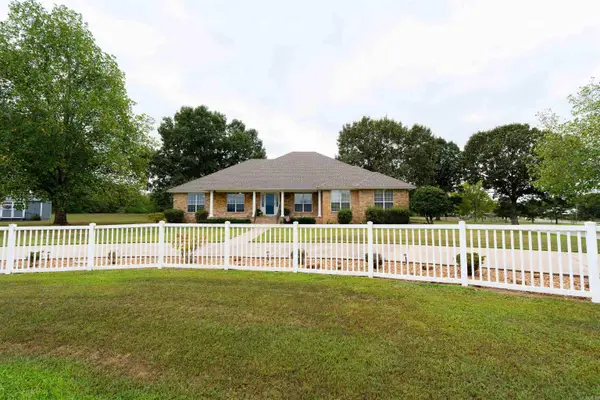 $469,000Active3 beds 2 baths2,458 sq. ft.
150 Eagle Circle, Heber Springs, AR 72543
MLS# 26039418Listed by: CRYE*LEIKE BROCK REAL ESTATE - New
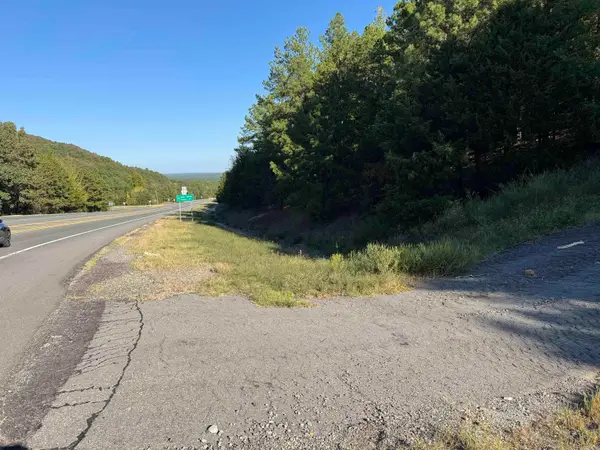 $149,000Active55 Acres
00 Bypass, Heber Springs, AR 72543
MLS# 26039329Listed by: DONHAM REALTY


Protect your home and budget from life's surprises with an Assurant Home Warranty, backed by a partner that supports you through every step of homeownership. Explore Plans.
© 2023 - 2026 ERA Franchise Systems LLC. All rights reserved. ERA Franchise Systems LLC fully supports the principles of the Fair Housing Act and the Equal Opportunity Act. ERA, ERA Real Estate powered, and their respective logos are registered service marks of ERA Franchise Systems LLC. Each office is independently owned and operated.