
2519 Lakewood Drive, Heber Springs, AR 72543
Local realty services provided by:ERA Doty Real Estate
2519 Lakewood Drive,Heber Springs, AR 72543
$420,000
- 4 Beds
- 3 Baths
- 2,795 sq. ft.
- Single family
- Active
Listed by: terri douglas
Office: re/max advantage heber springs
MLS#:26032858
Source:AR_CARMLS
Price summary
- Price:$420,000
- Price per sq. ft.:$150.27
About this home
MUST SEE! Beautiful Lake-view Home in an Established Neighborhood! This beautiful home offers a wonderful combination of comfort, updates and entertaining space, all in an established neighborhood conveniently located near the amenities of Heber Springs and within walking distance of Greers Ferry Lake. Large windows fill the home with an abundance of natural light while offering beautiful views of the lake. The spacious upper deck provides an ideal setting for outdoor entertaining, relaxing, and enjoying the surrounding views. Inside, the home features an updated kitchen with granite counters and updated cabinetry, along with beautifully remodeled bathroom. The lower level offers a spacious secondary living area complete with a brick fireplace, creating a warm and inviting space for gatherings or relaxation. Step through the new sliding doors onto patio, where you will find a large spa- perfect for unwinding after a long day. With numerous updates, generous live in and entertaining spaces, lake view and convenient location, this move-in-ready home is one you won’t want to miss! Call today for a personal tour!...
Contact an agent
Home facts
- Year built:1978
- Subdivision & Development:Lakewood Estates
- Listing ID #:26032858
- Added:47 day(s) ago
- Updated:September 28, 2026 at 03:00 PM
Rooms and interior
- Bedrooms:4
- Total bathrooms:3
- Full bathrooms:2
- Half bathrooms:1
- Flooring:Carpet, Laminate, Tile
- Dining Description:Living/Dining Combo
- Kitchen Description:Dishwasher, Disposal, Free-Standing Stove, Gas Range, Ice Maker Connection, Refrigerator-Stays
- Bedroom Description:3 Bedrooms Same Level, Primary Bedroom/Main Level
- Basement Description:Basement, Cooled, Finished, Full, Heated
- Living area:2,795 sq. ft.
Heating and cooling
- Cooling:Central Cool-Electric
- Heating:Central Heat-Electric
Structure and exterior
- Roof:Architectural Shingle
- Year built:1978
- Building area:2,795 sq. ft.
- Lot area:0.32 Acres
- Lot Features:Level, Sloped
- Architectural Style:Traditional
- Construction Materials:Brick
- Exterior Features:Deck, Patio
- Foundation Description:Slab
- Levels:2 Stories
Utilities
- Water:Water-Public
- Sewer:Sewer-Public
Finances and disclosures
- Price:$420,000
- Price per sq. ft.:$150.27
- Tax amount:$691
Features and amenities
- Appliances:Dishwasher, Disposal, Free-Standing Stove, Gas Range, Ice Maker Connection
- Laundry features:Laundry Room
- Amenities:Sheet Rock, Sheet Rock Ceiling, Walk-in Shower
- Pool features:Hot Tub/Spa
Parking
- Parking description:Garage, Two Car
New listings near 2519 Lakewood Drive
- New
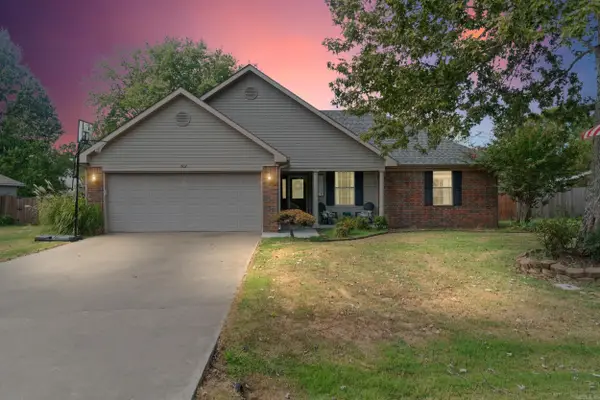 $264,777Active3 beds 2 baths1,488 sq. ft.
Address Withheld By Seller, Heber Springs, AR 72543
MLS# 26039190Listed by: REALTY ONE GROUP - PINNACLE - New
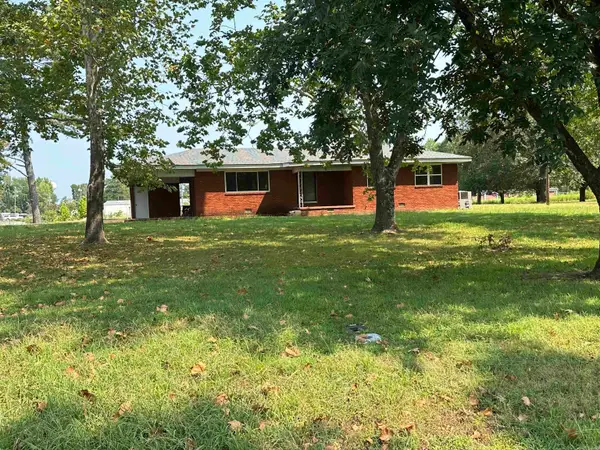 $139,000Active3 beds 2 baths1,558 sq. ft.
208 Trailwood Drive, Heber Springs, AR 72543
MLS# 26039192Listed by: REMAX ULTIMATE - New
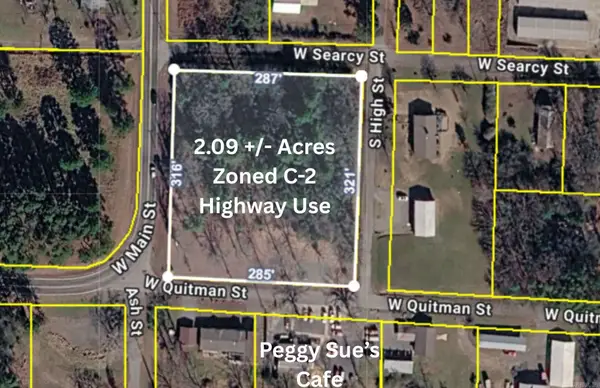 $99,000Active2.09 Acres
Address Withheld By Seller, Heber Springs, AR 72543
MLS# 26039193Listed by: REMAX ULTIMATE - New
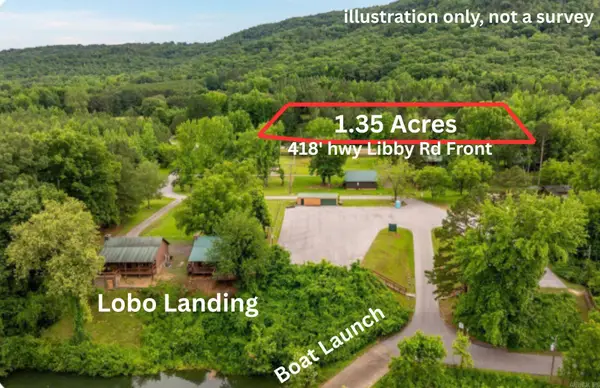 $60,000Active1.35 Acres
3470 Libby Rd, Heber Springs, AR 72543
MLS# 26039194Listed by: REMAX ULTIMATE - New
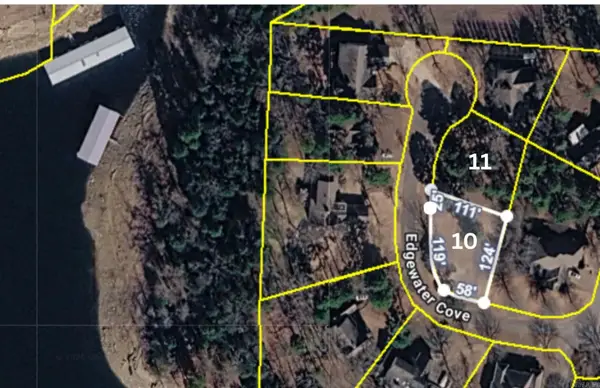 $50,000Active0.27 Acres
612 Edgewater Cove, Heber Springs, AR 72543
MLS# 26039196Listed by: REMAX ULTIMATE - New
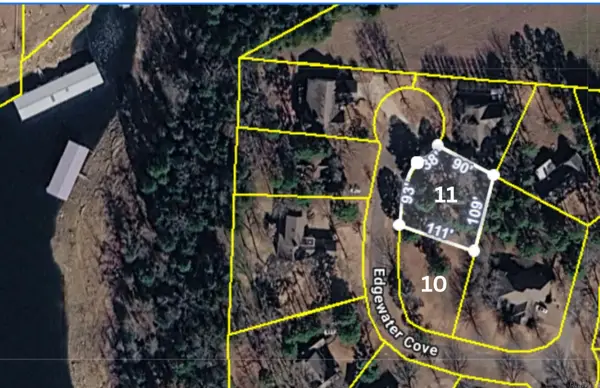 $50,000Active0.3 Acres
614 Edgewater Cove, Heber Springs, AR 72543
MLS# 26039197Listed by: REMAX ULTIMATE - New
 $335,000Active3 beds 2 baths1,970 sq. ft.
1108 Scenic Place, Heber Springs, AR 72543
MLS# 26038998Listed by: RE/MAX ADVANTAGE HEBER SPRINGS - New
 $199,900Active5 beds 3 baths2,128 sq. ft.
2510 Wilburn Road, Heber Springs, AR 72543
MLS# 26038926Listed by: CRYE-LEIKE REALTORS JONESBORO - New
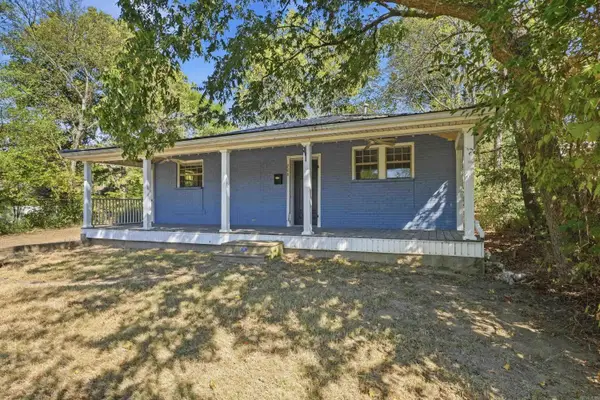 $169,000Active3 beds 2 baths1,468 sq. ft.
206 W Sugarloaf Street, Heber Springs, AR 72543
MLS# 26038885Listed by: MCKENZIE REALTY GROUP - New
 $290,000Active3 beds 3 baths2,850 sq. ft.
174 Woodlawn Drive, Heber Springs, AR 72543
MLS# 26038823Listed by: MCKENZIE REALTY GROUP


Protect your home and budget from life's surprises with an Assurant Home Warranty, backed by a partner that supports you through every step of homeownership. Explore Plans.
© 2023 - 2026 ERA Franchise Systems LLC. All rights reserved. ERA Franchise Systems LLC fully supports the principles of the Fair Housing Act and the Equal Opportunity Act. ERA, ERA Real Estate powered, and their respective logos are registered service marks of ERA Franchise Systems LLC. Each office is independently owned and operated.