
30 Up River, Heber Springs, AR 72543
Local realty services provided by:ERA TEAM Real Estate
30 Up River,Heber Springs, AR 72543
$815,000
- 3 Beds
- 3 Baths
- 2,225 sq. ft.
- Single family
- Active
Listed by: laura davis
Office: remax ultimate
MLS#:26046184
Source:AR_CARMLS
Price summary
- Price:$815,000
- Price per sq. ft.:$366.29
About this home
LITTLE RED RIVER FRONTAGE WITH A COVERED DOCK!! Two level new construction home with a 2 car car port. Enjoy all the perks of living on the river in a home that is move in ready. Located close to all of the city amenities with city sewer, water, and fiber internet. Large porch on the front with rock steps and sidewalk add to the already charming home with its light and airy paint on the hardi board and lighter stain on the porches. The rear porch will be a feature in the backyard with an excellent view of the water. The interior has all the extras with a stone gas fireplace and tongue and groove on the vaulted ceiling. Custom cabinetry with plenty of drawers so no digging at the back of the cabinets. Big windows to capture the views. Vaulted ceiling in the living room and 10 foot ceilings in the rest of the home. Custom shelving in the closets. Tile flooring in the laundry room. The hidden pantry is a feature all in itself with extensive shelving and ample storage. No room was left without a custom touch. Definitely don't want to miss this one!!...
Contact an agent
Home facts
- Year built:2026
- Subdivision & Development:RIVER WOOD RANCH - PHASE 1
- Listing ID #:26046184
- Added:1 day(s) ago
- Updated:November 18, 2026 at 04:05 PM
Rooms and interior
- Bedrooms:3
- Total bathrooms:3
- Full bathrooms:2
- Half bathrooms:1
- Flooring:Luxury Vinyl, Tile
- Dining Description:Kitchen/Dining Combo
- Kitchen Description:Dishwasher, Disposal, Gas Range, Ice Maker Connection, Microwave, Pantry
- Bedroom Description:Guest Bedroom Apart, Primary Bedroom/Main Level
- Living area:2,225 sq. ft.
Structure and exterior
- Roof:Architectural Shingle
- Year built:2026
- Building area:2,225 sq. ft.
- Lot area:0.7 Acres
- Lot Features:In Subdivision, River Front, River View, River/Lake Area, Sloped
- Architectural Style:Traditional
- Construction Materials:Stone
- Exterior Features:Boat Dock, Covered Patio, Guttering, Patio, Porch
- Foundation Description:Slab
- Levels:2 Stories
Utilities
- Water:Water Heater-Gas, Water-Public
- Sewer:Sewer-Public
Finances and disclosures
- Price:$815,000
- Price per sq. ft.:$366.29
Features and amenities
- Appliances:Dishwasher, Disposal, Gas Range, Ice Maker Connection, Microwave
- Laundry features:Dryer Connection-Electric, Laundry Room, Washer Connection
- Amenities:Sheet Rock, Sheet Rock Ceiling, Smoke Detector(s), Tray Ceiling, Vault Ceiling, Walk-In Closet(s), Walk-in Shower, Wired for Highspeed Inter, Wood Ceiling
Parking
- Parking description:Carport, Detached, Two Car
New listings near 30 Up River
- New
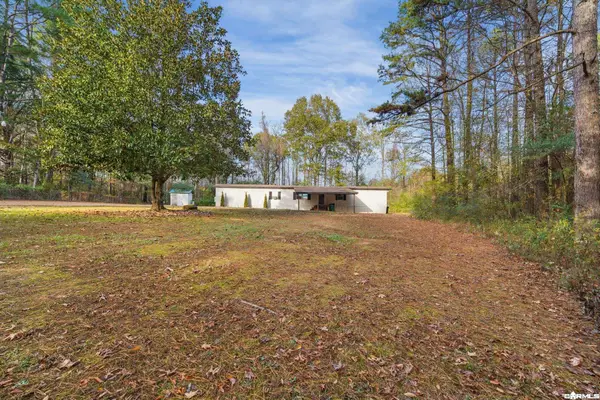 $100,000Active3 beds 2 baths1,000 sq. ft.
55 Valley Loop, Heber Springs, AR 72543
MLS# 26046181Listed by: MCKIMMEY ASSOCIATES REALTORS NLR - New
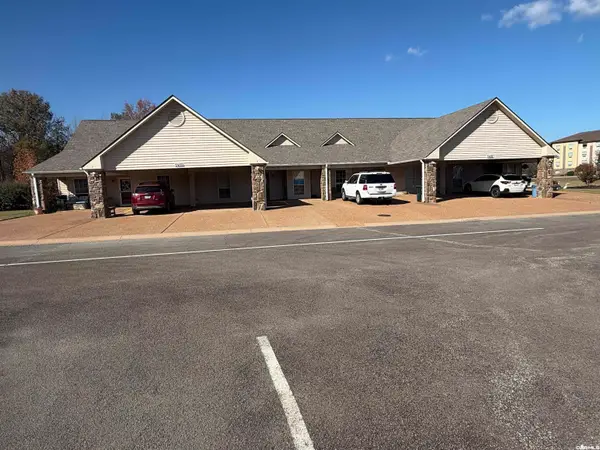 $209,000Active2 beds 2 baths1,274 sq. ft.
1410- B Sage Brush Way, Heber Springs, AR 72543
MLS# 26045634Listed by: CARLTON LAKE REALTY - New
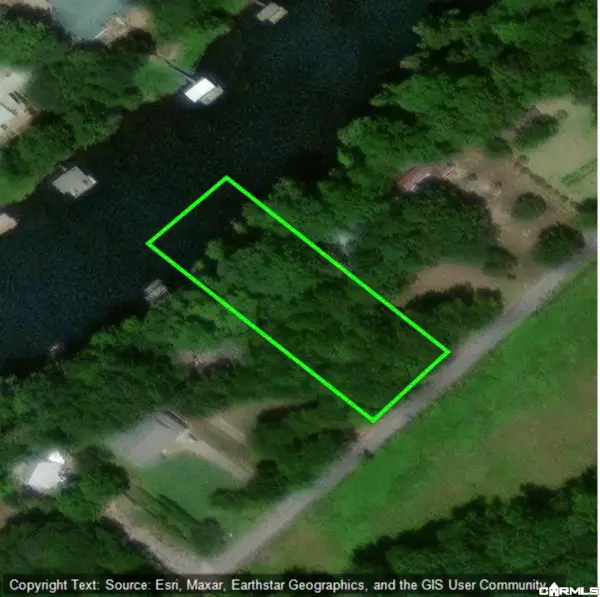 $149,000Active0.76 Acres
250 Gardner Drive, Heber Springs, AR 72543
MLS# 26045538Listed by: CRYE*LEIKE BROCK REAL ESTATE - New
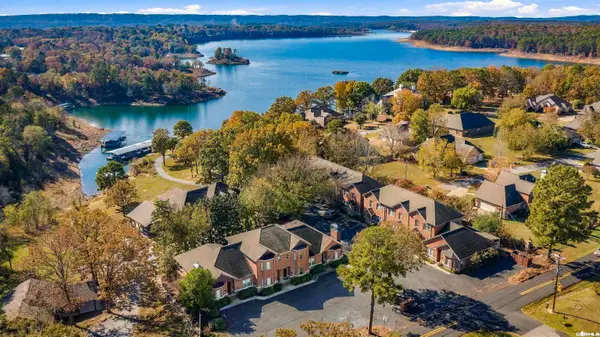 $399,900Active3 beds 3 baths1,316 sq. ft.
735 Case Ford Road, Heber Springs, AR 72543
MLS# 26045437Listed by: CRYE*LEIKE BROCK REAL ESTATE - New
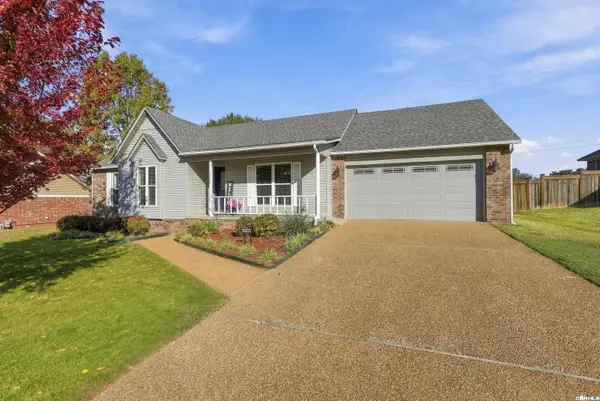 $389,000Active3 beds 2 baths1,962 sq. ft.
2110 Lakeshore Drive, Heber Springs, AR 72543
MLS# 26045389Listed by: CARLTON LAKE REALTY - New
 $397,000Active3 beds 2 baths2,100 sq. ft.
1499 Plantation Drive E, Heber Springs, AR 72543
MLS# 26045218Listed by: RE/MAX ADVANTAGE HEBER SPRINGS - New
 $49,000Active6.23 Acres
000 Falls Lane Road, Heber Springs, AR 72543
MLS# 26045190Listed by: ON POINT REALTY GROUP LLC - New
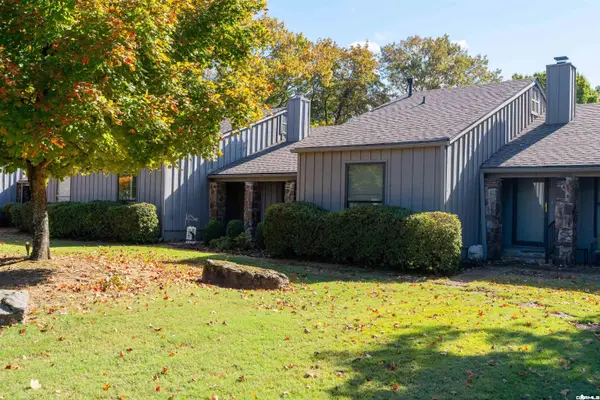 $299,900Active2 beds 2 baths1,230 sq. ft.
408 Orchard Court, Heber Springs, AR 72543
MLS# 26045024Listed by: MCKENZIE REALTY GROUP - New
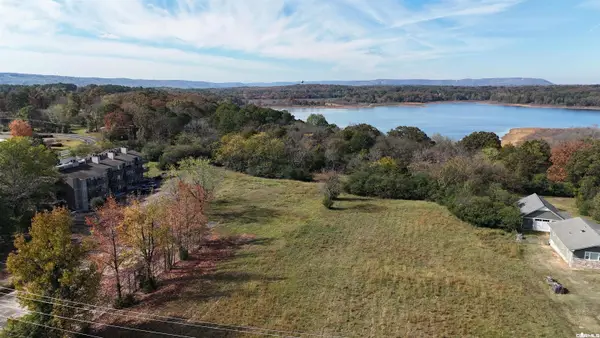 $499,900Active5.13 Acres
0 Hwy 110 West, Heber Springs, AR 72543
MLS# 26044970Listed by: RE/MAX ADVANTAGE HEBER SPRINGS


Protect your home and budget from life's surprises with an Assurant Home Warranty, backed by a partner that supports you through every step of homeownership. Explore Plans.
© 2023 - 2026 ERA Franchise Systems LLC. All rights reserved. ERA Franchise Systems LLC fully supports the principles of the Fair Housing Act and the Equal Opportunity Act. ERA, ERA Real Estate powered, and their respective logos are registered service marks of ERA Franchise Systems LLC. Each office is independently owned and operated.