
126 Elcano Drive, Hot Springs Village, AR 71909
Local realty services provided by:ERA TEAM Real Estate
126 Elcano Drive,Hot Springs Village, AR 71909
$724,000
- 4 Beds
- 3 Baths
- 2,933 sq. ft.
- Single family
- Active
Listed by: elissa mcmillan
Office: mid south realty
MLS#:26039608
Source:AR_CARMLS
Price summary
- Price:$724,000
- Price per sq. ft.:$246.85
- Monthly HOA dues:$113
About this home
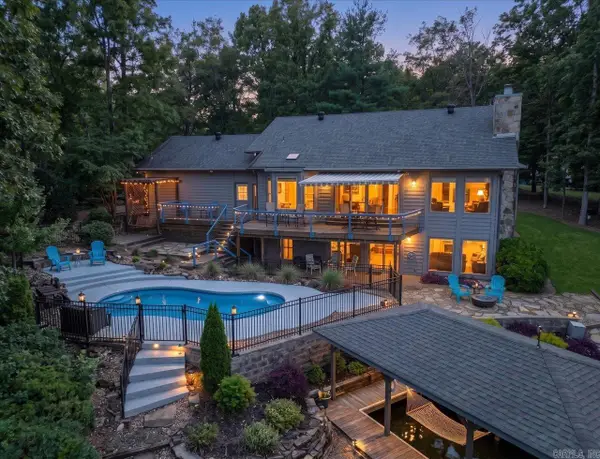
Experience luxury living in this NEW CONSTRUCTION home located on the #3 green of Isabella golf course Santa Maria in Hot Springs Village. This residence is built by McMillan Homes and offers an all brick/stone exterior, unobstructed course views, and upscale finishes throughout. The thoughtfully designed interior includes walk-in closets, and a chef inspired kitchen that's perfect for entertaining and everyday living. The generous 3 car garage provides ample space for vehicles, golf carts, and additional storage. A 1 year builder warranty is included, and the estimated completion is November 2026. Taxes are based on vacant lot only.
Contact an agent
Home facts
- Year built:2026
- Subdivision & Development:VEREDA
- Listing ID #:26039608
- Added:1 day(s) ago
- Updated:October 01, 2026 at 04:56 AM
Rooms and interior
- Bedrooms:4
- Total bathrooms:3
- Full bathrooms:3
- Flooring:Luxury Vinyl
- Dining Description:Kitchen/Dining Combo
- Kitchen Description:Gas Range
- Bedroom Description:All Bedrooms Down, Guest Bedroom on Main Level, Primary Bedroom Apart, Primary Bedroom/Main Level
- Living area:2,933 sq. ft.
Heating and cooling
- Cooling:Central Cool-Electric
Structure and exterior
- Roof:Architectural Shingle
- Year built:2026
- Building area:2,933 sq. ft.
- Lot area:0.41 Acres
- Lot Features:Common to Golf Course, Level
- Architectural Style:Traditional
- Construction Materials:Brick
- Foundation Description:Slab
- Levels:1 Story
Schools
- High school:Fountain Lake
- Middle school:Fountain Lake
- Elementary school:Fountain Lake
Utilities
- Water:POA Water
Finances and disclosures
- Price:$724,000
- Price per sq. ft.:$246.85
- Tax amount:$267
Features and amenities
- Appliances:Gas Range
- Amenities:Golf Course, Sheet Rock
Parking
- Parking description:Three Car
New listings near 126 Elcano Drive
- New
 $765,000Active3 beds 3 baths2,486 sq. ft.
3 Provecho Lane, Hot Springs Village, AR 71909
MLS# 26039664Listed by: CRYE-LEIKE REALTORS BENTON BRANCH - New
 $678,000Active5 beds 4 baths3,000 sq. ft.
12 Trapo Lane, Hot Springs Village, AR 71909
MLS# 26039424Listed by: LISTWITHFREEDOM.COM, INC. - New
 $229,000Active2 beds 3 baths1,549 sq. ft.
2 Sentido Lane, Hot Springs Village, AR 71909
MLS# 26039286Listed by: TAYLOR REALTY GROUP HSV - New
 $470,000Active3 beds 3 baths2,476 sq. ft.
23 Fineza Way, Hot Springs Village, AR 71909
MLS# 157385Listed by: KELLER WILLIAMS REALTY-HOT SPRINGS - New
 $499,000Active3 beds 2 baths1,991 sq. ft.
21 Costa Del Lago Ln, Hot Springs Village, AR 71909
MLS# 26039270Listed by: RE/MAX OF HOT SPRINGS VILLAGE - New
 $4,000Active0.36 Acres
5 Ballobar Circle, Hot Springs Village, AR 71909
MLS# 26039203Listed by: CENTURY 21 H.S.V. REALTY - New
 $265,000Active3 beds 2 baths1,686 sq. ft.
38 Pego Circle, Hot Springs Village, AR 71909
MLS# 26039199Listed by: MCGRAW REALTORS - HSV - New
 $529,000Active3 beds 3 baths2,551 sq. ft.
23 Sorprendente Lane, Hot Springs Village, AR 71909
MLS# 26039164Listed by: RE/MAX OF HOT SPRINGS VILLAGE - New
 $5,900Active0.25 Acres
39 Cancion Way, Hot Springs Village, AR 71909
MLS# 26039150Listed by: TRADEMARK REAL ESTATE, INC.


Protect your home and budget from life's surprises with an Assurant Home Warranty, backed by a partner that supports you through every step of homeownership. Explore Plans.
© 2023 - 2026 ERA Franchise Systems LLC. All rights reserved. ERA Franchise Systems LLC fully supports the principles of the Fair Housing Act and the Equal Opportunity Act. ERA, ERA Real Estate powered, and their respective logos are registered service marks of ERA Franchise Systems LLC. Each office is independently owned and operated.