
27 Barcelona Way, Hot Springs Village, AR 71909
Local realty services provided by:ERA TEAM Real Estate
27 Barcelona Way,Hot Springs Village, AR 71909
$300,000
- 3 Beds
- 2 Baths
- 1,877 sq. ft.
- Single family
- Active
Listed by: janae cook richards
Office: taylor realty group hsv
MLS#:26032394
Source:AR_CARMLS
Price summary
- Price:$300,000
- Price per sq. ft.:$159.83
- Monthly HOA dues:$116
About this home
Welcome to 27 Barcelona Way, a beautifully maintained 3-bedroom, 2-bath home in a convenient Hot Springs Village location near Lake DeSoto and the West Gate. Enjoy easy access to golf, lakes, shopping, dining, and Village amenities. The move-in-ready interior features NO carpet and NO popcorn ceilings, creating a clean, updated feel. The spacious primary suite includes a spa-inspired bath, sitting area, and oversized walk-in closet. Step outside to an amazing, covered deck overlooking the fenced backyard—perfect for entertaining, relaxing, or pets. Easy-maintenance landscaping keeps outdoor upkeep simple. The lower level also offers a covered work area for projects, hobbies, or extra storage. With its desirable location, comfortable floor plan, outdoor living space, fenced yard, and low-maintenance features, this Hot Springs Village home is a must-see!
Contact an agent
Home facts
- Year built:1998
- Subdivision & Development:BARCELONA
- Listing ID #:26032394
- Added:1 day(s) ago
- Updated:August 10, 2026 at 10:21 AM
Rooms and interior
- Bedrooms:3
- Total bathrooms:2
- Full bathrooms:2
- Flooring:Luxury Vinyl, Wood
- Dining Description:Eat-In Kitchen, Kitchen/Dining Combo, Living/Dining Combo
- Kitchen Description:Dishwasher, Disposal, Electric Range, Ice Maker Connection, Wall Oven
- Bedroom Description:3 Bedrooms Same Level, All Bedrooms Up, Guest Bedroom Apart, Guest Bedroom on Main Level, Primary Bedroom Apart, Primary Bedroom/Main Level
- Living area:1,877 sq. ft.
Heating and cooling
- Cooling:Central Cool-Electric
- Heating:Central Heat-Electric, Heat Pump
Structure and exterior
- Roof:Architectural Shingle
- Year built:1998
- Building area:1,877 sq. ft.
- Lot area:0.25 Acres
- Lot Features:Level, Sloped, Wooded
- Architectural Style:Ranch, Traditional
- Construction Materials:Metal/Vinyl Siding
- Exterior Features:Covered Patio, Deck, Guttering, Patio, Porch
- Foundation Description:Crawl Space
- Levels:1 Story
Schools
- High school:Jessieville
- Middle school:Jessieville
- Elementary school:Jessieville
Finances and disclosures
- Price:$300,000
- Price per sq. ft.:$159.83
- Tax amount:$1,063 (2026)
Features and amenities
- Appliances:Dishwasher, Disposal, Electric Range, Ice Maker Connection, Wall Oven
- Amenities:Clubhouse, Fitness/Bike Trail, Gated Entrance, Golf Course, Manager Office, Marina, Party Room, Picnic Area, Playground, Security, Tennis Court(s)
- Pool features:Swimming Pool(s)
Parking
- Parking description:Garage, Two Car
New listings near 27 Barcelona Way
- New
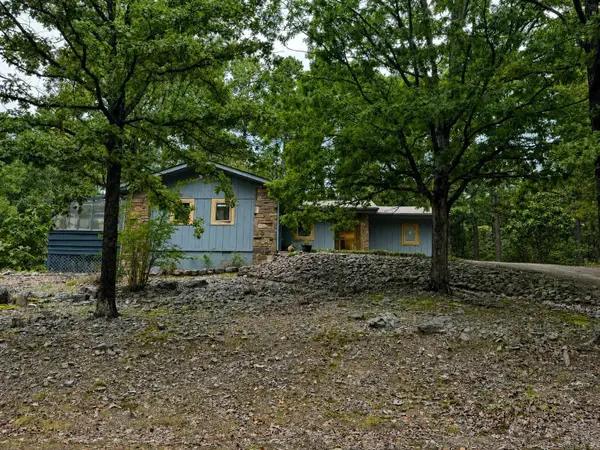 $237,000Active2 beds 2 baths1,248 sq. ft.
23 Cordoba Way, Hot Springs Village, AR 71909
MLS# 26032468Listed by: GRIFFIN REALTORS - New
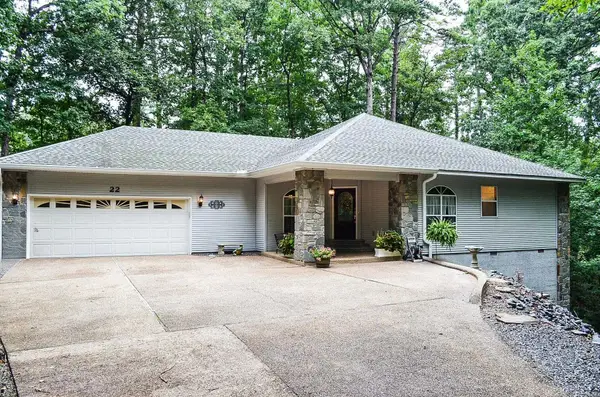 $298,000Active3 beds 2 baths1,888 sq. ft.
22 Acceso Circle, Hot Springs Village, AR 71909
MLS# 26032470Listed by: HOT SPRINGS VILLAGE REAL ESTATE - New
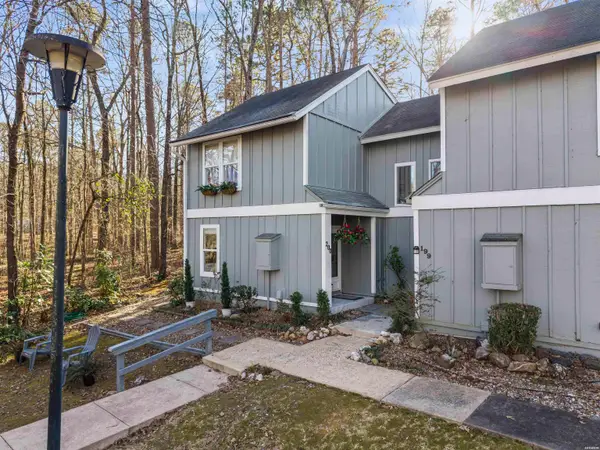 $175,000Active3 beds 3 baths1,296 sq. ft.
200 Gaucho Lane, Hot Springs Village, AR 71909
MLS# 156748Listed by: RE/MAX OF HOT SPRINGS VILLAGE - New
 $299,900Active3 beds 2 baths1,720 sq. ft.
31 La Granja, Hot Springs Vil, AR 71909
MLS# 10131568Listed by: CENTURY 21 PORTFOLIO - Open Tue, 1:30 to 4:30pmNew
 $215,000Active3 beds 2 baths1,692 sq. ft.
27 Valls Lane, Hot Springs Village, AR 71909
MLS# 26032445Listed by: TAYLOR REALTY GROUP HSV - New
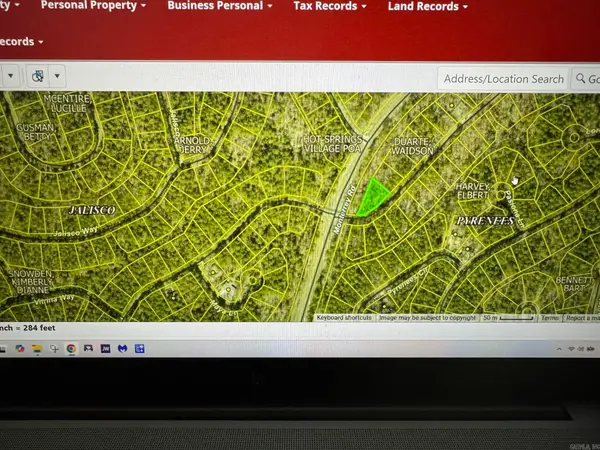 $1,900Active0.25 Acres
106 Pyrenees Way, Hot Springs Village, AR 71909
MLS# 26032370Listed by: TRADEMARK REAL ESTATE, INC. - New
 $399,900Active3 beds 2 baths2,132 sq. ft.
20 Conquista Lane, Hot Springs Village, AR 71909
MLS# 26032327Listed by: RE/MAX OF HOT SPRINGS VILLAGE - New
 $594,900Active3 beds 3 baths2,814 sq. ft.
22 Arturo Lane, Hot Springs Village, AR 71909
MLS# 26032303Listed by: RE/MAX OF HOT SPRINGS VILLAGE - New
 $435,000Active4 beds 2 baths2,103 sq. ft.
5 Nubarron Lane, Hot Springs Village, AR 71909
MLS# 26032256Listed by: MCGRAW REALTORS - BENTON


Protect your home and budget from life's surprises with an Assurant Home Warranty, backed by a partner that supports you through every step of homeownership. Explore Plans.
© 2023 - 2026 ERA Franchise Systems LLC. All rights reserved. ERA Franchise Systems LLC fully supports the principles of the Fair Housing Act and the Equal Opportunity Act. ERA, ERA Real Estate powered, and their respective logos are registered service marks of ERA Franchise Systems LLC. Each office is independently owned and operated.