
48 Panorama Dr., Hot Springs Village, AR 71909
Local realty services provided by:ERA Doty Real Estate
48 Panorama Dr.,Hot Springs Village, AR 71909
$423,500
- 2 Beds
- 2 Baths
- 1,653 sq. ft.
- Single family
- Active
Listed by: tina breshears
Office: mcgraw realtors - hsv
MLS#:26027072
Source:AR_CARMLS
Price summary
- Price:$423,500
- Price per sq. ft.:$256.2
- Monthly HOA dues:$116
About this home
Wake up to peaceful lake views and enjoy the easy, low-maintenance lifestyle you've been dreaming of! Built in 2021, this beautifully designed 2-bedroom, 2-bath waterfront home offers approximately 1,653 sq. ft. of thoughtfully planned one-level living on Lake Estrella. The full-brick exterior means less maintenance and more time enjoying all the amenities Hot Springs Village has to offer, including championship golf, pickleball, fitness centers, scenic hiking trails, sandy beaches, boating, fishing, and more. Inside, the bright open floor plan features luxury vinyl flooring, walls of windows overlooking the lake, Quartz countertops, abundant cabinetry, and a spacious walk-in pantry. The lakeside primary suite offers beautiful water views, double vanities, a walk-in shower, and a large walk-in closet, while the private guest ensuite is perfect for family and friends. Relax on the deck, fish from your private swim dock, launch your kayak from your backyard, or simply unwind by the water. The expansive walk-in crawlspace provides exceptional space for a workshop, hobbies, lawn equipment, or the extra storage every lake home needs. Experience lake living at its finest! * See Video*...
Contact an agent
Home facts
- Year built:2021
- Subdivision & Development:CIELO
- Listing ID #:26027072
- Added:45 day(s) ago
- Updated:August 20, 2026 at 02:42 PM
Rooms and interior
- Bedrooms:2
- Total bathrooms:2
- Full bathrooms:2
- Flooring:Luxury Vinyl
- Dining Description:Kitchen/Dining Combo
- Kitchen Description:Built-In Stove, Dishwasher, Electric Range, Microwave
- Bedroom Description:Guest Bedroom on Main Level, Primary Bedroom/Main Level
- Living area:1,653 sq. ft.
Heating and cooling
- Cooling:Central Cool-Electric
- Heating:Central Heat-Electric
Structure and exterior
- Roof:Architectural Shingle
- Year built:2021
- Building area:1,653 sq. ft.
- Lot area:0.33 Acres
- Lot Features:Common to Lake, In Subdivision, Sloped
- Architectural Style:Traditional
- Construction Materials:Brick
- Exterior Features:Deck
- Foundation Description:Crawl Space
- Levels:1 Story
Utilities
- Water:POA Water, Water Heater-Electric
- Sewer:Sewer-Public
Finances and disclosures
- Price:$423,500
- Price per sq. ft.:$256.2
- Tax amount:$3,128 (2024)
Features and amenities
- Appliances:Built-In Stove, Dishwasher, Electric Range, Microwave
- Laundry features:Laundry Room
- Amenities:Clubhouse, Fitness/Bike Trail, Gated Entrance, Golf Course, Manager Office, Marina, Party Room, Picnic Area, Playground, Security, Security System, Tennis Court(s), Walk-in Shower
- Pool features:Swimming Pool(s)
Parking
- Parking description:Two Car
New listings near 48 Panorama Dr.
- New
 $539,000Active3 beds 3 baths2,844 sq. ft.
33 Excelso Way, Hot Springs Village, AR 71909
MLS# 26033966Listed by: RE/MAX OF HOT SPRINGS VILLAGE - Open Sat, 1 to 2:30pmNew
 $325,000Active3 beds 2 baths1,892 sq. ft.
15 Arista Lane, Hot Springs Village, AR 71909
MLS# 26033954Listed by: MCGRAW REALTORS - HSV - New
 $259,900Active2 beds 2 baths1,308 sq. ft.
13 Pego Circle, Hot Springs Village, AR 71909
MLS# 26033927Listed by: CRYE-LEIKE REALTORS - New
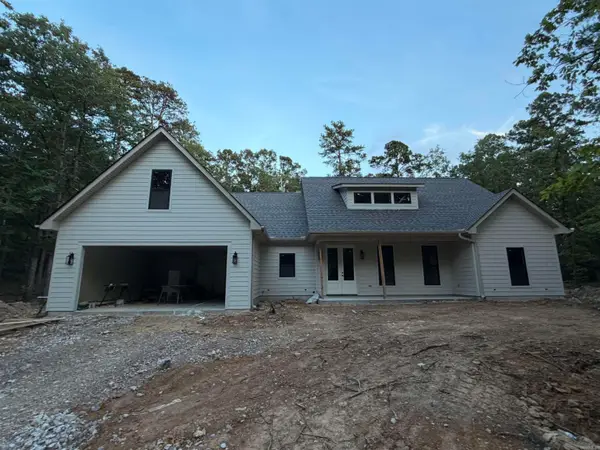 $421,000Active3 beds 3 baths2,265 sq. ft.
41 Estremedura Circle, Hot Springs Village, AR 71909
MLS# 26033875Listed by: SOUTHERN REALTY OF HOT SPRINGS, INC. - New
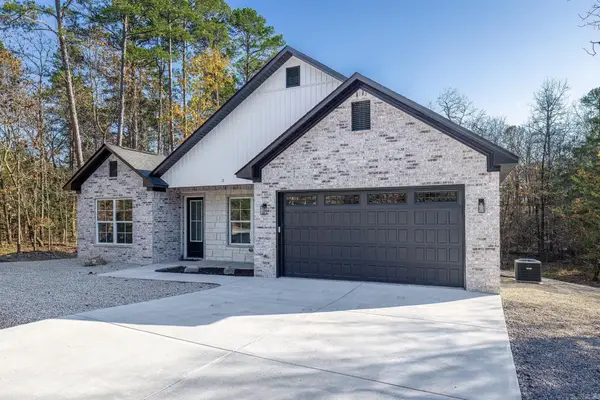 $398,500Active3 beds 2 baths2,047 sq. ft.
3 Sanchez Way, Hot Springs Village, AR 71909
MLS# 26033823Listed by: RE/MAX OF HOT SPRINGS VILLAGE - New
 $414,900Active3 beds 4 baths2,429 sq. ft.
117 Cifuentes Way, Hot Springs Village, AR 71909
MLS# 26033671Listed by: LPT REALTY - New
 $274,000Active3 beds 2 baths1,784 sq. ft.
22 Laguna Way, Hot Springs Village, AR 71909
MLS# 26033672Listed by: CENTURY 21 H.S.V. REALTY - New
 $449,000Active3 beds 2 baths3,066 sq. ft.
6 Navegar Circle, Hot Springs Village, AR 71909
MLS# 26033665Listed by: RE/MAX OF HOT SPRINGS VILLAGE - New
 $8,000Active0.24 Acres
3 Saldana Way, Hot Springs Village, AR 71909
MLS# 26033660Listed by: TAYLOR REALTY GROUP HSV - New
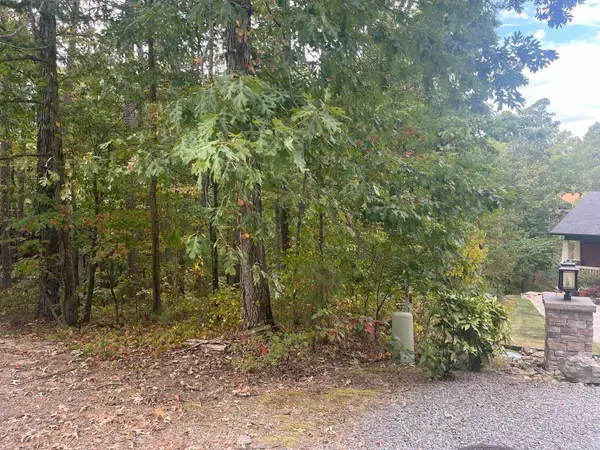 $29,000Active0.36 Acres
14 Guindola Circle, Hot Springs Village, AR 71909
MLS# 26033600Listed by: TAYLOR REALTY GROUP HSV


Protect your home and budget from life's surprises with an Assurant Home Warranty, backed by a partner that supports you through every step of homeownership. Explore Plans.
© 2023 - 2026 ERA Franchise Systems LLC. All rights reserved. ERA Franchise Systems LLC fully supports the principles of the Fair Housing Act and the Equal Opportunity Act. ERA, ERA Real Estate powered, and their respective logos are registered service marks of ERA Franchise Systems LLC. Each office is independently owned and operated.