
5 Risco Way, Hot Springs Village, AR 71909
Local realty services provided by:ERA Doty Real Estate
5 Risco Way,Hot Springs Village, AR 71909
$419,500
- 3 Beds
- 2 Baths
- 2,513 sq. ft.
- Condominium
- Active
Listed by: lori adcock mcghee
Office: mcgraw realtors - hsv
MLS#:26039733
Source:AR_CARMLS
Price summary
- Price:$419,500
- Price per sq. ft.:$166.93
- Monthly HOA dues:$116
About this home
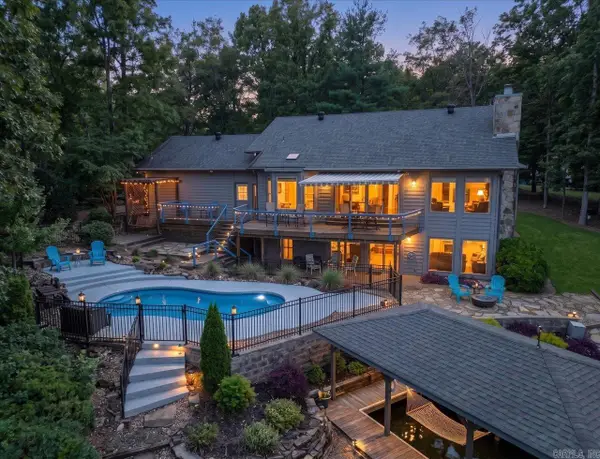
This is the condo you've been looking for - what a great open floorplan! This 3 bedroom, 2 bath has an office, separate laundry, and several upgrades as well as a great view of the # 5 Fairway of Isabella's Nina golf course. The kitchen boasts new granite countertops on the kitchen island and new appliances. Also included is a formal dining room, breakfast room, desk in kitchen, family room with large stone fireplace, and an oversized master suite with walk-in closet, new tile shower, and separate soaking tub. There are beautiful new built-ins in the family room, and there is new crown molding and lighting throughout. The serene trek deck spanning the rear of the condo provides a great place for your morning coffee! Zero maintenance yard as the Isabella Courts POA does that for you. Call today - don't delay! This one will go fast.
Contact an agent
Home facts
- Year built:2002
- Subdivision & Development:ISABELLA COURTS
- Listing ID #:26039733
- Added:1 day(s) ago
- Updated:October 01, 2026 at 05:24 PM
Rooms and interior
- Bedrooms:3
- Total bathrooms:2
- Full bathrooms:2
- Flooring:Carpet, Tile, Wood
- Dining Description:Breakfast Bar, Eat-In Kitchen, Separate Dining Room
- Kitchen Description:Built-In Stove, Dishwasher, Disposal, Microwave, Refrigerator-Stays, Wall Oven
- Bedroom Description:3 Bedrooms Same Level, Guest Bedroom on Main Level, Primary Bedroom Apart, Primary Bedroom/Main Level
- Living area:2,513 sq. ft.
Heating and cooling
- Cooling:Central Cool-Electric
- Heating:Heat Pump
Structure and exterior
- Roof:Architectural Shingle
- Year built:2002
- Building area:2,513 sq. ft.
- Lot Features:Cul-de-sac, Extra Landscaping, In Subdivision, Sloped
- Architectural Style:Traditional
- Construction Materials:Brick, Metal/Vinyl Siding
- Exterior Features:Deck, Patio, Porch
- Foundation Description:Slab/Crawl Combination
- Levels:1 Story
Schools
- High school:Fountain Lake
- Middle school:Fountain Lake
- Elementary school:Fountain Lake
Utilities
- Water:POA Water, Water Heater-Electric
- Sewer:Sewer-Public
Finances and disclosures
- Price:$419,500
- Price per sq. ft.:$166.93
- Tax amount:$3,185 (2025)
Features and amenities
- Appliances:Built-In Stove, Dishwasher, Disposal, Microwave, Wall Oven
- Laundry features:Dryer Connection-Electric, Dryer-Stays, Laundry Room, Washer Connection, Washer-Stays
- Amenities:Built-Ins, Fitness/Bike Trail, Gated Entrance, Golf Course, Marina, Picnic Area, Playground, Smoke Detector(s), Tennis Court(s), Walk-In Closet(s), Walk-in Shower, Window Treatments
- Pool features:Swimming Pool(s)
Parking
- Parking description:Two Car
New listings near 5 Risco Way
- New
 $249,900Active3 beds 2 baths1,873 sq. ft.
8 Reata Way, Hot Springs Village, AR 71909
MLS# 26039724Listed by: LPT REALTY - New
 $765,000Active3 beds 3 baths2,486 sq. ft.
3 Provecho Lane, Hot Springs Village, AR 71909
MLS# 26039664Listed by: CRYE-LEIKE REALTORS BENTON BRANCH - New
 $724,000Active4 beds 3 baths2,933 sq. ft.
126 Elcano Drive, Hot Springs Village, AR 71909
MLS# 26039608Listed by: MID SOUTH REALTY - New
 $678,000Active5 beds 4 baths3,000 sq. ft.
12 Trapo Lane, Hot Springs Village, AR 71909
MLS# 26039424Listed by: LISTWITHFREEDOM.COM, INC. - New
 $229,000Active2 beds 3 baths1,549 sq. ft.
2 Sentido Lane, Hot Springs Village, AR 71909
MLS# 26039286Listed by: TAYLOR REALTY GROUP HSV - New
 $470,000Active3 beds 3 baths2,476 sq. ft.
23 Fineza Way, Hot Springs Village, AR 71909
MLS# 157385Listed by: KELLER WILLIAMS REALTY-HOT SPRINGS - New
 $499,000Active3 beds 2 baths1,991 sq. ft.
21 Costa Del Lago Ln, Hot Springs Village, AR 71909
MLS# 26039270Listed by: RE/MAX OF HOT SPRINGS VILLAGE - New
 $4,000Active0.36 Acres
5 Ballobar Circle, Hot Springs Village, AR 71909
MLS# 26039203Listed by: CENTURY 21 H.S.V. REALTY - New
 $265,000Active3 beds 2 baths1,686 sq. ft.
38 Pego Circle, Hot Springs Village, AR 71909
MLS# 26039199Listed by: MCGRAW REALTORS - HSV


Protect your home and budget from life's surprises with an Assurant Home Warranty, backed by a partner that supports you through every step of homeownership. Explore Plans.
© 2023 - 2026 ERA Franchise Systems LLC. All rights reserved. ERA Franchise Systems LLC fully supports the principles of the Fair Housing Act and the Equal Opportunity Act. ERA, ERA Real Estate powered, and their respective logos are registered service marks of ERA Franchise Systems LLC. Each office is independently owned and operated.